247 modular home floor plans, from 616 to 3,800 sq ft — ranch, two-storey, cape, chalet, barndominium and duplex designs, all customisable before production. Browse the plans below, or open the guide for help choosing.
Guide to choosing a modular home floor plan
Modular Home Floor Plans Built for New York Living
Every plan in our catalogue is a real, buildable design we deliver across Western New York, the Finger Lakes, the Adirondacks and the Hudson Valley — and every one can be customised before it reaches the factory floor.
Browse Floor Plans by Style

- Ranch floor plans (109 models) — single-storey living with no stairs, and our most popular category. Well suited to first-floor primary suites, ageing in place, and narrow or sloped lots.

- Two-storey floor plans (66 models) — maximum square footage on a smaller foundation footprint, typically 3–4 bedrooms with the primary suite upstairs.
- Cape-style floor plans (34 models) — the classic Northeast silhouette, with dormers and an expandable upper level you can finish now or later.
- Multi-family and duplex plans (30 models) — two-unit designs for rental income, extended family, or offsetting a mortgage.
- Chalet and cabin plans (17 models) — vaulted ceilings and lake- or mountain-facing glass, designed for Adirondack and Finger Lakes lots.
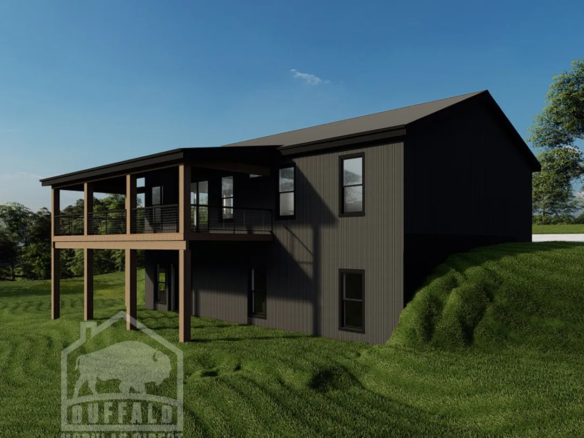
- Barndominium plans (5 models) — open barn-style interiors from 1,100 to 3,100 sq ft, and our fastest-growing category.
- Carriage house plans (3 models) — compact designs with integrated garage space, popular for in-law suites and ADUs.
Browse Floor Plans by Size
The median plan in our catalogue is 1,640 sq ft. Broadly, the range breaks down like this:
- Under 1,000 sq ft — compact pods, cottages and carriage houses. Efficient footprints for guest accommodation, ADUs, or downsizing.
- 1,000–1,600 sq ft — the heart of the range. Mostly 2–3 bedroom ranch and cape plans, and where most first-time buyers land.
- 1,600–2,400 sq ft — 3–4 bedroom family homes, frequently with an attached garage and a first-floor primary suite.
- Over 2,400 sq ft — larger two-storey and barndominium designs for multi-generational households, up to 6 bedrooms.
155 of our plans are 3-bedroom designs, 39 are 2-bedroom and 35 are 4-bedroom — so if you have a bedroom count in mind, there is almost certainly a plan that fits.
Every Floor Plan Is a Starting Point
A modular floor plan is not a fixed product. Because your home is built in a climate-controlled factory rather than on an open lot, changes are made on paper before production begins — which is considerably cheaper than changing them mid-build on site.
Modifications our clients request most often:
- Moving or removing interior walls to open up the kitchen and living area
- Adding a garage — 40 plans include one, and 24 offer it as an option
- Converting a bedroom into a home office or den
- Extending the footprint by adding a module
- Upgrading to a full 8 ft basement, which is standard on our homes
- Changing exterior materials, roof pitch, porch and dormer details
What to Look for When Comparing Floor Plans
A plan that reads well on screen does not always live well. A few things worth checking before you commit:
- Where the stairs land. In two-storey plans, stair placement dictates how much usable wall space you keep on both floors.
- Bedroom separation. 23 of our plans place the primary suite on the first floor, away from secondary bedrooms — a meaningful difference if you work from home or have young children.
- Kitchen sightlines. 122 plans use an open-concept layout. Open plans feel larger but offer fewer walls for cabinetry and art.
- Lot orientation. Which rooms face south determines winter light — a real consideration in Western New York.
- Mechanical placement. Where the utility room sits affects both basement usability and duct runs.
From Floor Plan to Finished Home
Once you have selected a plan, the process runs in a predictable order: design review and modifications, a firm quote, financing and permits, factory production, delivery and set, then site finishing. Because production happens indoors, weather delays affect only the site work rather than the whole build — which is why modular timelines are typically shorter and more predictable than stick-built.
Not sure which plan suits your lot or budget? Our team reviews plans with buyers every week and can narrow 247 options down to a shortlist of three or four in a single conversation. Get in touch to talk it through, or see modular home pricing to understand what drives cost.
Frequently Asked Questions About Modular Home Floor Plans
Can I modify a modular home floor plan?
Yes. Nearly every plan we build is modified in some way. Because changes are made at the design stage rather than on site, they are far less costly than mid-build alterations to a stick-built home.
Do modular floor plans include a basement?
Full 8 ft basements are standard on Buffalo Modular homes, not an upgrade. The basement is built on site while your modules are in production.
What is the smallest modular home floor plan available?
Our smallest current plan is 616 sq ft. Compact plans are popular as ADUs, guest houses, and for buyers downsizing without wanting to compromise on build quality.
How many bedrooms can a modular home have?
Our current catalogue runs from 1 to 6 bedrooms. Most buyers choose a 3-bedroom plan, which accounts for 155 of our 247 designs.
Are modular floor plans customisable for a sloped or narrow lot?
Yes. 20 plans are specifically designed for narrow lots, and ranch designs generally adapt well to slopes. Send us your lot details and we will tell you which plans work.