
Cornwall
- 1,650/Sq Ft


- 1,650/Sq Ft
Floor Plans
- Size: 1650 Sq Ft
- 3
- 2.5
Description:
Description
Cornwall Modular Chalet House Plan
3 Bedrooms | 2.5 Bathrooms | 1,650 Sq Ft | Open-to-Below Living Area | Upstairs Bedroom Suite
The Cornwall modular chalet house plan pairs distinctive chalet architecture with a comfortable three-bedroom layout. A dramatic gabled roof, expansive windows and a bright, open-to-below living area give the home its character, while two main-floor bedrooms and a private upstairs suite offer flexibility for everyday living, visiting guests and weekend retreats.
Whether you are planning a year-round residence or a vacation home in New York, the Cornwall brings together inviting gathering spaces, practical features and memorable curb appeal. Compare it with our other modular chalet floor plans.
Open Living, Kitchen and Dining Spaces
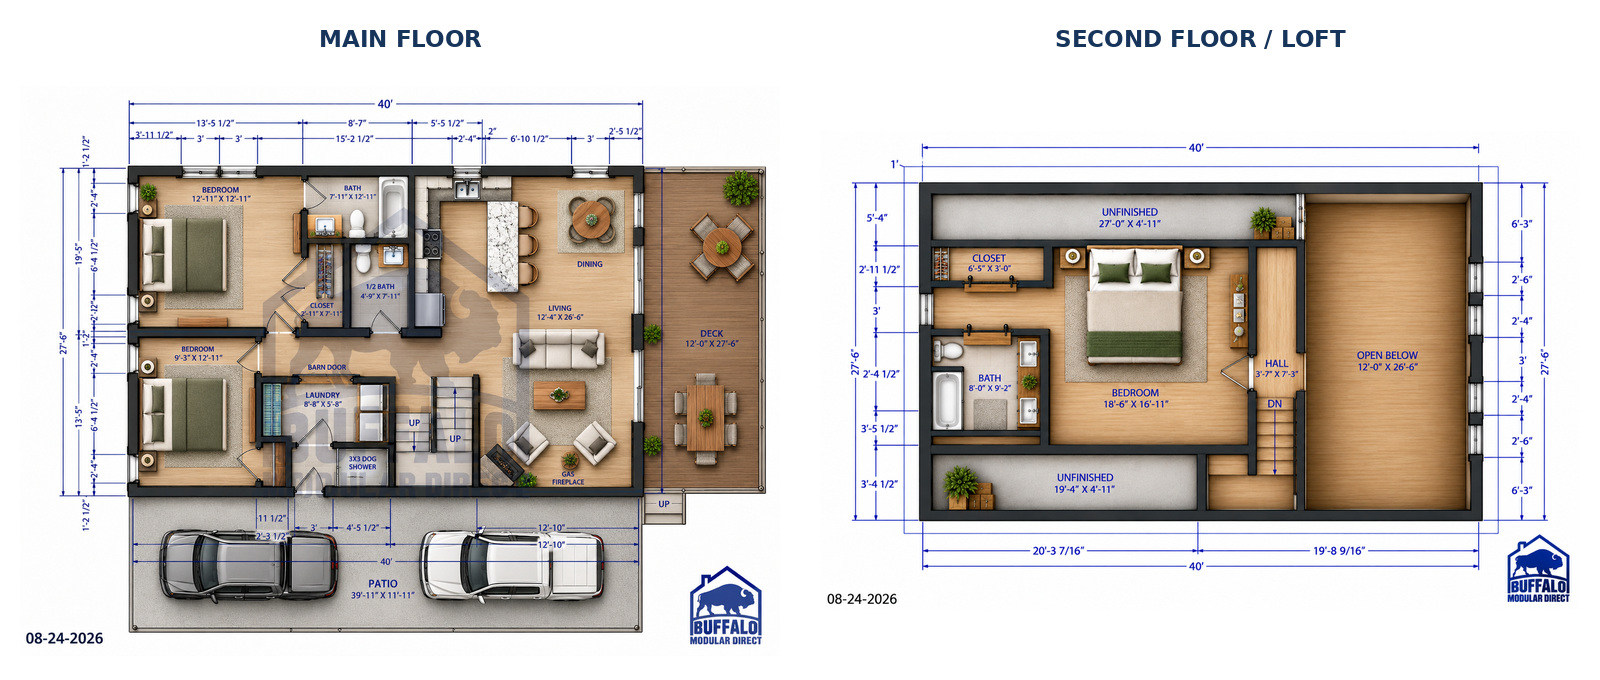
The Cornwall’s connected kitchen, dining and living areas make it easy to cook, entertain and spend time together. A kitchen island provides preparation space and casual seating, while the adjoining dining area keeps meals and conversation close.
The living room opens to the level above, adding height and character to the interior. The illustrated layout includes a gas fireplace and access to a spacious deck, a natural spot for morning coffee, outdoor dining and relaxed evenings.
Three Bedrooms and a Private Upstairs Retreat
Two main-floor bedrooms provide space for family, guests or a home office, served by a full bathroom and a separate half bathroom on the main level.
Upstairs, the loft-level bedroom suite offers a private retreat with a closet and a full bathroom with two sinks. The adjacent open-to-below area connects the upper level to the living room beneath it, so the whole home feels open and connected.
Thoughtful Features for Everyday Living
Main-floor laundry keeps daily routines convenient, and the illustrated dog-wash area near the entry is a practical touch for pet owners and anyone who spends time outdoors.
The exterior renderings show dark vertical siding, crisp white trim, natural wood posts and a covered carport. A broad deck extends the living space outdoors and complements the home’s modern chalet character.
Build Your Cornwall Modular Home in New York
Explore the Cornwall with Buffalo Modular Homes for your property in Buffalo and Western New York, the Finger Lakes, the Hudson Valley or the Adirondacks. Your building site, finish selections and project requirements will shape the final scope and budget. Learn how the building process works, review modular home pricing and explore financing options.
Renderings and furnished floor plans are artistic illustrations. Final dimensions, specifications, finishes and included features are determined by approved plans and your contract. Decks, carports, fireplaces and other illustrated features may be optional or site-built. Information reflects the Cornwall options available at the time of publication.


Cornwall FAQs
How big is the Cornwall?
1,650 sq ft with 3 bedrooms and 2.5 bathrooms, including a private upstairs bedroom suite. Compare it with our other chalet floor plans.
Does the Cornwall have main-floor bedrooms?
Yes. Two of the three bedrooms are on the main floor, served by a full bathroom and a half bathroom. The third bedroom is an upstairs suite with its own full bathroom.
Can I change the Cornwall floor plan?
Yes. Most plans are a starting point. You can move walls, resize rooms and choose finishes before production. See how customizing a modular floor plan works.
How much does the Cornwall cost?
Price depends on finishes, foundation and site work, so we quote each home. See modular home pricing and request a free quote. Our financing guide explains construction loans.
Where can Buffalo Modular build the Cornwall?
Across New York State, including Western New York, the Finger Lakes, the Hudson Valley and the Adirondacks. See how the building process works.
Similar Listings


- Jeremy Bates
Contact me
- Jeremy Bates
- View Listings


- Jeremy Bates
- View Listings