
Tulip Hill
- 1,787/Sq Ft


Floor Plans
- Size: 894 Sq Ft
- .5

Description:
- Size: 893 Sq Ft
- 3
- 2

Description:
Description
Tulip Hill Modular Home – 3 Bedroom, 2.5 Bath Two-Story Home in New York
Modern Comfort Meets Classic Two-Story Design
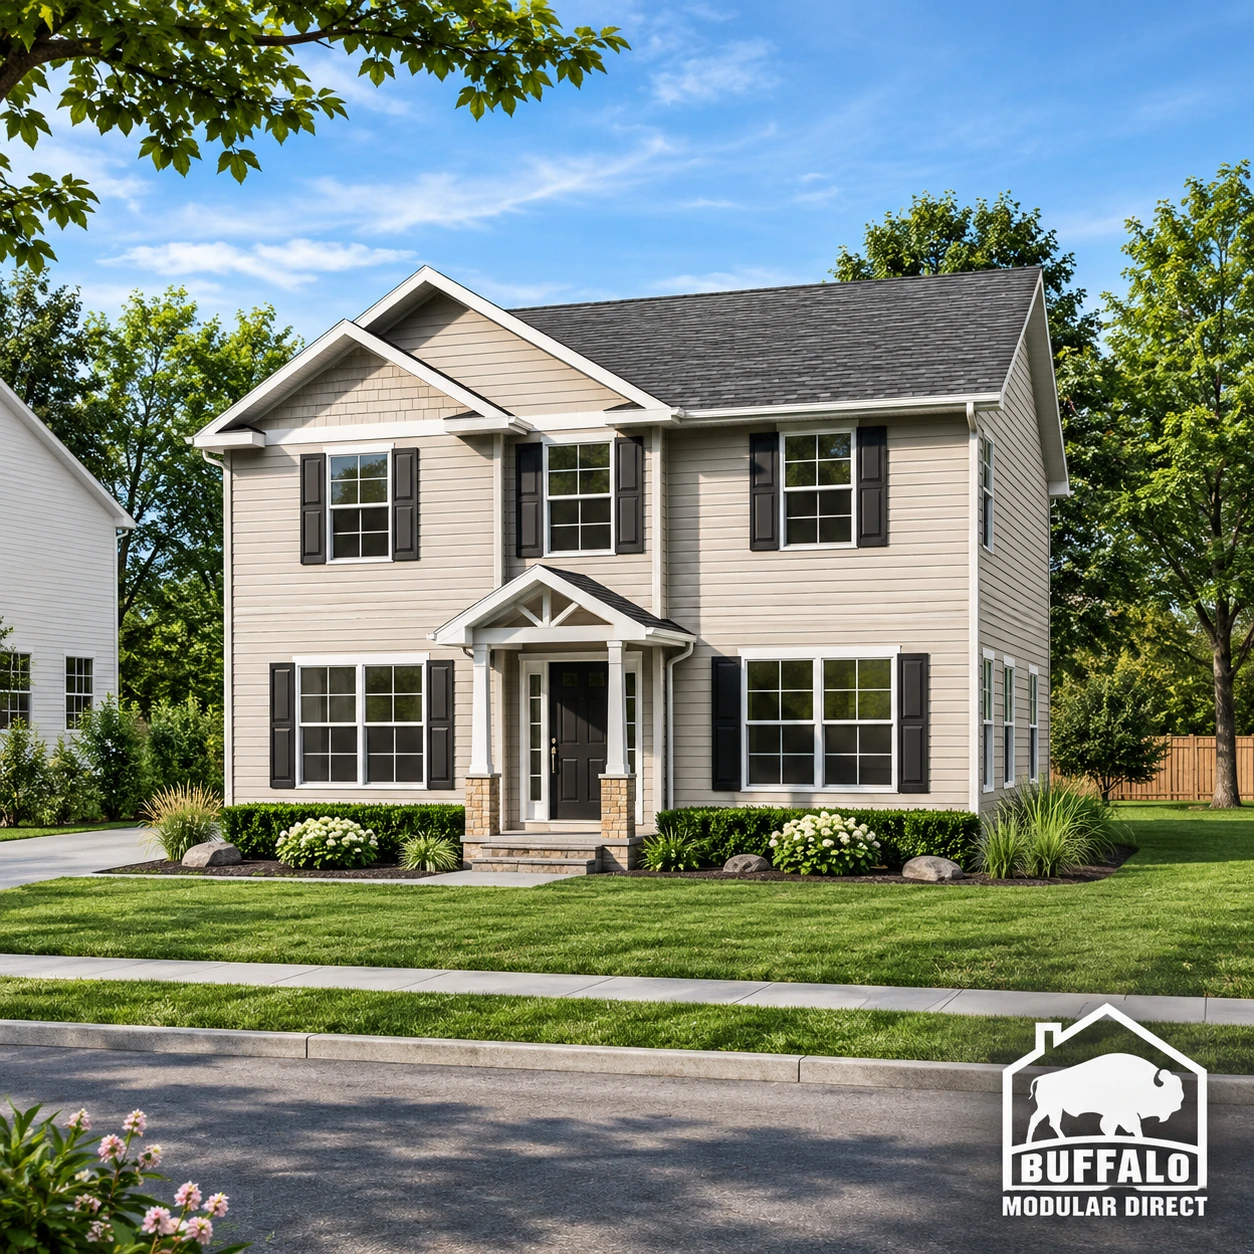
Discover the Tulip Hill Modular Home, a beautifully designed 1,787 sq. ft. two-story modular home offering three bedrooms, 2.5 bathrooms, and an inviting open-concept layout. Perfect for families seeking comfort, style, and functionality, this customizable home combines timeless architectural charm with modern living.
Featuring classic gabled rooflines, attractive siding, and a welcoming covered entry, Tulip Hill delivers exceptional curb appeal for suburban neighborhoods and countryside properties throughout New York.
Open-Concept Living Designed for Everyday Comfort
The 894 sq. ft. first floor creates an ideal space for entertaining and everyday living. A spacious great room connects seamlessly with the kitchen, featuring a central island, ample cabinetry, and generous workspace.
A separate dining room provides a dedicated gathering area for family meals and special occasions. The convenient first-floor half bathroom adds functionality, while the centrally located staircase creates an efficient flow between levels.
Spacious Bedrooms and Private Retreats
Upstairs, the 893 sq. ft. second floor features three comfortable bedrooms and two full bathrooms.
The primary bedroom includes a walk-in closet and access to a well-appointed bathroom with double sinks. Two additional bedrooms provide flexible accommodations for family members, guests, or a home office.
A dedicated utility room and additional storage spaces help keep daily living organized and convenient.
Customizable Modular Homes Built for New York Living
Built with precision in a controlled factory environment, Tulip Hill offers the quality, efficiency, and flexibility of modern modular construction.
Buffalo Modular Homes can help personalize this two-story floor plan with your preferred interior finishes, exterior colors, kitchen selections, and optional garage configurations.
Whether you’re planning to build in Buffalo, Rochester, the Finger Lakes, Hudson Valley, Adirondacks, or Western New York, Tulip Hill offers a versatile starting point for your dream home.
Start Building Your Tulip Hill Modular Home
Ready to explore affordable, customizable modular homes in New York? Contact Buffalo Modular Homes today to discuss the Tulip Hill floor plan, customization options, pricing, and building process.


Tulip Hill FAQs
How big is the Tulip Hill?
1,787 sq ft with 3 bedrooms and 2.5 bathrooms on two stories. Compare it with our other two story floor plans.
Can I add a garage to the Tulip Hill?
Yes. A garage is an option on this plan. Ask us for attached and detached layouts.
Can I change the Tulip Hill floor plan?
Yes. Most plans are a starting point. You can move walls, resize rooms and choose finishes before production. See how customizing a modular floor plan works.
How much does the Tulip Hill cost?
Price depends on finishes, foundation and site work, so we quote each home. See modular home pricing and request a free quote. Our financing guide explains construction loans.
Where can Buffalo Modular build the Tulip Hill?
Across New York State, including Western New York, the Finger Lakes, the Hudson Valley and the Adirondacks. See how the building process works.
Similar Listings


Contact me

- Jeremy Bates
- View Listings


- Jeremy Bates
- View Listings