
- 3,346/Sq Ft


Floor Plans
- Size: 2191
- 1
- 1.5

Description:
- Size: 1155
- 3
- 1

Description:
Description
Willow Modular Home – Spacious Two-Story Living with 4 Bedrooms
Discover the Willow Modular Home, a beautifully designed two-story modular house that combines traditional architectural charm with modern comfort. Featuring approximately 3,346 square feet of living space, four bedrooms, three bathrooms, and multiple gathering areas, the Willow offers an exceptional layout for families seeking space, flexibility, and everyday convenience.
Elegant Exterior with Timeless Curb Appeal
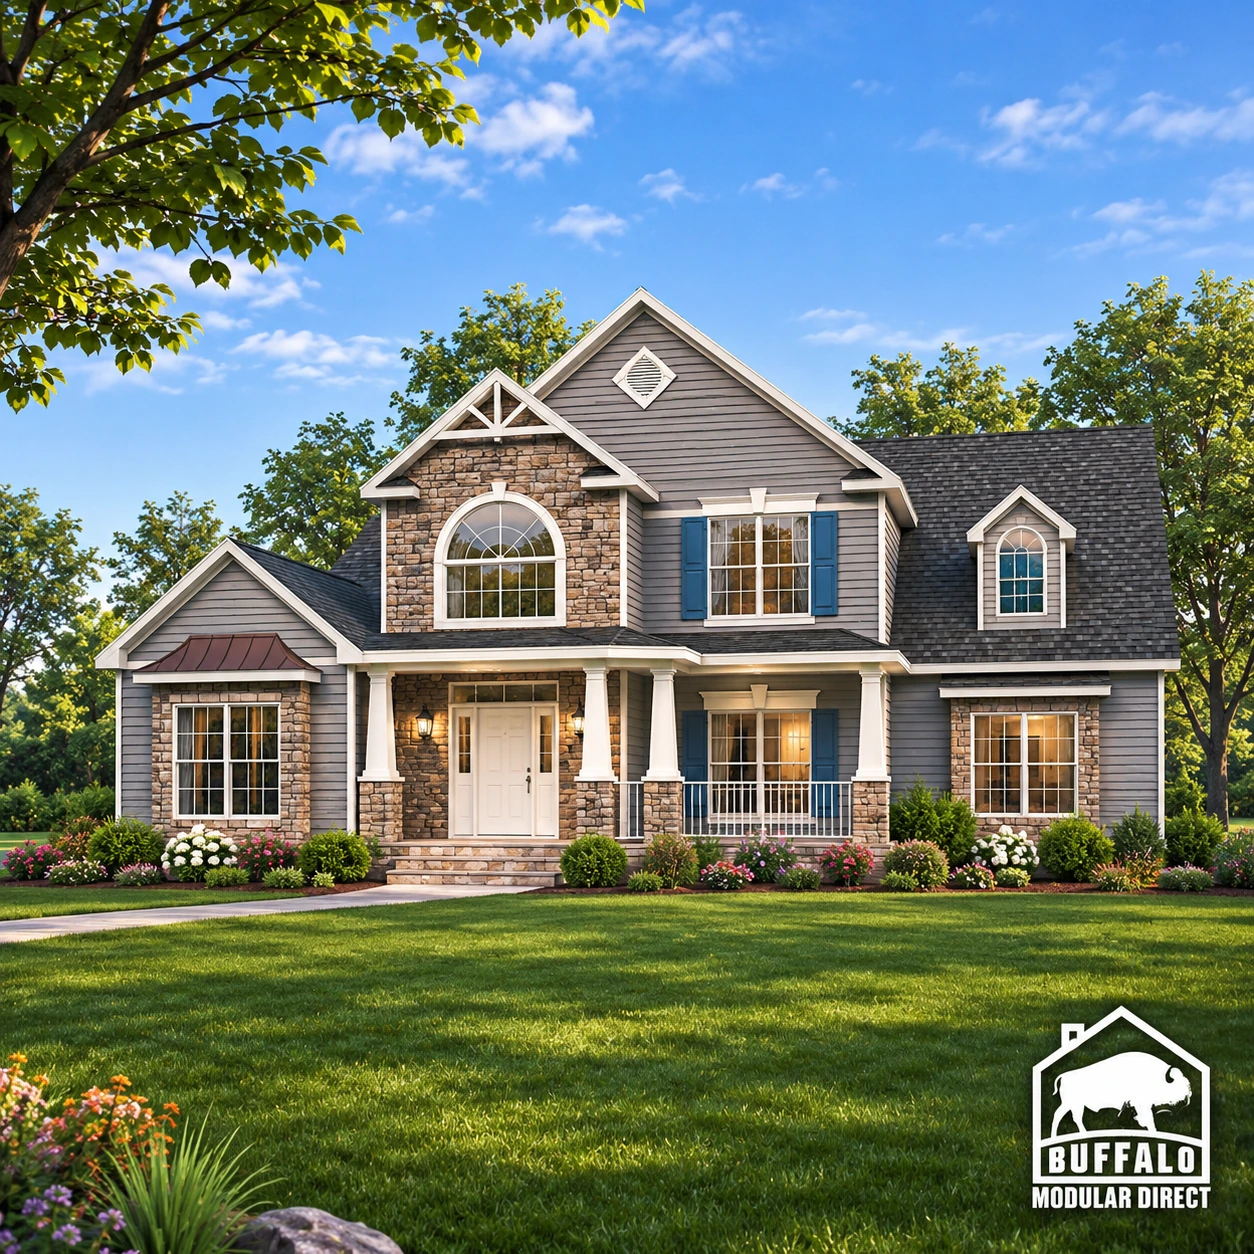
The Willow features an attractive exterior with classic gables, stone accents, horizontal siding, decorative shutters, and a welcoming covered front porch. Its distinctive arched window and thoughtfully designed façade create an inviting appearance that complements suburban and countryside settings.
Spacious First-Floor Living
With approximately 2,191 square feet on the first floor, the Willow provides an open yet functional layout designed for comfortable family living.
The main level features a spacious living room, family room, formal dining room, and a well-appointed kitchen with a convenient breakfast nook. A dedicated study offers an ideal space for working from home, while the first-floor primary bedroom includes walk-in closets and access to a spacious bathroom.
Additional conveniences include a laundry room, welcoming foyer, and thoughtfully positioned storage areas.
Comfortable Second-Floor Retreat
The second floor offers approximately 1,155 square feet of living space, featuring three additional bedrooms, a full bathroom, and a comfortable sitting area.
Walk-in closets provide convenient storage, while the open-to-below design creates an airy architectural connection between floors. A generously sized attic storage area adds flexibility for organizing seasonal belongings and household essentials.
Build Your Dream Home with Buffalo Modular Direct
The Willow combines the benefits of modular home construction with the character and comfort of a traditional two-story residence. Its versatile floor plan accommodates growing families, multigenerational living, and homeowners who appreciate dedicated spaces for relaxation, entertainment, and productivity.
Explore the Willow Modular Home with Buffalo Modular Direct and discover how this spacious modular home design can fit your lifestyle and future homeownership goals.


Willow FAQs
How big is the Willow?
3,346 sq ft with 4 bedrooms and 2.5 bathrooms on two stories. Compare it with our other two story floor plans.
Does the Willow have a first-floor primary suite?
Yes. The primary bedroom suite is on the main floor.
Can I change the Willow floor plan?
Yes. Most plans are a starting point. You can move walls, resize rooms and choose finishes before production. See how customizing a modular floor plan works.
How much does the Willow cost?
Price depends on finishes, foundation and site work, so we quote each home. See modular home pricing and request a free quote. Our financing guide explains construction loans.
Where can Buffalo Modular build the Willow?
Across New York State, including Western New York, the Finger Lakes, the Hudson Valley and the Adirondacks. See how the building process works.
Similar Listings


- Jeremy Bates
Contact me
- Jeremy Bates
- View Listings


- Jeremy Bates
- View Listings