
The Charcoal Ridge


- Two Story
- 4
- 3
- 2307
Floor Plans
- Size: 1210
- 1
- 1

Description:
- Size: 1097
- 3
- 2

Description:
Description
The Charcoal Ridge – 2,307 Sq. Ft. Two-Story Modern Farmhouse Modular Home
4 Bedrooms | 3 Bathrooms | 2,307 Sq. Ft. | 2 Stories | Wraparound Porch
Discover the perfect combination of modern farmhouse charm, spacious living, and contemporary design with The Charcoal Ridge, a stunning two-story modular home by Buffalo Modular Direct.
Featuring 2,307 square feet of living space, four generously sized bedrooms, three bathrooms, and an expansive covered front porch, this modern farmhouse is designed for comfortable family living and effortless entertaining.
Striking Modern Farmhouse Exterior
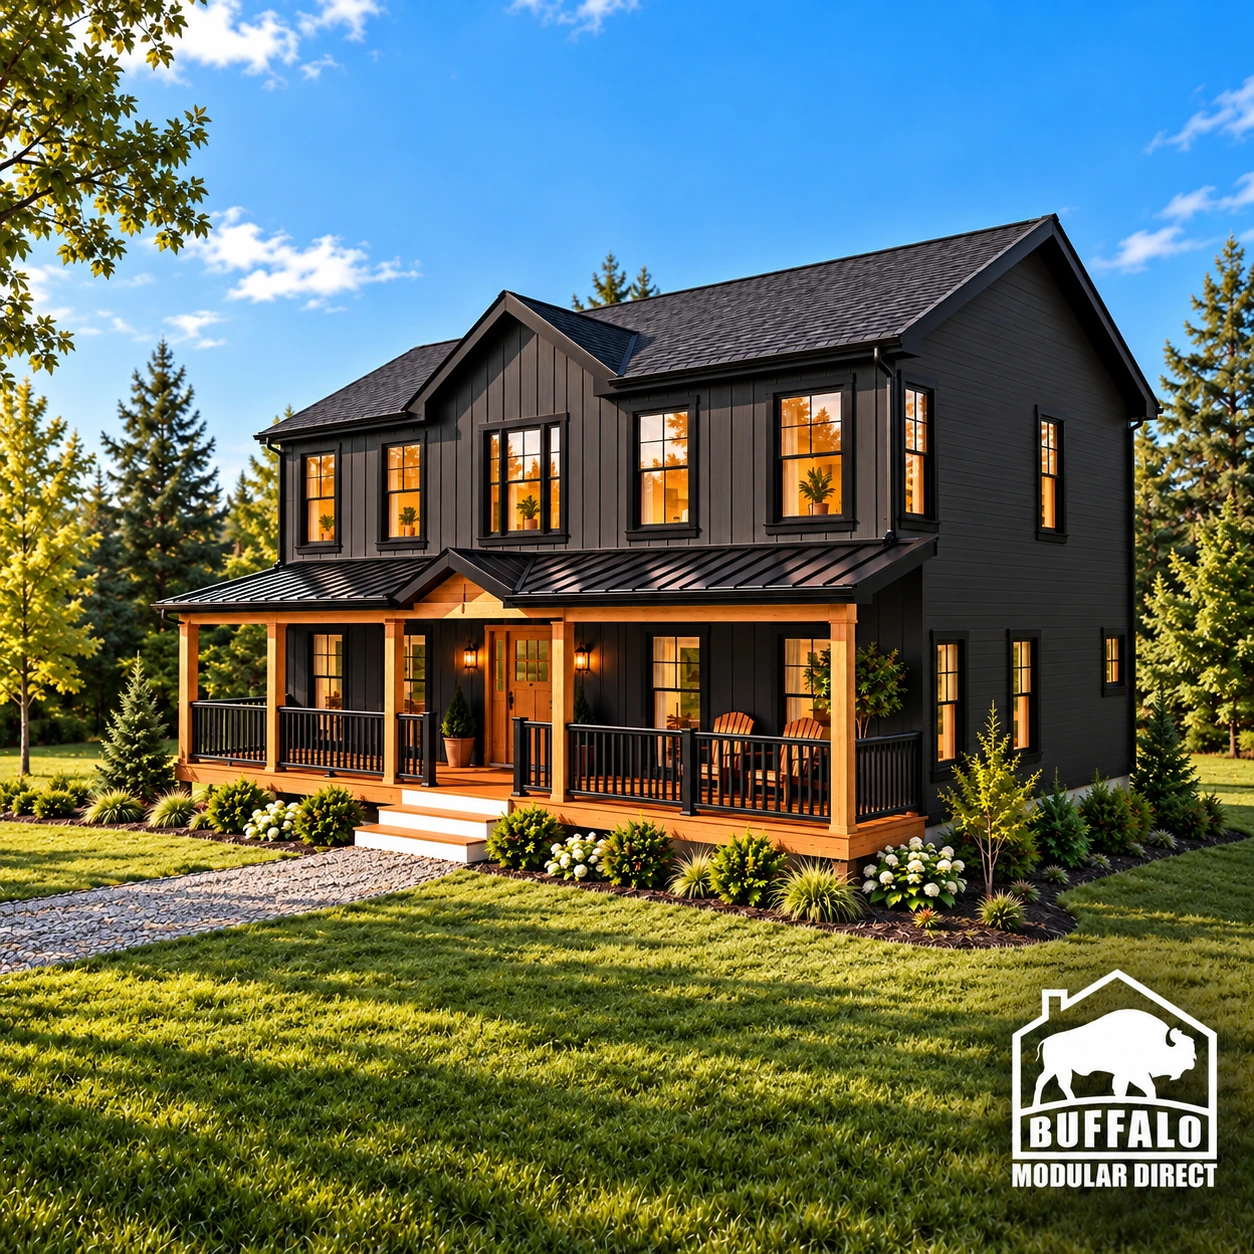
The Charcoal Ridge makes a bold first impression with its sophisticated charcoal-colored siding, contrasting vertical board-and-batten accents, black-framed windows, and dramatic rooflines.
Natural wood porch columns add warmth to the exterior, while crisp white railings create the classic farmhouse contrast. The expansive covered porch provides a welcoming outdoor space for relaxing, entertaining, and enjoying the surrounding landscape.
Spacious Open-Concept Main Floor
Step inside to a thoughtfully designed first floor offering approximately 1,210 square feet of living space.
The spacious great room flows into the dining area and kitchen, creating an inviting environment for family gatherings and everyday living.
The kitchen features a large center island with seating, generous cabinetry, and an efficient layout designed for cooking and entertaining.
The main level also includes a private primary bedroom, a walk-in closet, a primary bathroom with a separate shower, a convenient additional bathroom, and a mudroom with laundry space.
Comfortable Second-Floor Living
The second floor adds approximately 1,097 square feet of living space, offering three additional bedrooms and a spacious bathroom.
One of the highlights of the upper level is its bathroom design, featuring a whirlpool tub and separate tiled shower for a relaxing, spa-inspired experience.
The upstairs layout provides flexibility for growing families, guest accommodations, home offices, or multipurpose rooms.
Outdoor Living with Farmhouse Character
The Charcoal Ridge embraces indoor-outdoor living with its expansive covered front porch, extending approximately 48 feet across the home.
With natural wood decking, attractive railings, and multiple access points, the porch enhances both curb appeal and everyday functionality.
An additional side porch and a designated future deck area provide further possibilities for outdoor living.
Designed for Modern Living
From its eye-catching exterior to its practical interior layout, The Charcoal Ridge combines traditional farmhouse appeal with modern modular home design.
Whether you’re searching for a spacious four-bedroom modular home, a two-story modern farmhouse, or a stylish family home with exceptional curb appeal, The Charcoal Ridge offers an inviting design built around comfort, flexibility, and timeless style.
Explore The Charcoal Ridge by Buffalo Modular Direct and discover a modern farmhouse design that feels like home.


Similar Listings

Contact me

- Jeremy Bates
- View Listings


- Jeremy Bates
- View Listings