
Oakridge Barndominium
- 2,400/Sq Ft


- Barndominium
- 4
- 3
- Optional
- 2400 Sq Ft
- 2,400/Sq Ft
Floor Plans
- Size: 2400 Sq Ft
- 4
- 3
Description:
Description
Oakridge Barndominium — Room to Gather, Space to Retreat
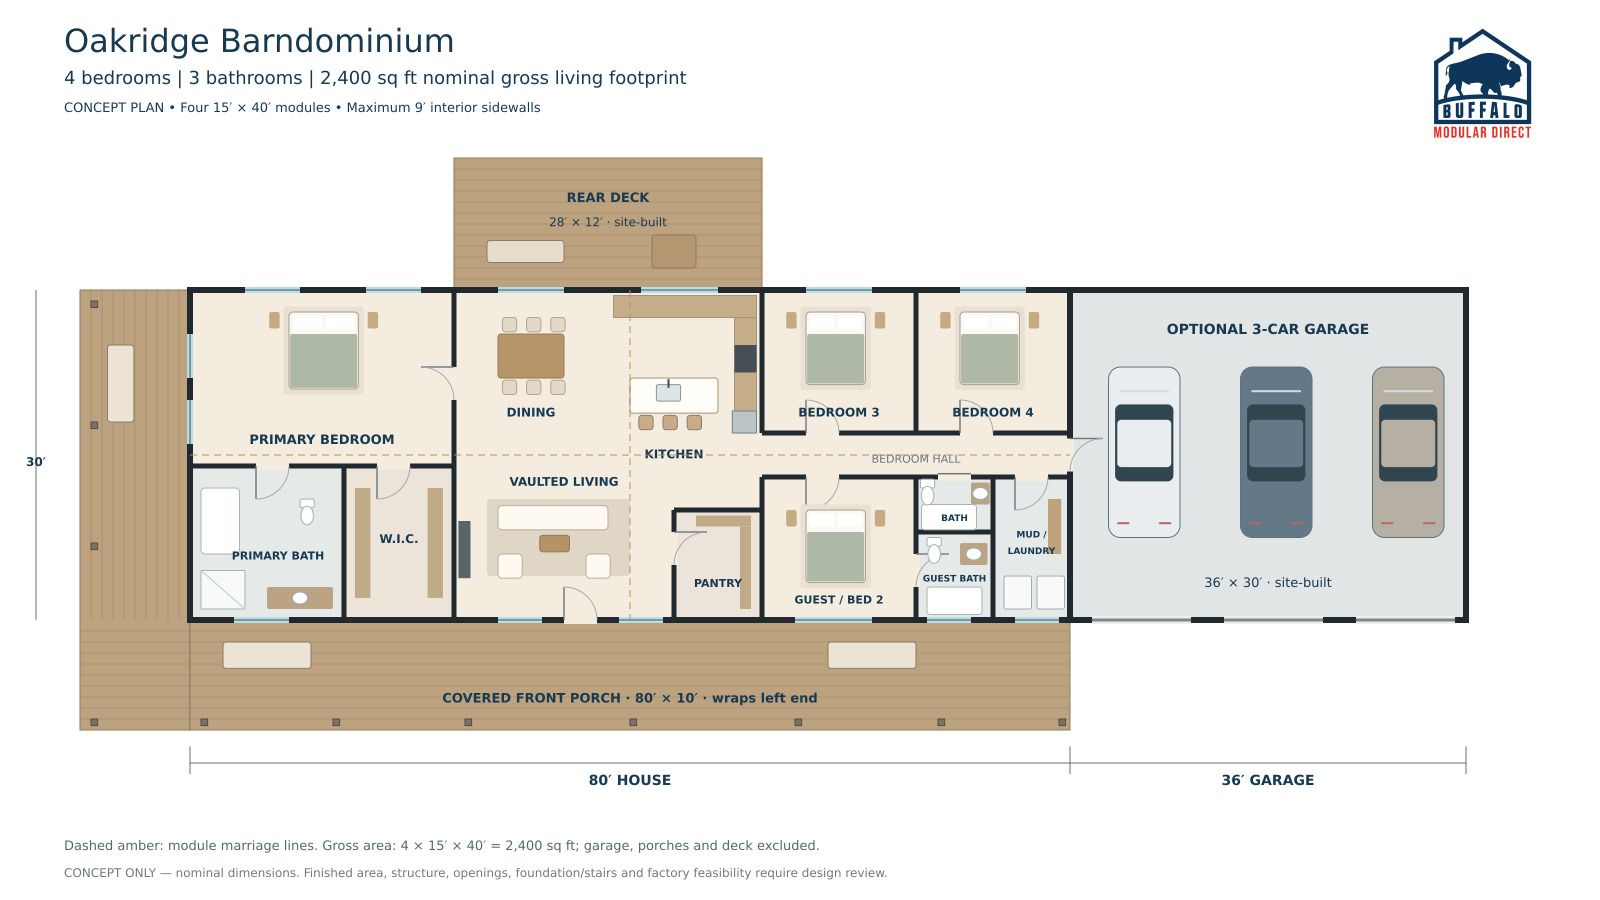
The Oakridge Barndominium combines generous single-level living with the bold styling of Buffalo Modular’s barndominium collection. This proposed 2,400-square-foot concept features four bedrooms, three full bathrooms, and an open layout designed for everyday comfort and welcoming guests.
Black siding, matching trim, natural timber accents, and stone porch bases give Oakridge a distinctive country-home appearance.
Open Living With a Practical Layout
The kitchen connects directly to the dining and living areas, keeping meals and conversation together. A freestanding island provides preparation space and casual seating, while a walk-in pantry keeps essentials organized.
Dining sits beside the kitchen with access to the rear deck. The front living area offers a comfortable gathering space beneath a proposed vaulted ceiling.
Two Private Suites
The primary suite occupies its own end of the home, with a spacious bedroom, walk-in closet, and private bathroom with separate bathing and shower areas.
Across the home, a guest bedroom includes its own full bathroom. Two additional bedrooms share the third bathroom, offering flexibility for family, visitors, or a home office. A mudroom and laundry area sit near the optional garage connection.
Outdoor Living, Built Into the Design
A covered front porch wraps around one end of the house, creating inviting spaces for outdoor seating and relaxed meals. A separate rear deck connects to the dining area for backyard entertaining.
The optional three-car garage adds room for vehicles, tools, and hobbies. Its taller roof complements the lower house profile.
Make Oakridge Your Own
Explore finishes, windows, ceiling treatments, porch details, and garage options with Buffalo Modular. Foundation choices, including a basement where suitable, can be coordinated with your property and layout.
Planning a home in Buffalo, the Finger Lakes, the Adirondacks, or the Hudson Valley? Contact Buffalo Modular to discuss the Oakridge Barndominium.
Oakridge is a proposed design concept. The 80′ × 30′ house footprint represents 2,400 nominal gross square feet; finished living area will be confirmed during design. Garage, porches, and deck are additional site-built options. Final plans and factory feasibility require project review.


Similar Listings


- 1,250/Sq Ft

- 3,100/Sq Ft


- Jeremy Bates
Contact me
- Jeremy Bates
- View Listings


- Jeremy Bates
- View Listings