
Timberline Grand Barndominium
- 2,100/Sq Ft


- Barndominium
- 4
- 2.5
- Optional
- 2100 Sq Ft
- 2,100/Sq Ft
Floor Plans
- Size: 2100 Sq Ft
- 4
- 2.5
Description:
Description
Timberline Grand Barndominium — More Room for the Way You Live
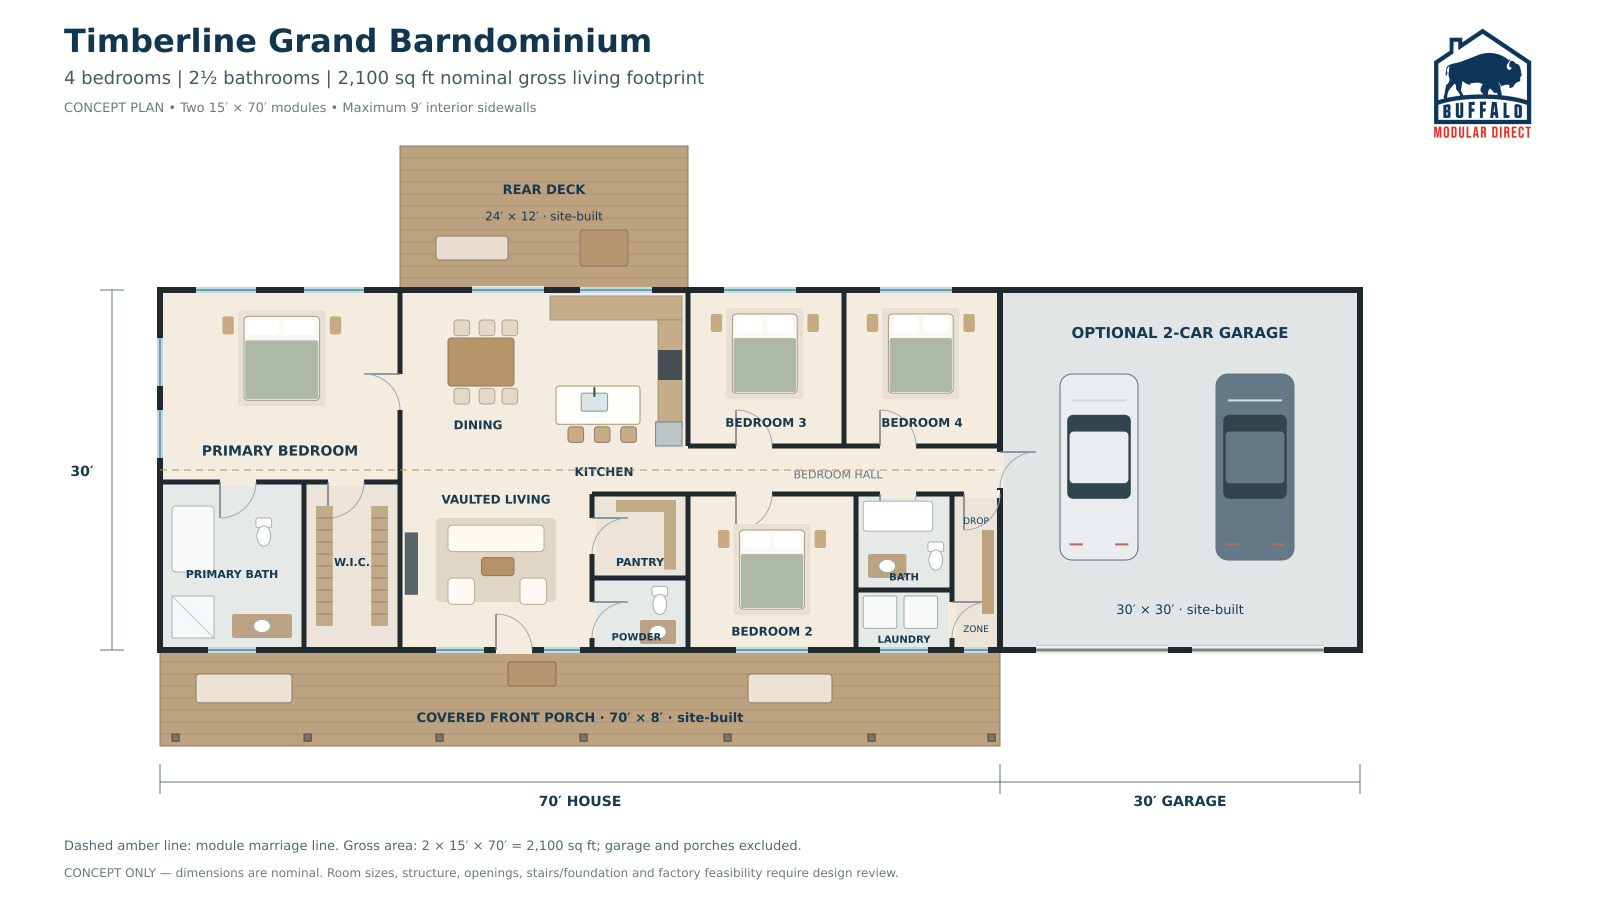
The Timberline Grand Barndominium expands the warmth and character of our Timberline collection into a proposed four-bedroom, 2½-bath home targeting approximately 2,100 square feet. With a private primary suite, an open gathering area, and bedrooms in a separate wing, this concept makes room for family life, visiting guests, and working from home.
Matte black siding, black windows, and natural timber porch accents create a bold exterior. A long covered front porch offers space to relax and welcome friends, while an optional attached garage adds parking and storage beyond the living footprint.
An Open Kitchen, Dining, and Living Area
Timberline Grand brings the kitchen and dining area together at the rear of the home, with a comfortable living room toward the front porch.
A freestanding kitchen island with a sink and seating keeps meal preparation connected to the surrounding spaces. A separate pantry provides storage, and the dining area sits directly beside the kitchen.
The proposed vaulted central ceiling and fireplace add warmth to the living area. Sliding doors from the dining area connect to the rear deck shown.
A Private Suite and Separate Bedroom Wing
The primary suite occupies one end of the home, with an adjoining bathroom and walk-in closet. Three additional bedrooms sit in the opposite wing, providing flexibility for family, overnight guests, or a home office.
A shared full bathroom serves the secondary bedrooms. A separate powder room is convenient to the central living area, while laundry and a drop zone sit near the garage connection.
Timberline Grand Plan Highlights
- Four bedrooms and 2½ bathrooms
- Targeting approximately 2,100 square feet
- Proposed 70 × 30-foot living footprint
- Single-story living layout
- Private primary suite with adjoining bathroom and walk-in closet
- Open island kitchen with a separate pantry
- Dining area beside the kitchen
- Proposed vaulted central living space and fireplace
- Laundry and drop zone near the garage connection
- 70 × 8-foot covered front porch shown
- 24 × 12-foot rear deck shown
- Optional attached 30 × 30-foot two-car garage
Garage, porch, and deck areas are separate from the living footprint and are proposed as site-built additions.
Make Timberline Grand Your Own
Work with Buffalo Modular to explore finishes, exterior selections, foundation options, and available modifications.
Interested in a prefab barndominium in Buffalo, the Finger Lakes, the Adirondacks, or the Hudson Valley? Ask our team about developing the Timberline Grand concept for your property.
Explore floor plans and connect with Buffalo Modular.
Timberline Grand is a proposed design concept. The 2,100-square-foot figure is the nominal gross footprint. Final living area, room dimensions, factory feasibility, structure, openings, ceiling design, and project inclusions require approved plans and design review.


Similar Listings


- 1,250/Sq Ft

- 3,100/Sq Ft


- Jeremy Bates
Contact me
- Jeremy Bates
- View Listings


- Jeremy Bates
- View Listings