
Ironwood Barndominium
- 3,100/Sq Ft
- Barndominium
- 6
- 3
- Optional
- 3100 Sq Ft
- 3,100/Sq Ft
Floor Plans
- Size: 1750 Sq Ft
- 4
- 2
Description:
- Size: 1350 Sq Ft
- 2
- 1
Description:
Description
Ironwood Barndominium – Bold Style, Room to Live
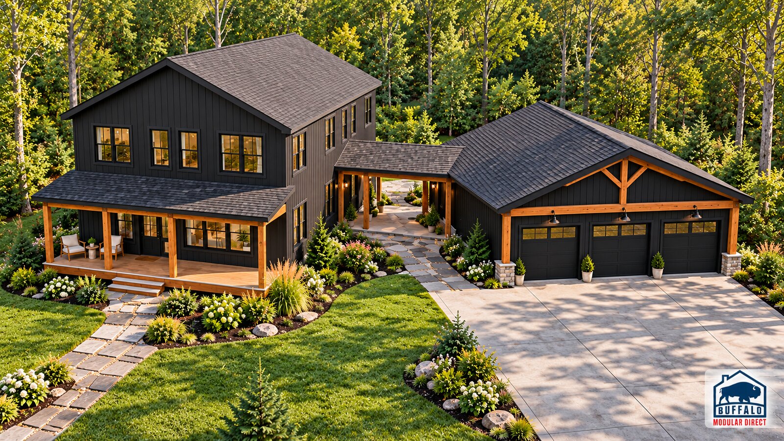
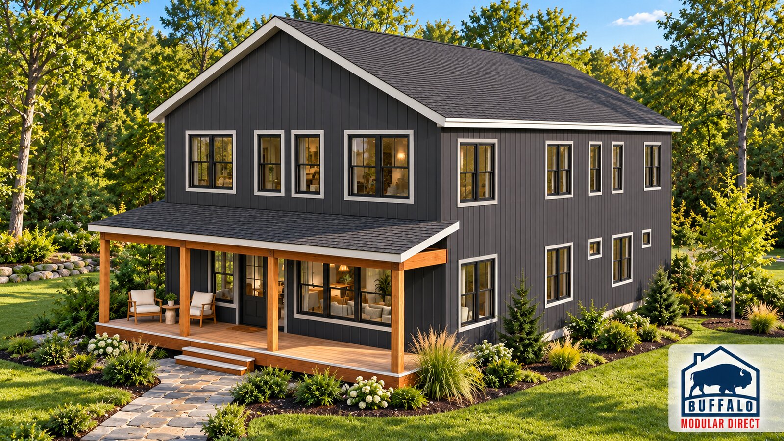
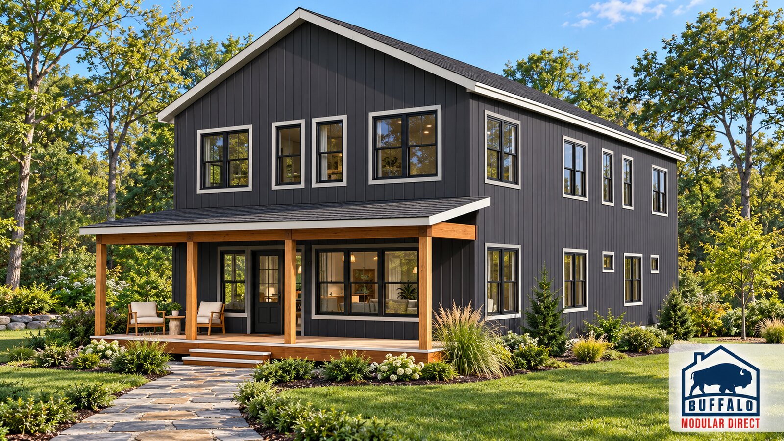
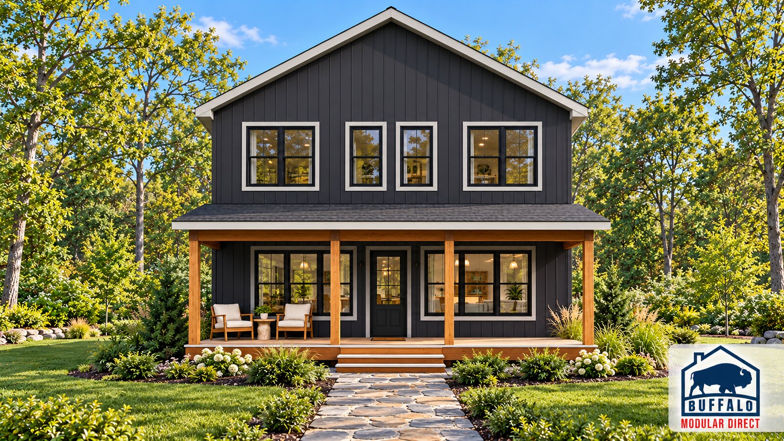
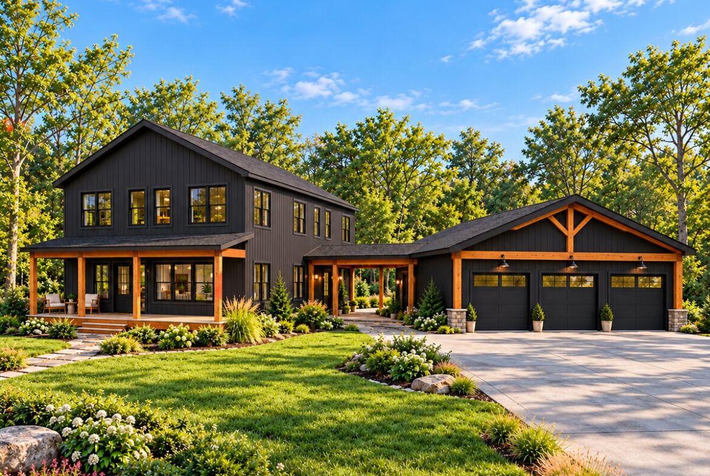
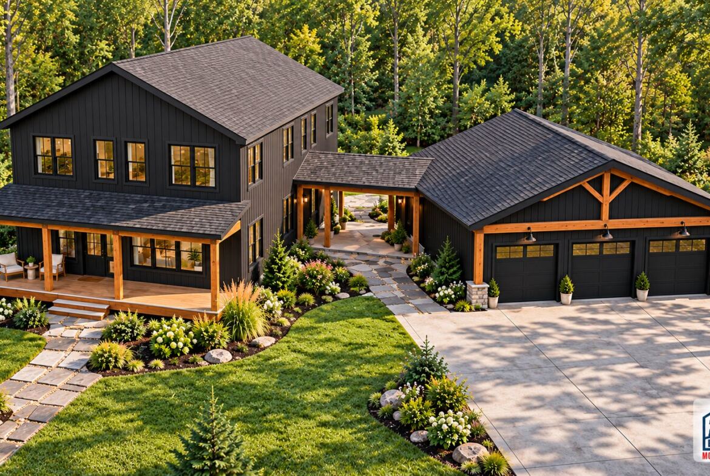
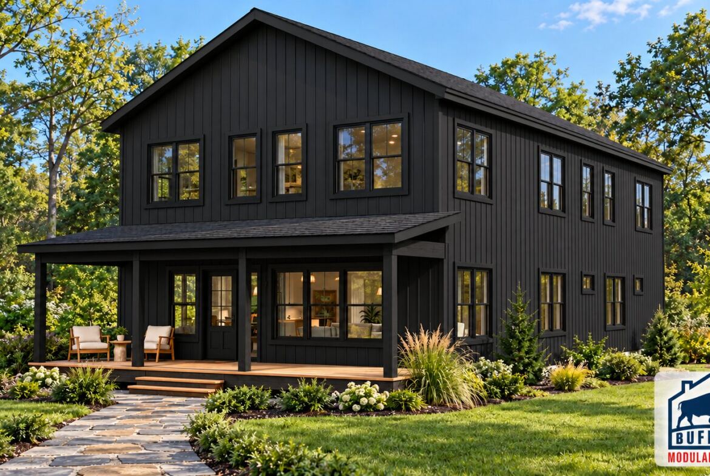
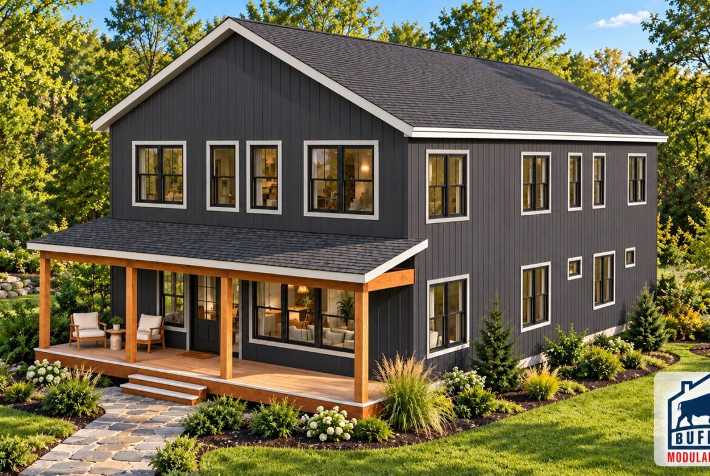
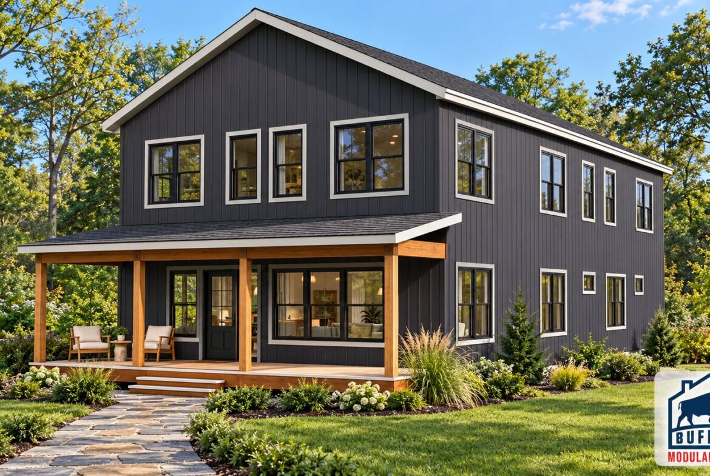
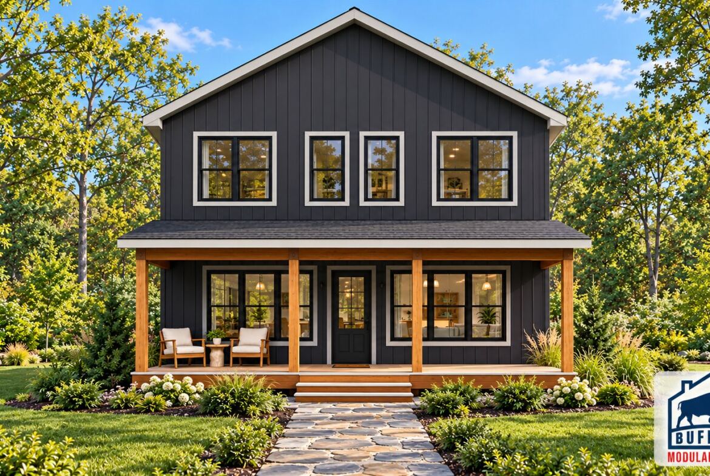
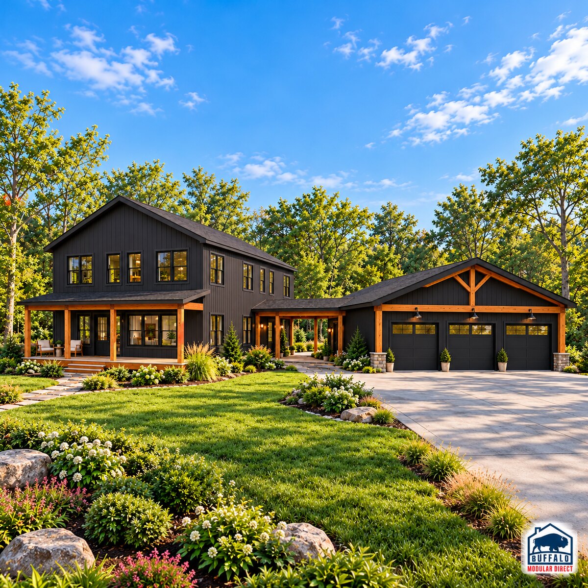
The Ironwood Barndominium combines modern barn-inspired architecture with approximately 3,100 square feet of living space, six bedrooms and three bathrooms. Its two-story design offers generous gathering areas, main-floor bedrooms and flexible upstairs spaces for family, guests and everyday life.
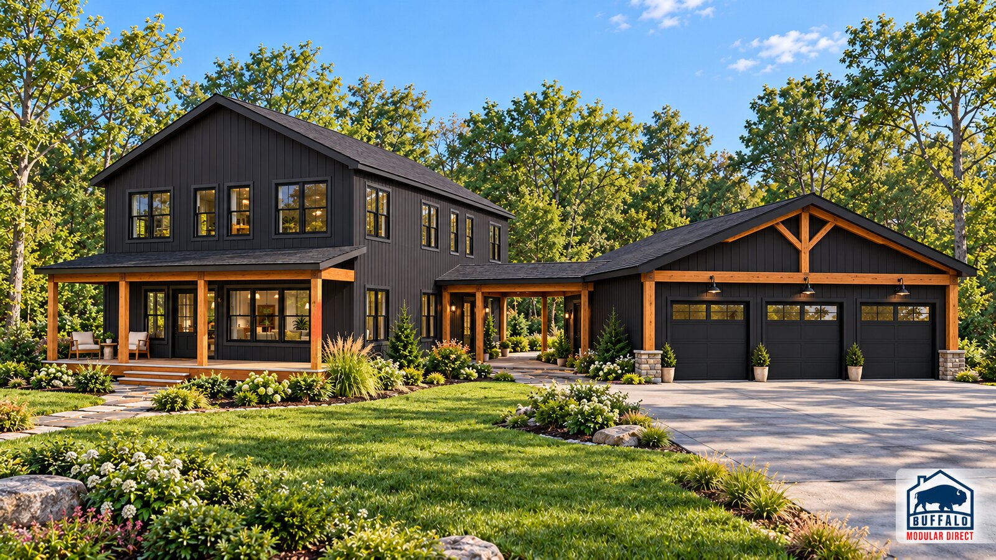
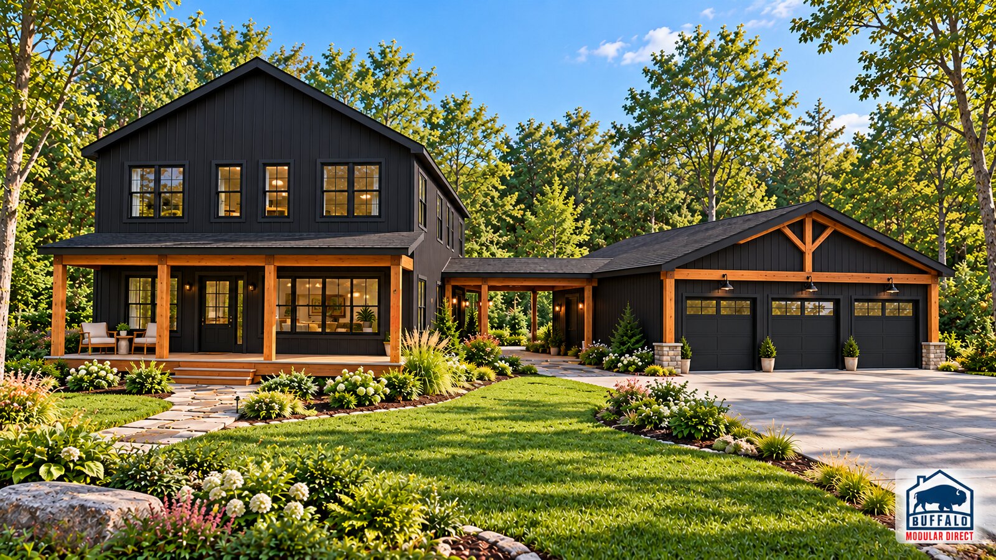
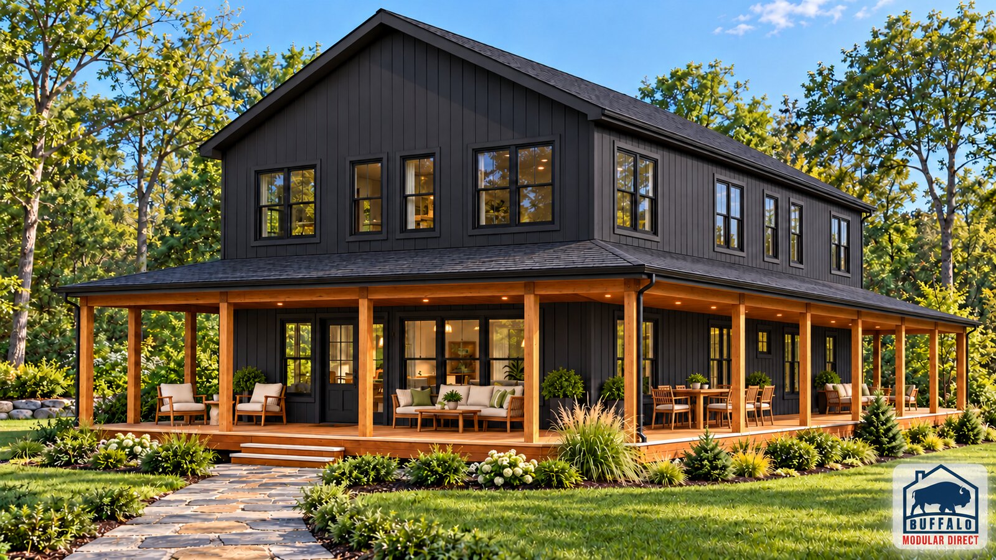
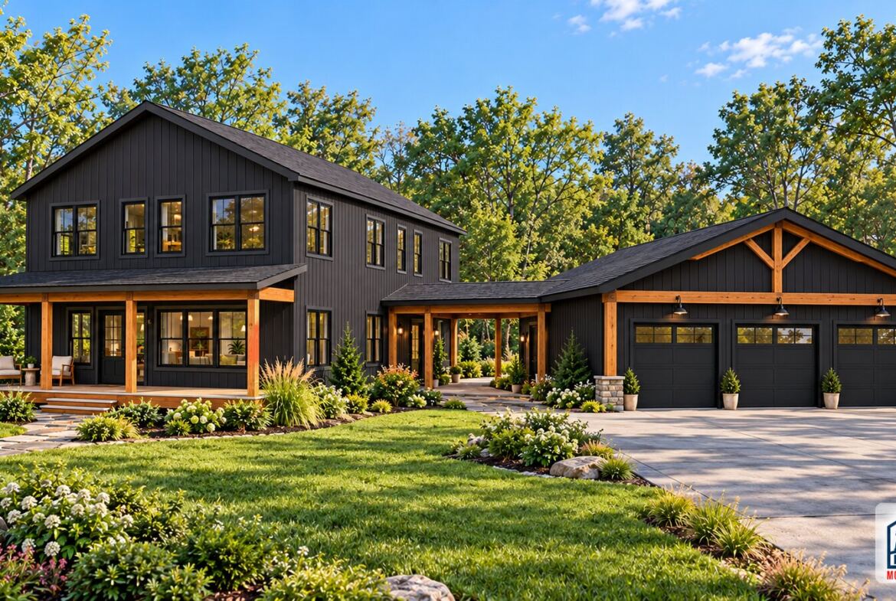
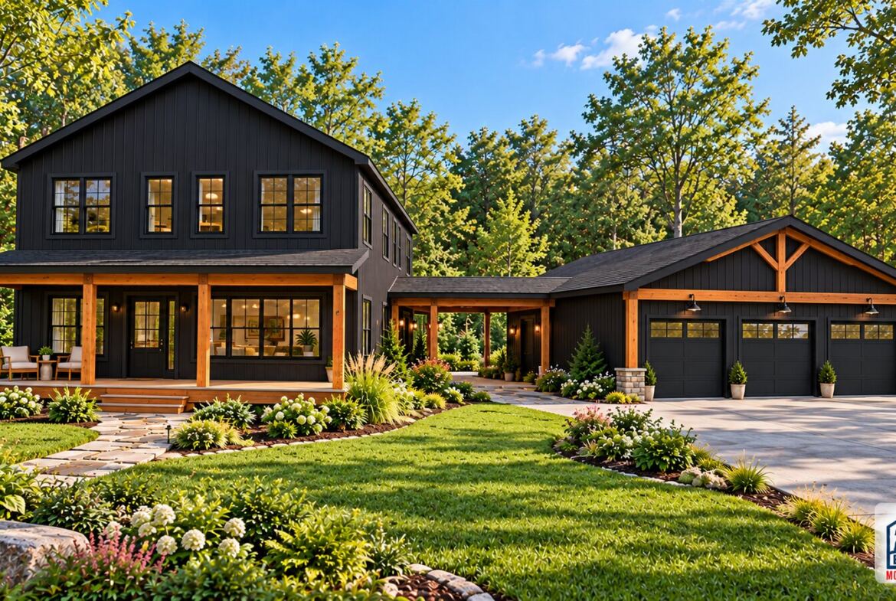
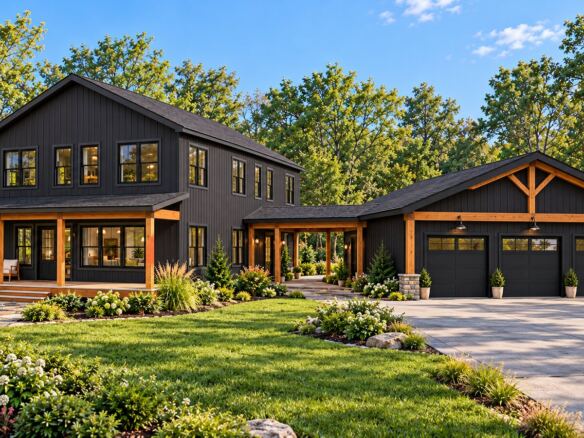
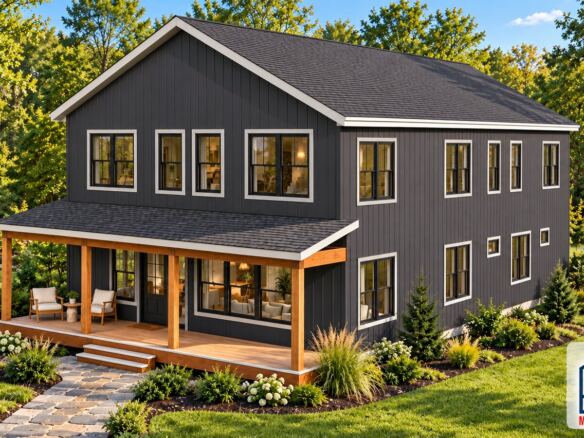
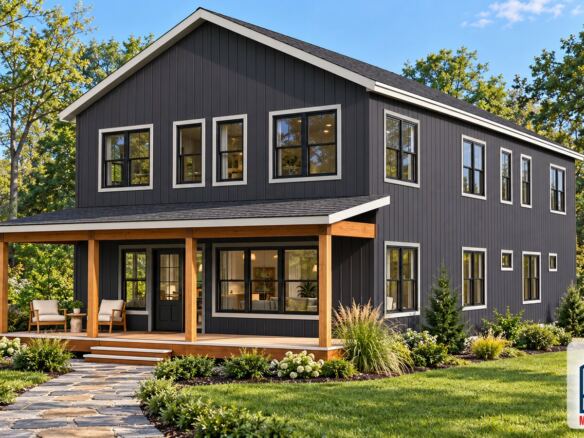
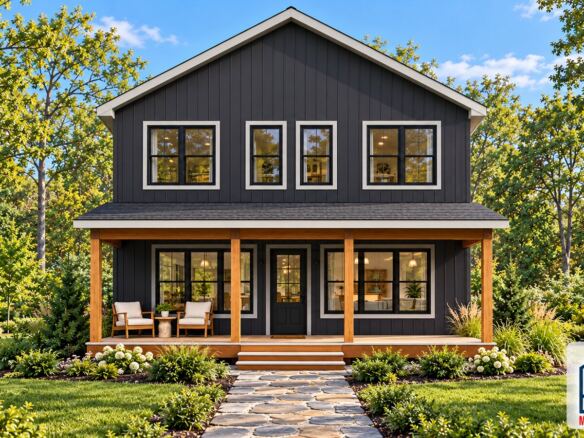
Choose a charcoal exterior with contrasting trim or explore an all-black palette for a bolder look. Natural timber accents, welcoming porch spaces and optional garage configurations give the Ironwood a distinctive presence on a country or wooded property.
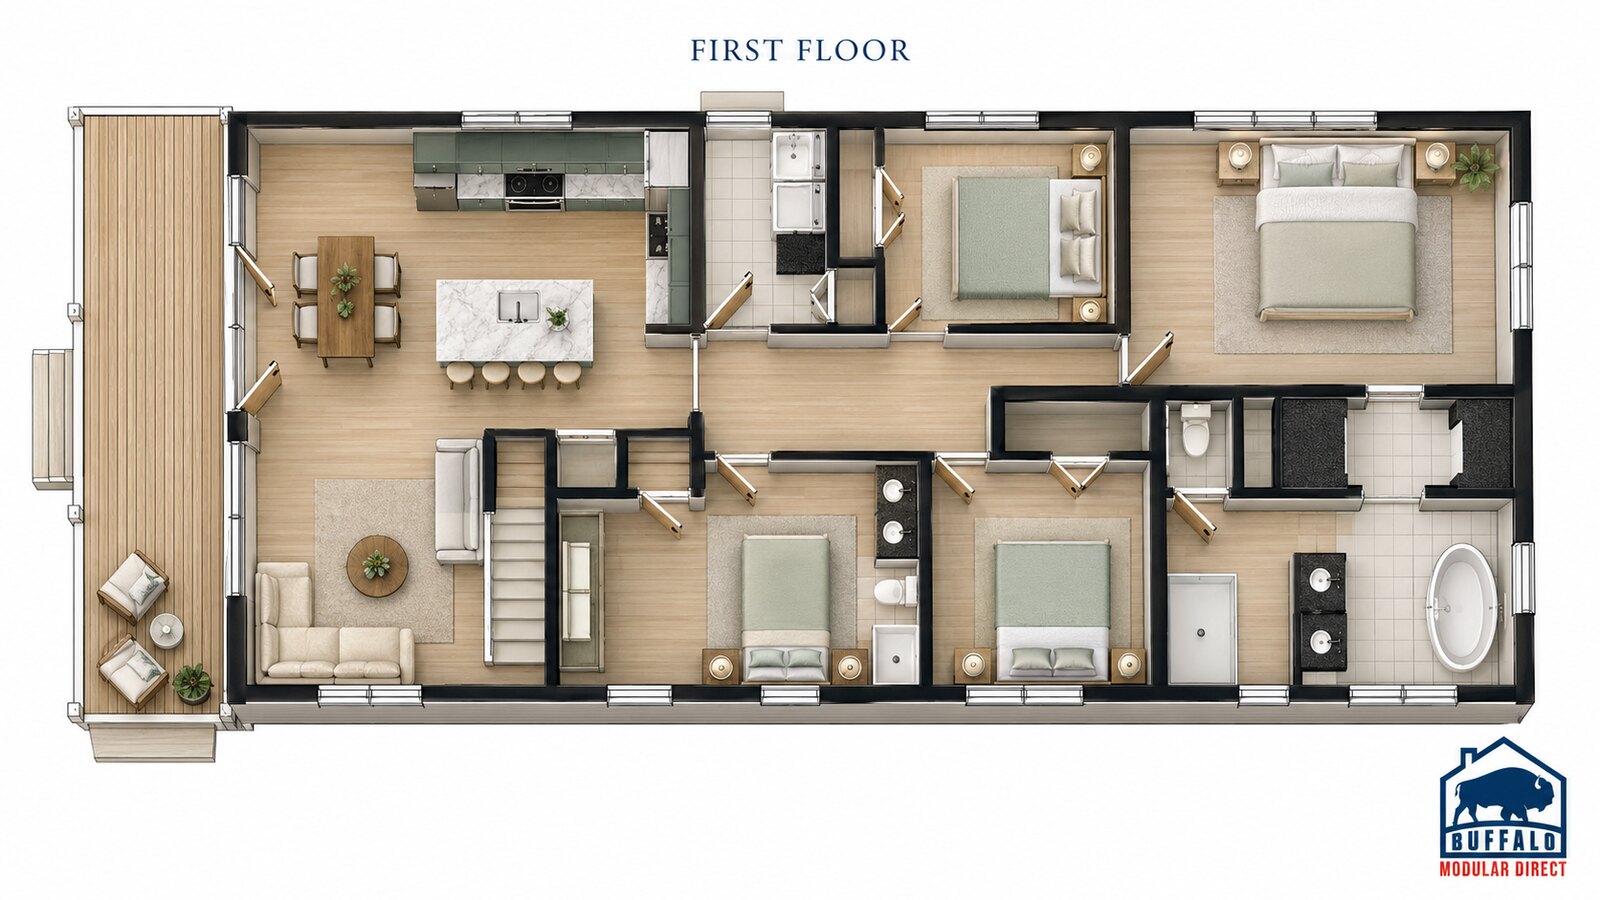
Four Main-Floor Bedrooms and Open Living Spaces
The kitchen, dining area and great room come together at the front of the home, with a large island providing workspace and casual seating. The covered front porch creates another inviting place to relax and welcome guests.
Four bedrooms occupy the main level, including a primary suite toward the rear with a walk-in closet and a bathroom featuring a separate tub, shower and double vanity. A second full bathroom and dedicated laundry room complete the main-floor layout.
An Upstairs Loft, Media Room and Two More Bedrooms
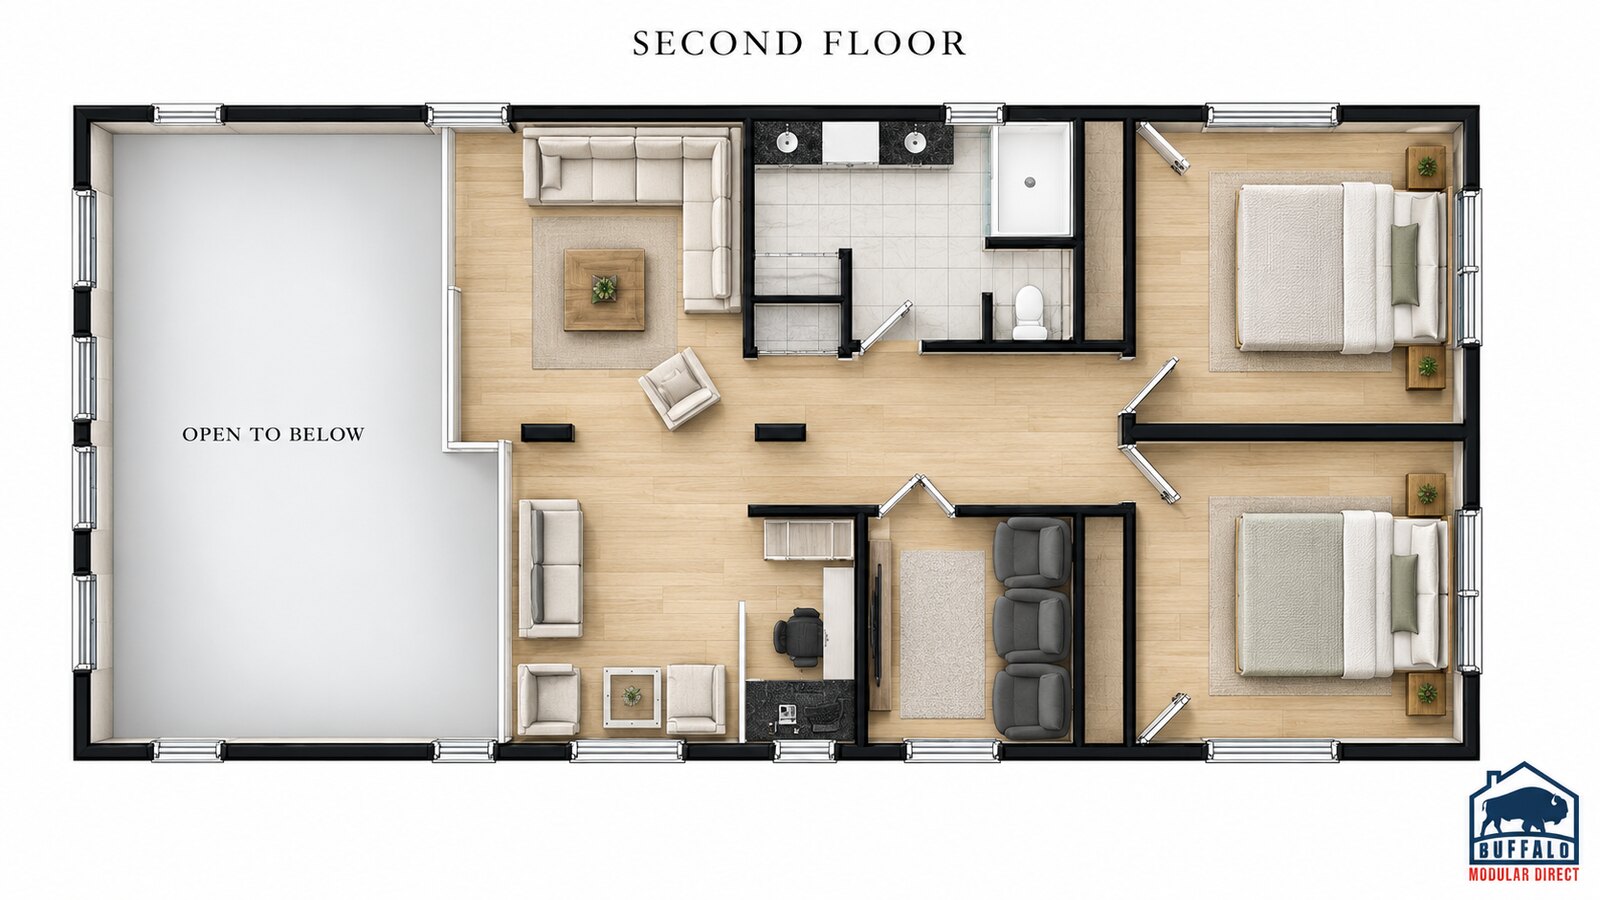
The second floor includes two additional bedrooms, a shared full bathroom and a separate media room. An open loft provides lounge space overlooking the great room below, connecting the two levels while giving everyone more room to spread out.
The area marked “open to below” is an opening between floors and is not additional usable floor space.
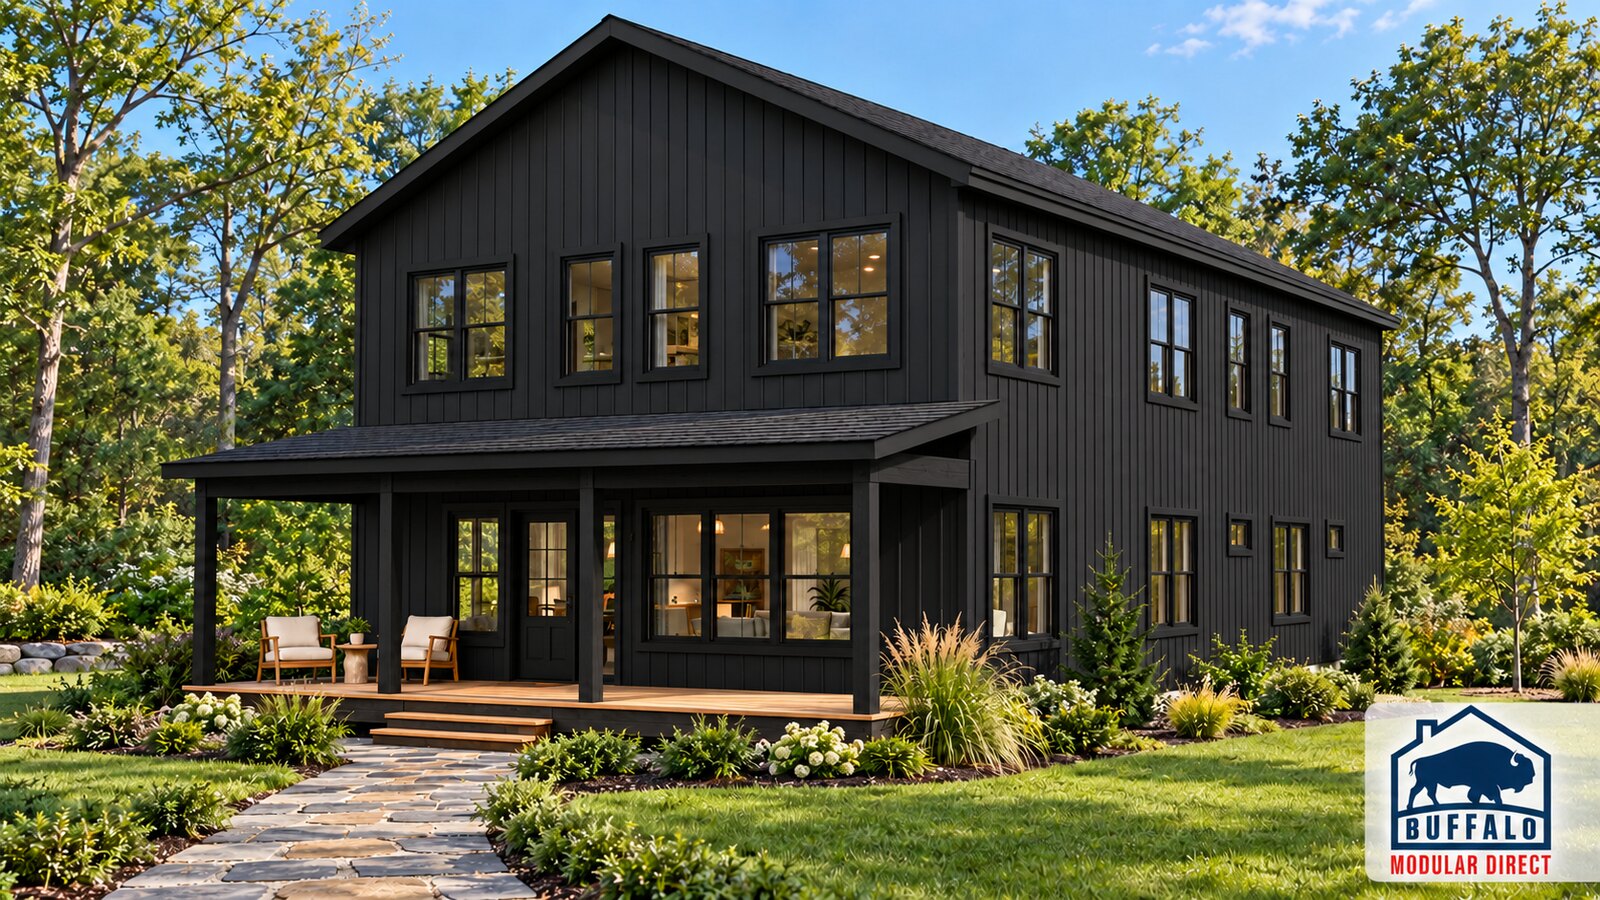
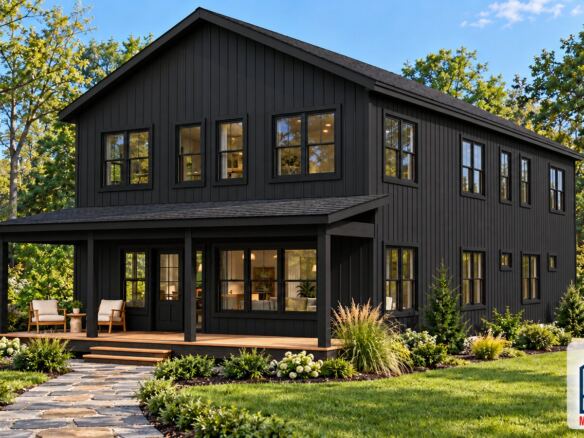
Make an Impression with an All-Black Exterior
For a striking modern rustic look, explore black siding, black window surrounds and black roof-edge trim. Natural wood decking and timber accents introduce warmth, or choose black porch posts and beams for a more uniform exterior.
Final colors, materials and finishes are selected during project planning.
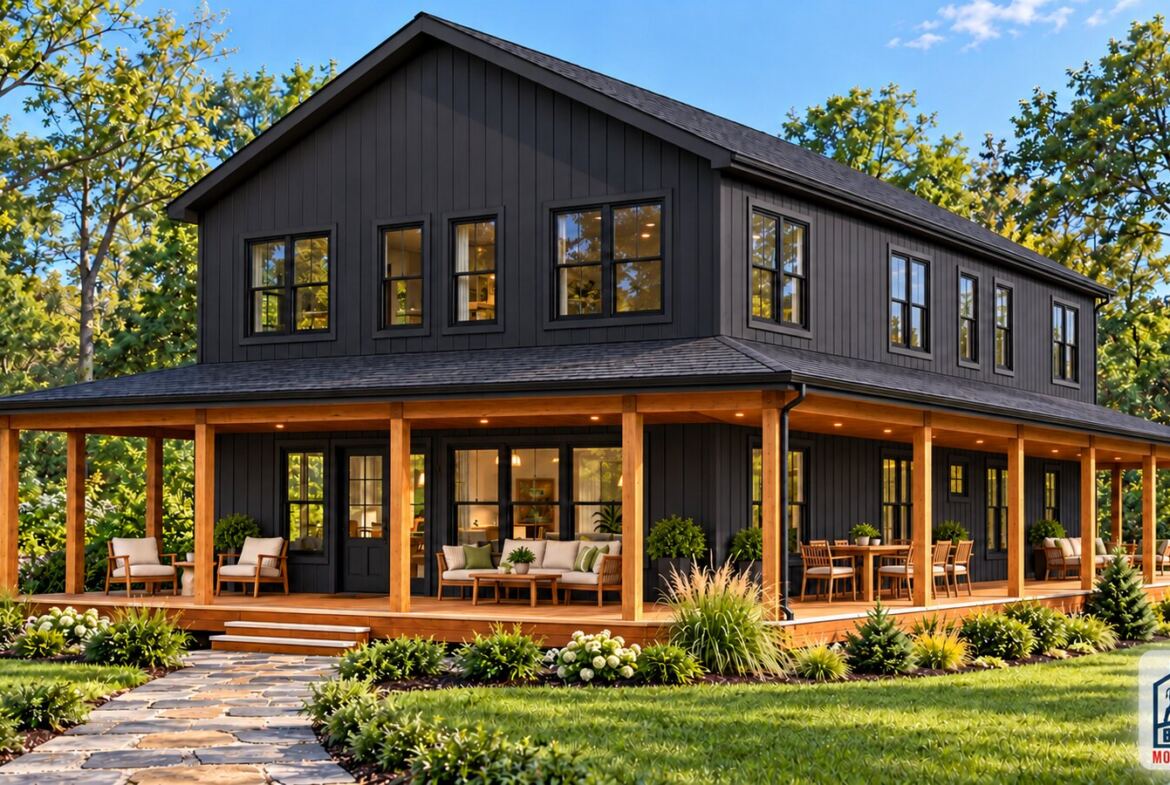
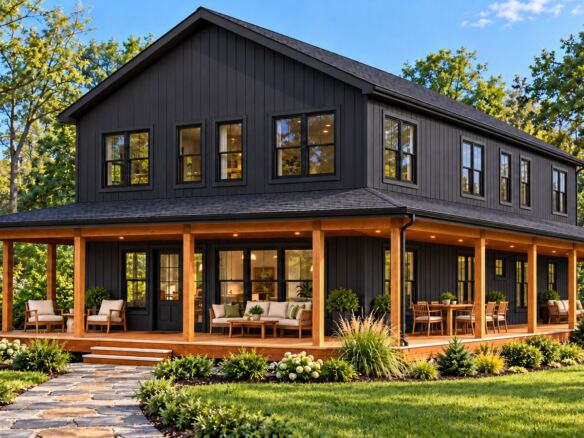
Explore a Full Wraparound Porch
The optional wraparound-porch concept extends outdoor living around the home, creating space for lounge seating, outdoor dining and sheltered gatherings. Natural timber posts and beams complement the dark exterior and give the Ironwood a welcoming country character.
The wraparound porch is a proposed addition to the original plan and requires project-specific design and pricing.
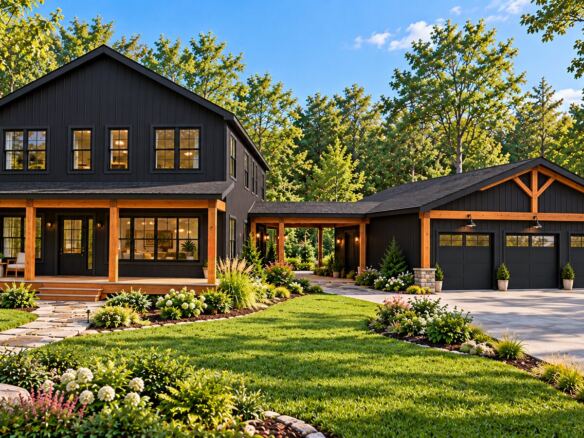
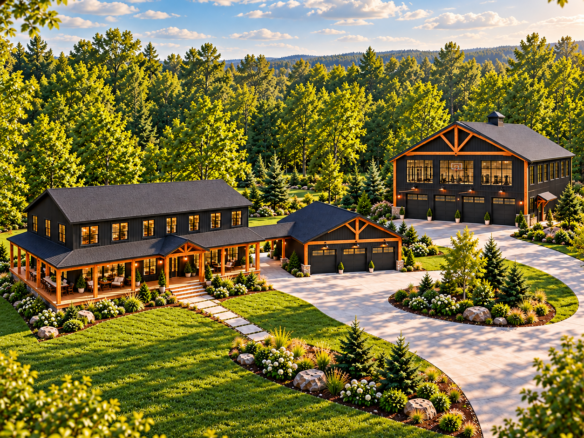
Add an Oversized Garage with a Covered Breezeway
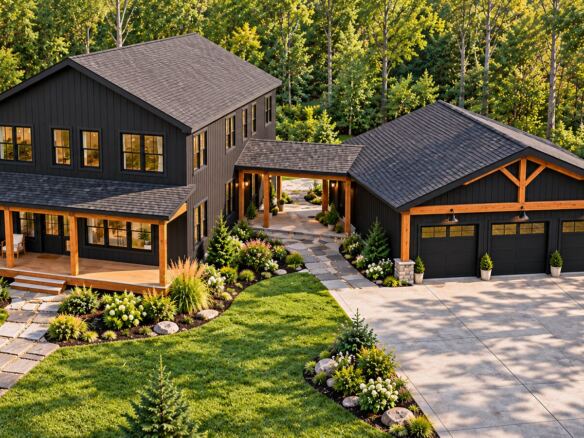
The illustrated garage concept pairs the Ironwood with a matching oversized three-car garage. A covered breezeway connects the separate buildings, creating a sheltered route between the garage and home.
Explore additional garage depth, storage or workshop space to suit your needs. The garage and breezeway are optional additions; their size, entry connection and placement are coordinated with the home design and property.
Ironwood Plan Highlights
- Approximately 3,100 square feet of living space.
- Six bedrooms and three full bathrooms.
- Four main-floor bedrooms, including the primary suite.
- Two additional bedrooms upstairs.
- Open kitchen, dining and great room.
- Kitchen island and dedicated laundry room.
- Upstairs loft and separate media room.
- Covered front porch.
- Optional all-black exterior and timber accents.
- Optional full wraparound porch.
- Optional oversized garage and covered breezeway.
Porches, garage, breezeway and unfinished basement areas are additional to the stated living space. Renderings show design concepts; final details and selections are established in approved plans and specifications.
Build Your Ironwood Barndominium in New York
Explore your project with Buffalo Modular in Buffalo and Western New York, the Finger Lakes, Adirondacks or Hudson Valley. We’ll help review your property, preferred finishes and optional features to develop a project scope that fits your goals.
Contact office@buffalomodular.com or visit Buffalo Modular to start planning your Ironwood Barndominium.
Does a Barndominium need a basement?
Ironwood Barndominium FAQs
How big is the Prefab Barndominium 3100?
3,100 sq ft with 6 bedrooms and 3 bathrooms. Compare it with our other barndominium floor plans.
Can I tour the Prefab Barndominium 3100 before I decide?
Yes. This page has a video or 3D tour, and you can visit us in Buffalo to see finished homes.
Can I change the Prefab Barndominium 3100 floor plan?
Yes. Most plans are a starting point. You can move walls, resize rooms and choose finishes before production. See how customizing a modular floor plan works.
How much does the Prefab Barndominium 3100 cost?
Price depends on finishes, foundation and site work, so we quote each home. See modular home pricing and request a free quote. Our financing guide explains construction loans.
Where can Buffalo Modular build the Prefab Barndominium 3100?
Across New York State, including Western New York, the Finger Lakes, the Hudson Valley and the Adirondacks. See how the building process works.
Similar Listings
- 1,250/Sq Ft
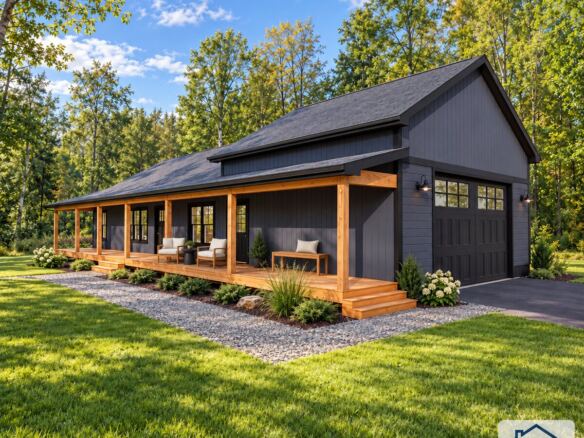
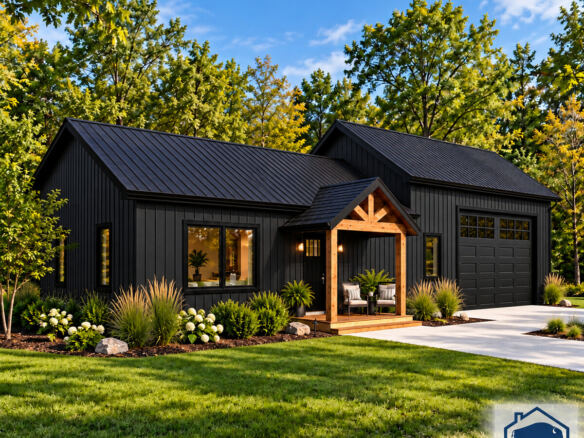

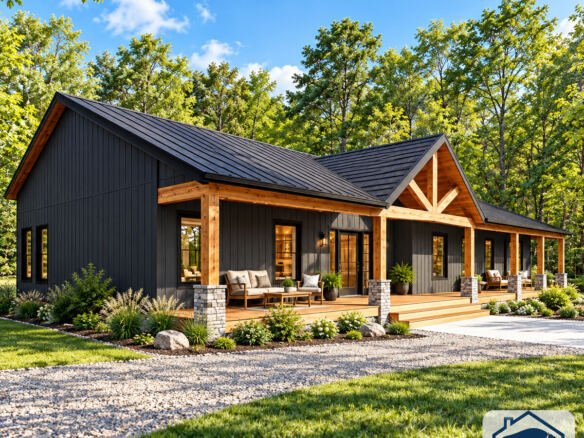

- Buffalo Modular
Contact me
- Buffalo Modular
- View Listings


- Buffalo Modular
- View Listings