
Sequoia Estate Barndominium
- 3,600/Sq Ft
- Barndominium
- 5
- 4
- Optional
- 3600 Sq Ft
- 3,600/Sq Ft
Floor Plans
- Size: 1800 Sq Ft
- 2
- 2
Description:
- Size: 1800 Sq Ft
- 3
- 2
Description:
Description
Sequoia Estate Barndominium – A Country Estate, Made Personal
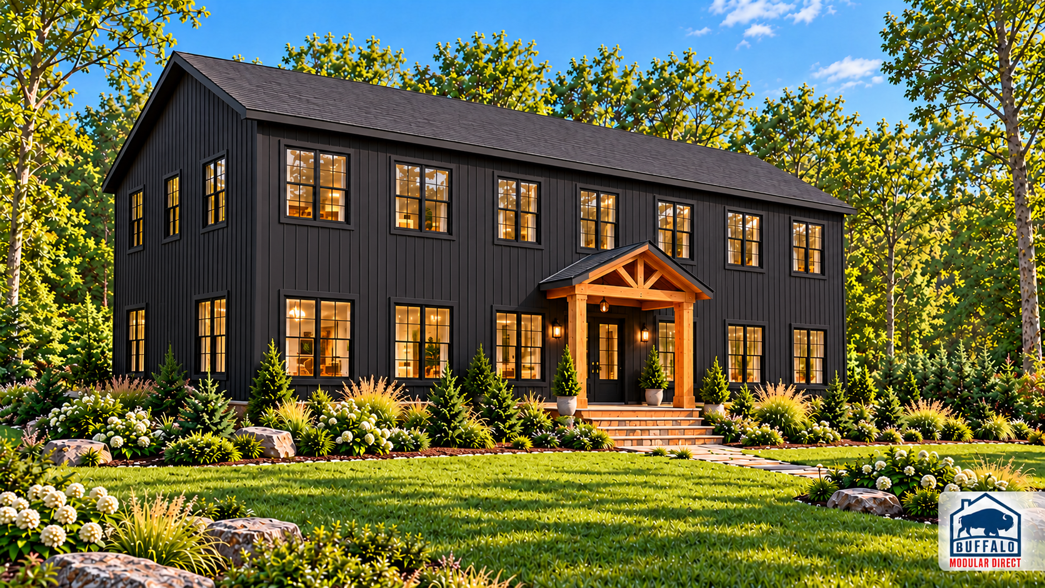
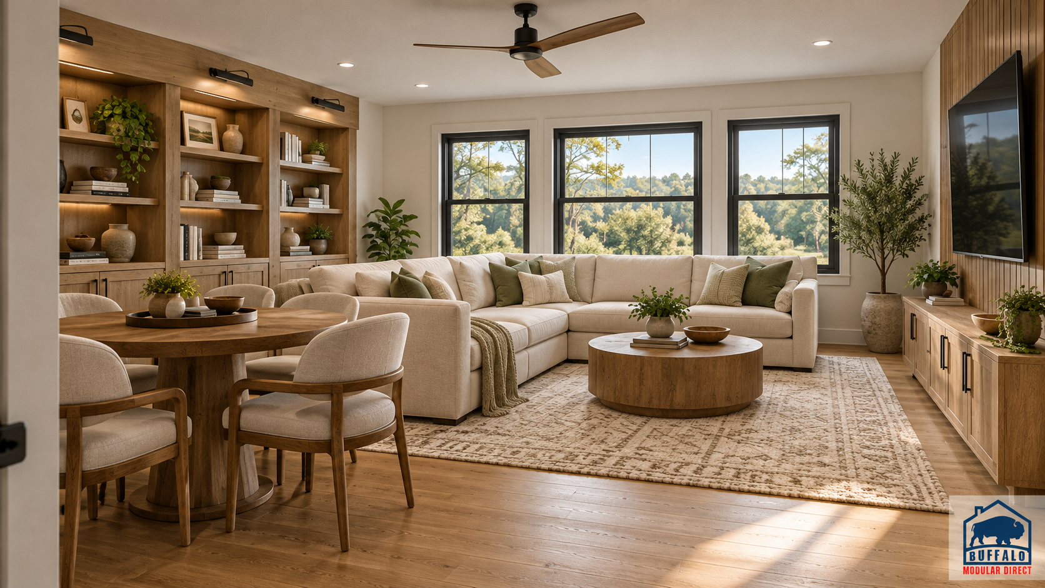
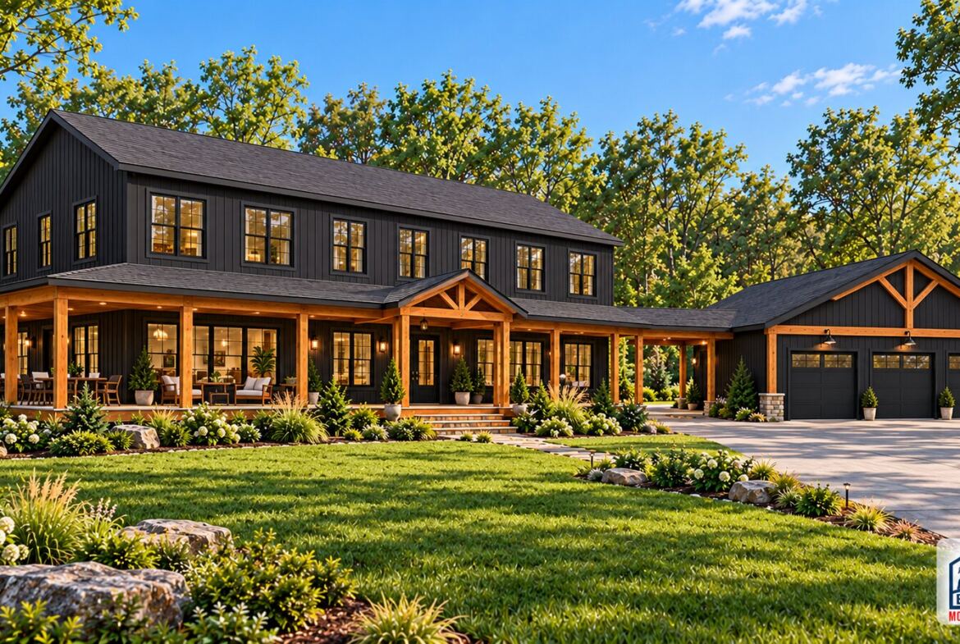
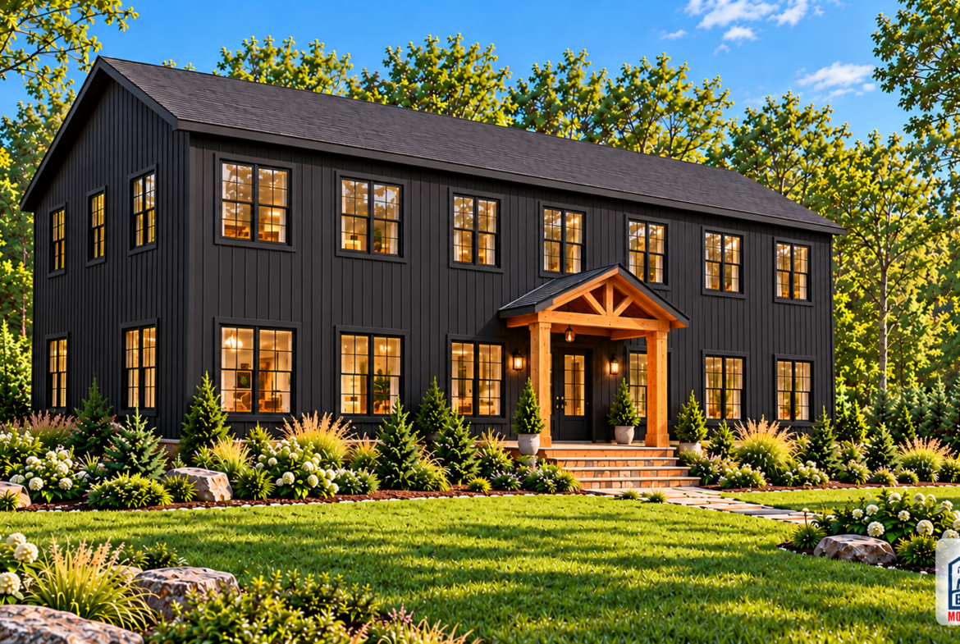
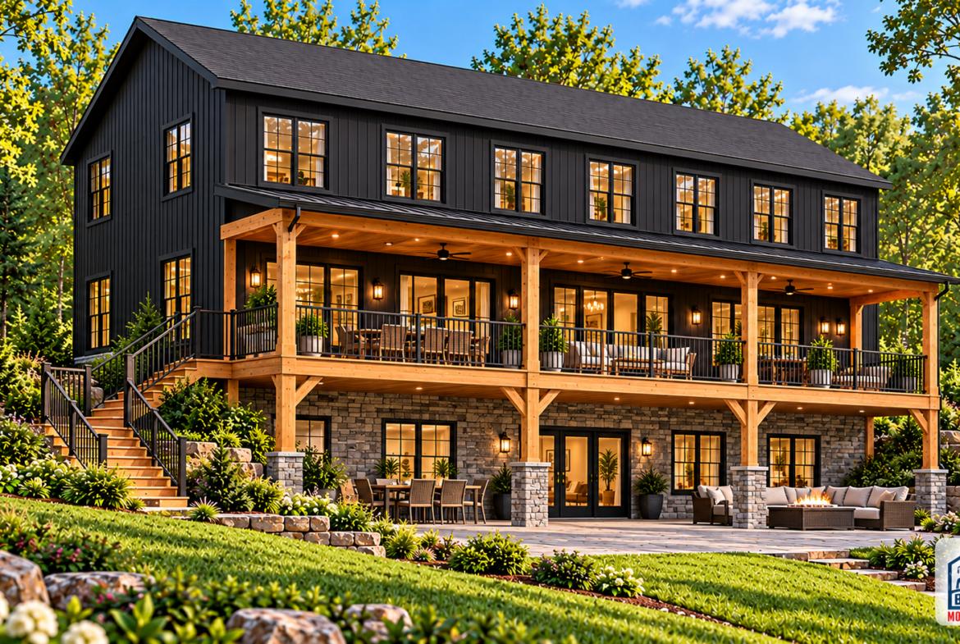
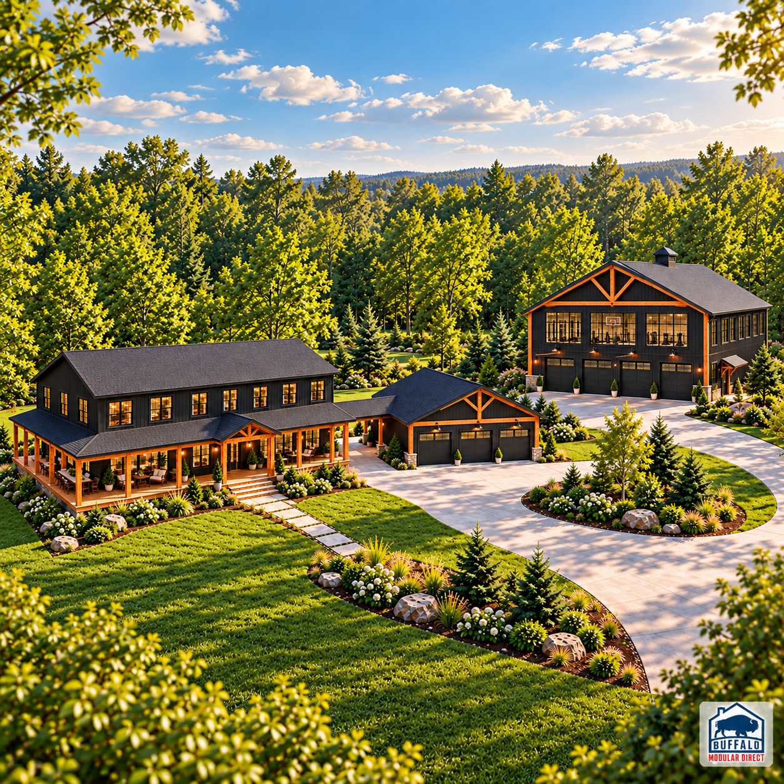
The Sequoia Estate Barndominium brings together generous living spaces, modern rustic architecture and room to enjoy life outdoors. This new two-story concept targets approximately 3,600 square feet, with five bedrooms, four full bathrooms, a dedicated office and an upstairs family lounge.
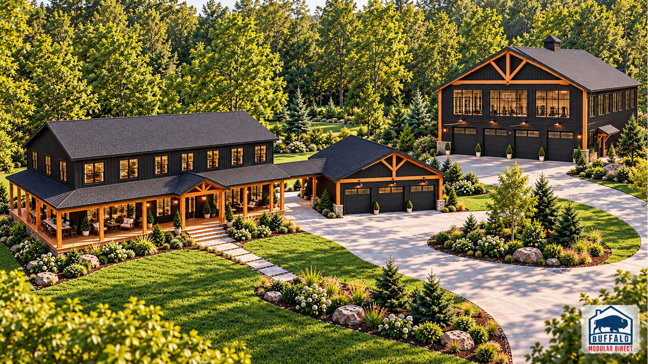
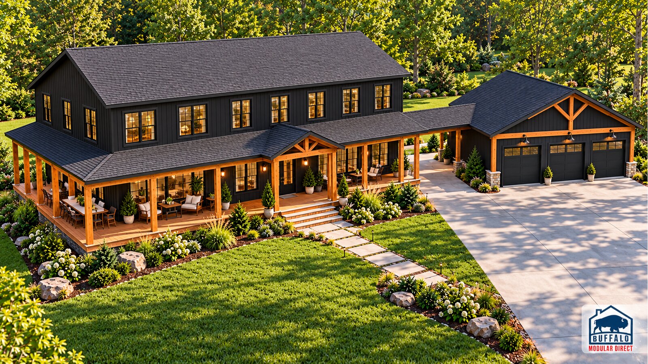
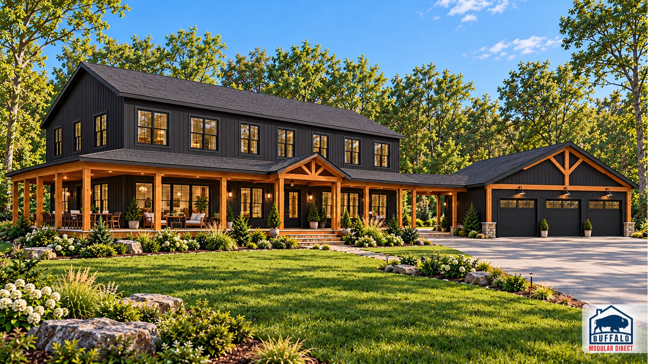
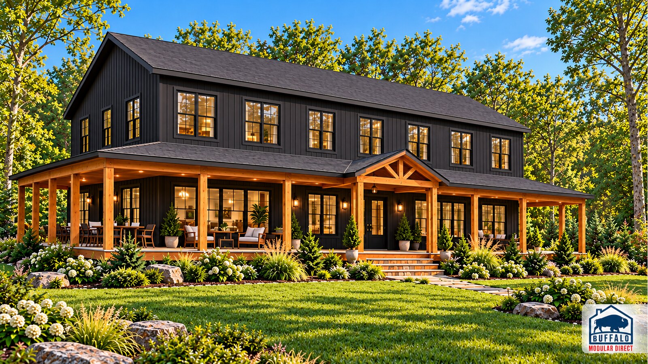
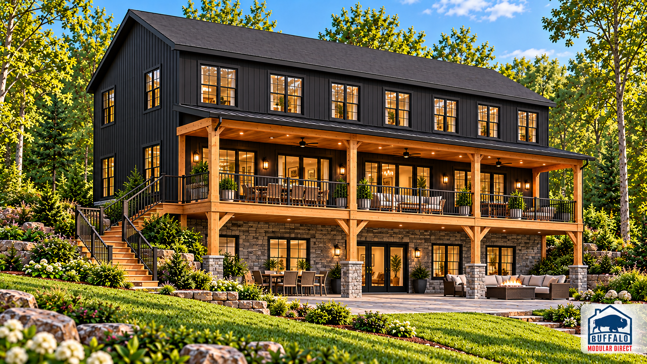
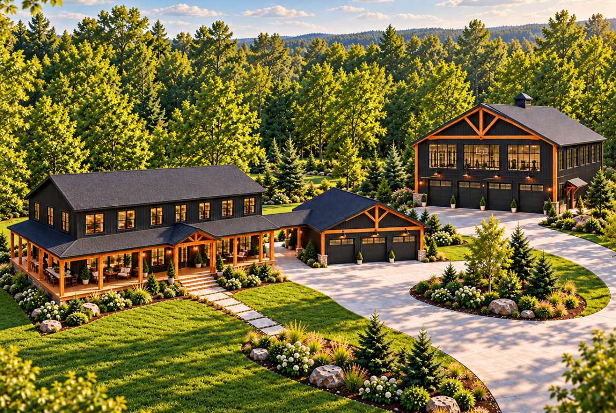
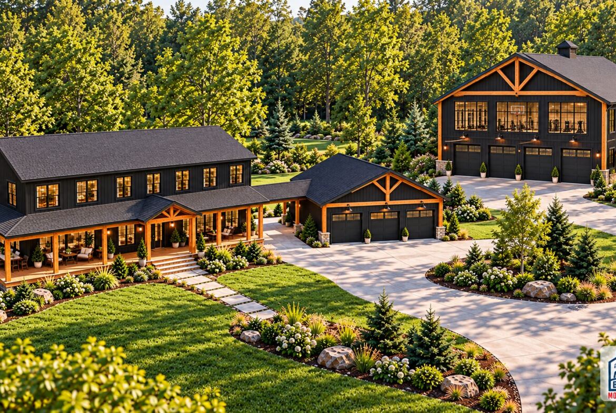
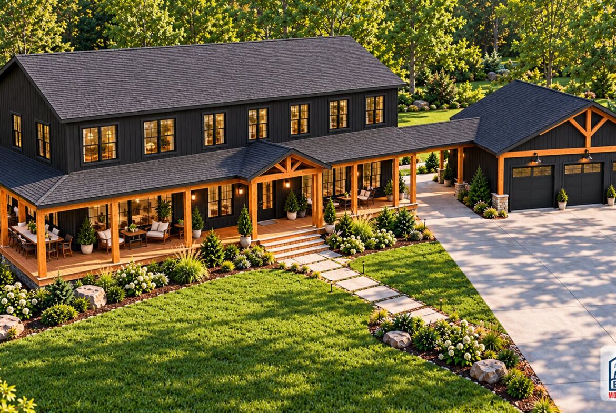
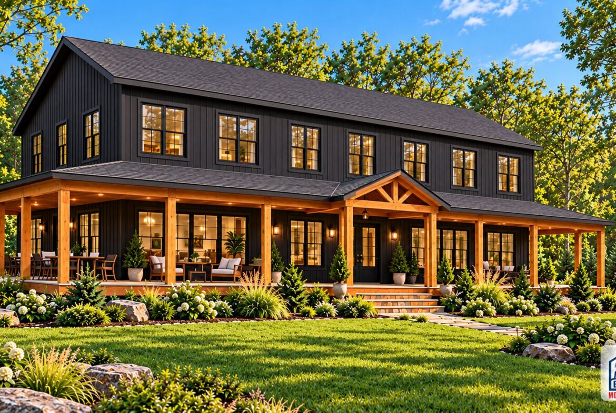
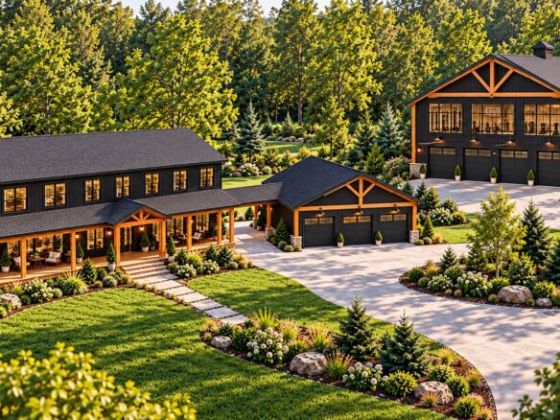
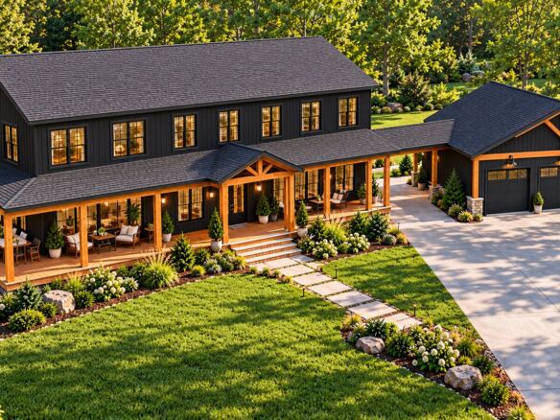
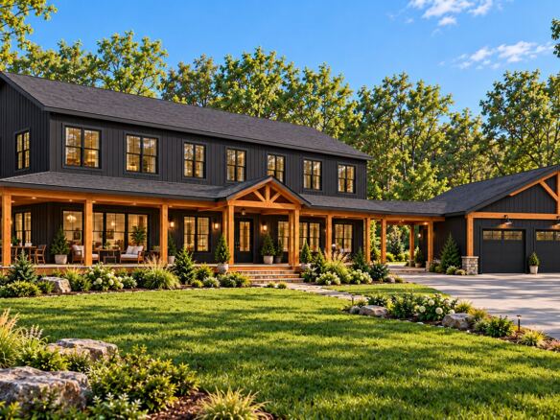
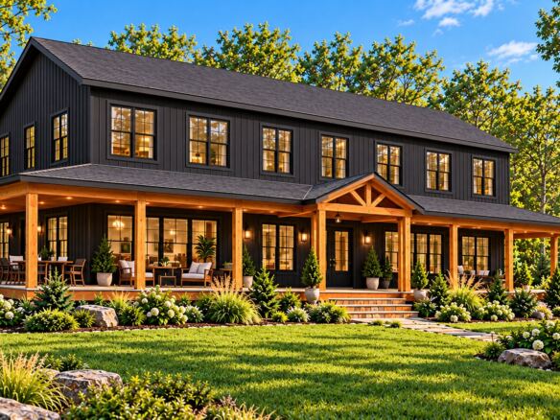
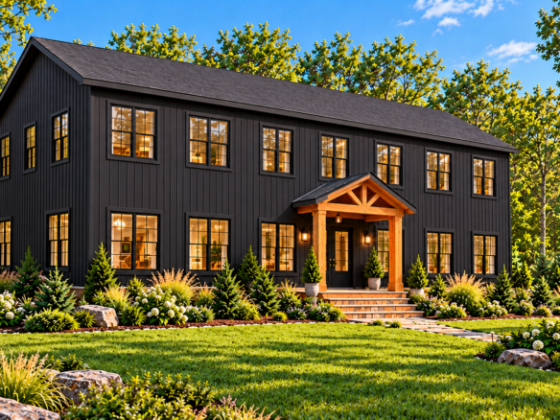
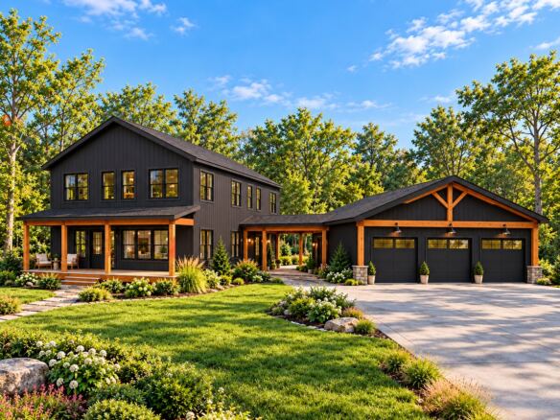
Black siding and windows, natural timber accents and expansive covered outdoor spaces give the Sequoia its distinctive character. Explore it as a standalone home or as the centerpiece of a larger estate with a three-car garage, covered breezeway and separate recreation barn.
Main-Floor Comfort with Room for Guests
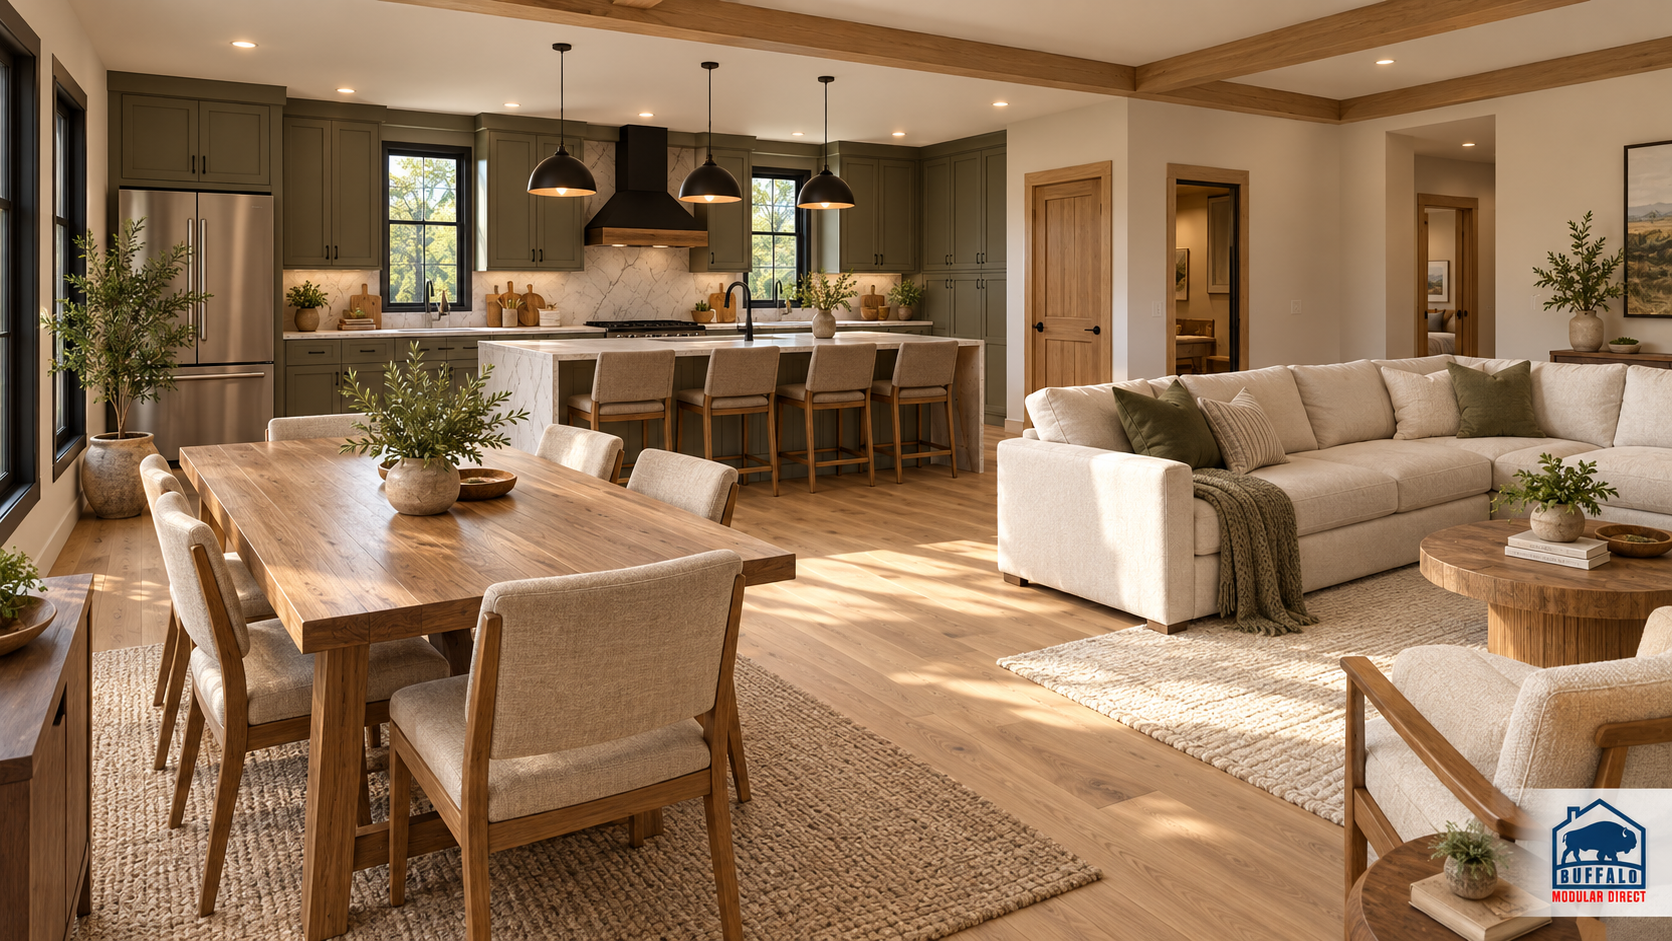
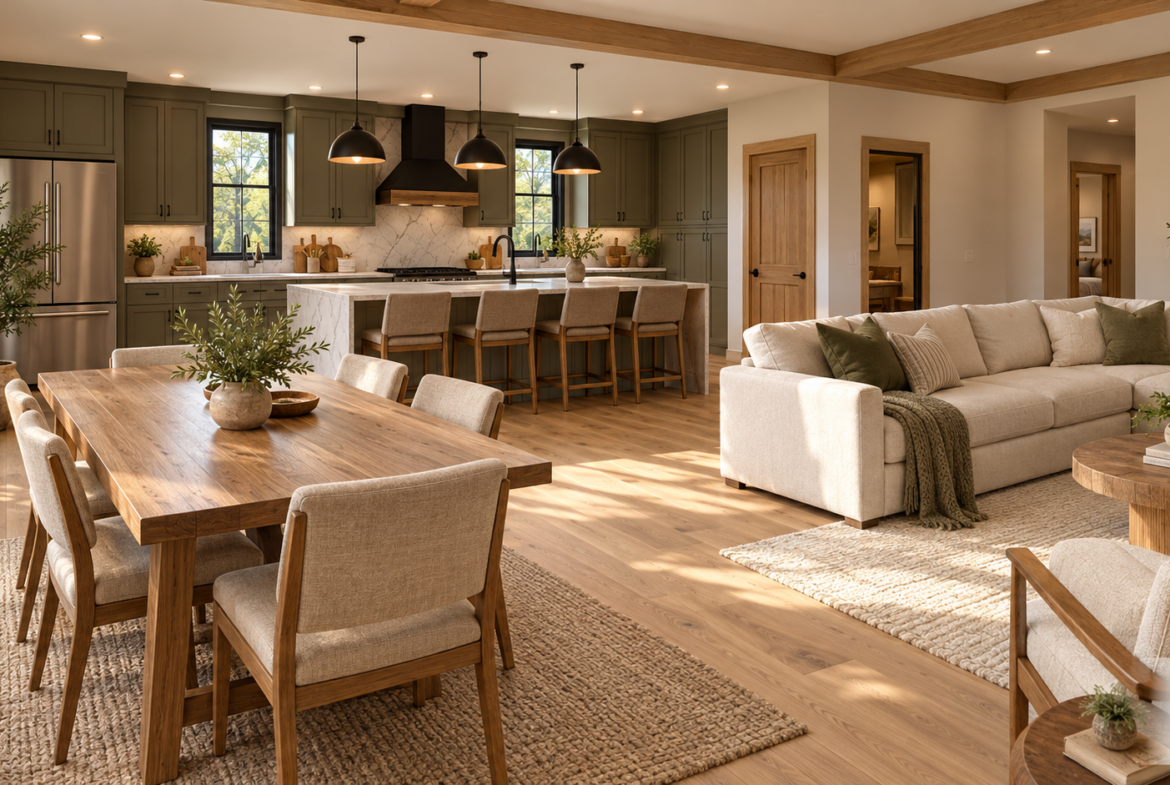
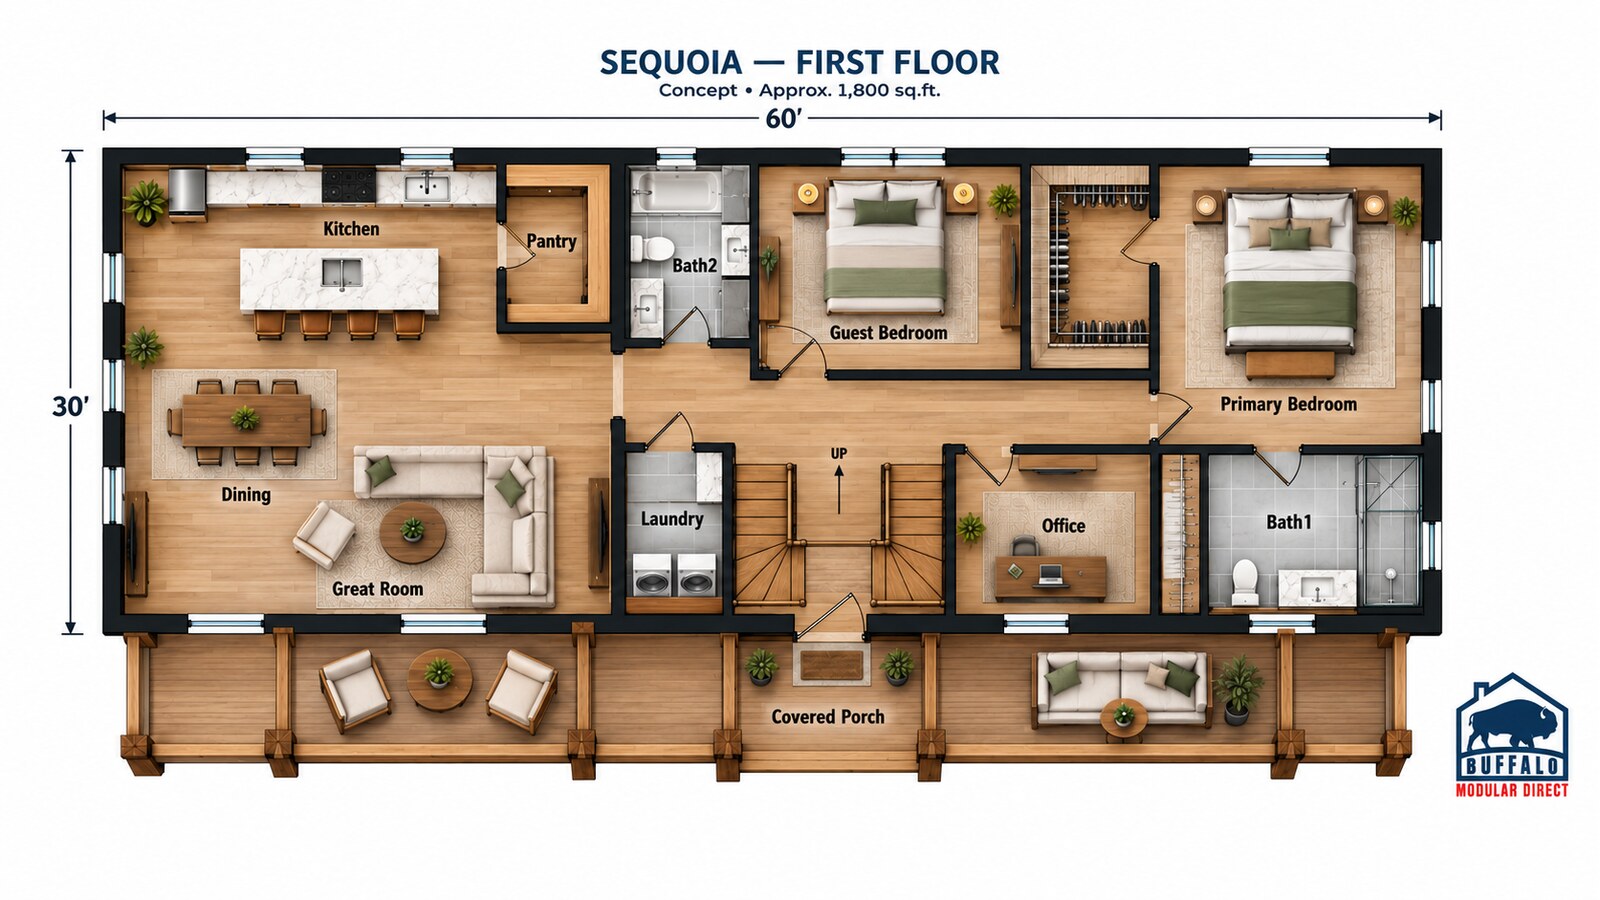
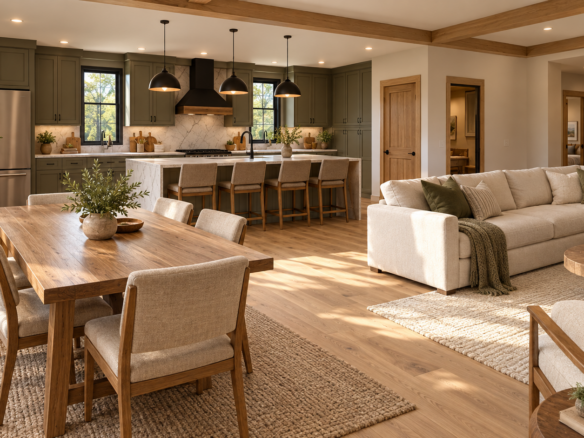
The proposed main level combines the kitchen, dining area and great room in an inviting gathering space. A large island provides workspace and casual seating, while a walk-in pantry keeps everyday essentials close at hand.
A main-floor primary suite includes a private bathroom and walk-in closet. A separate guest bedroom, second full bathroom, dedicated office and laundry room support everyday living and visiting family.
Three Upstairs Bedrooms and a Family Lounge
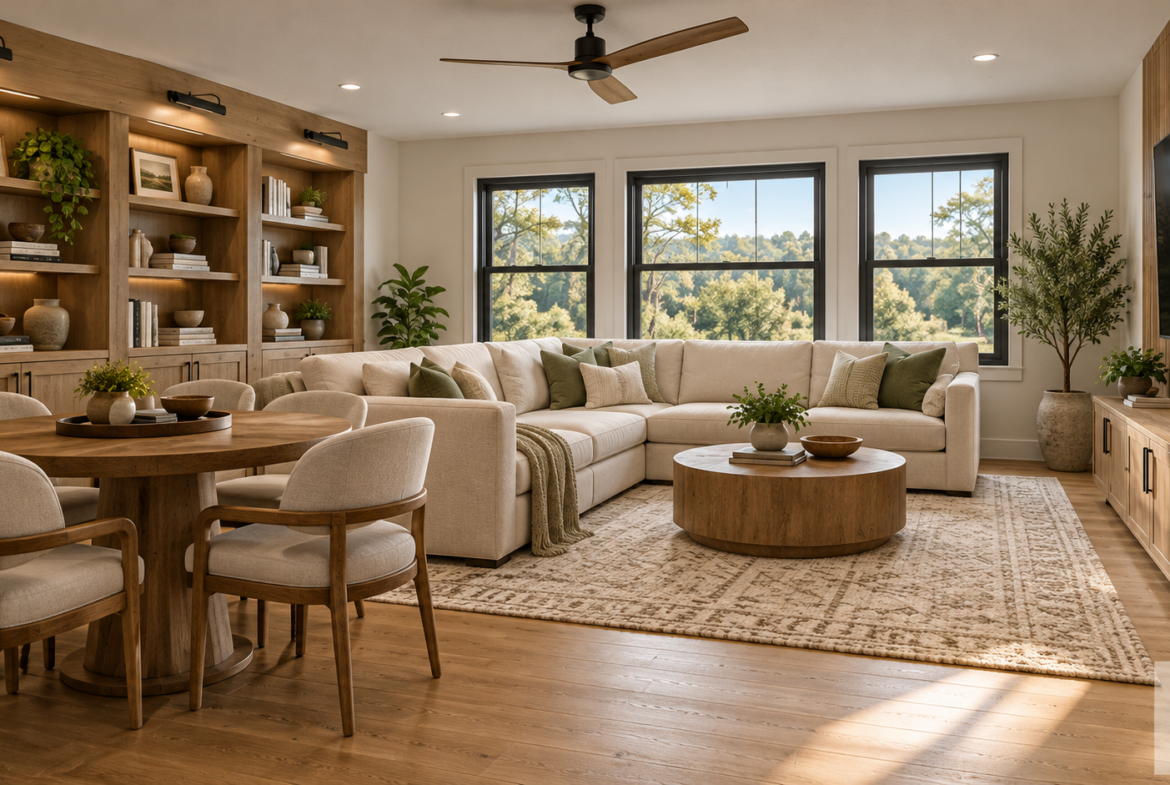
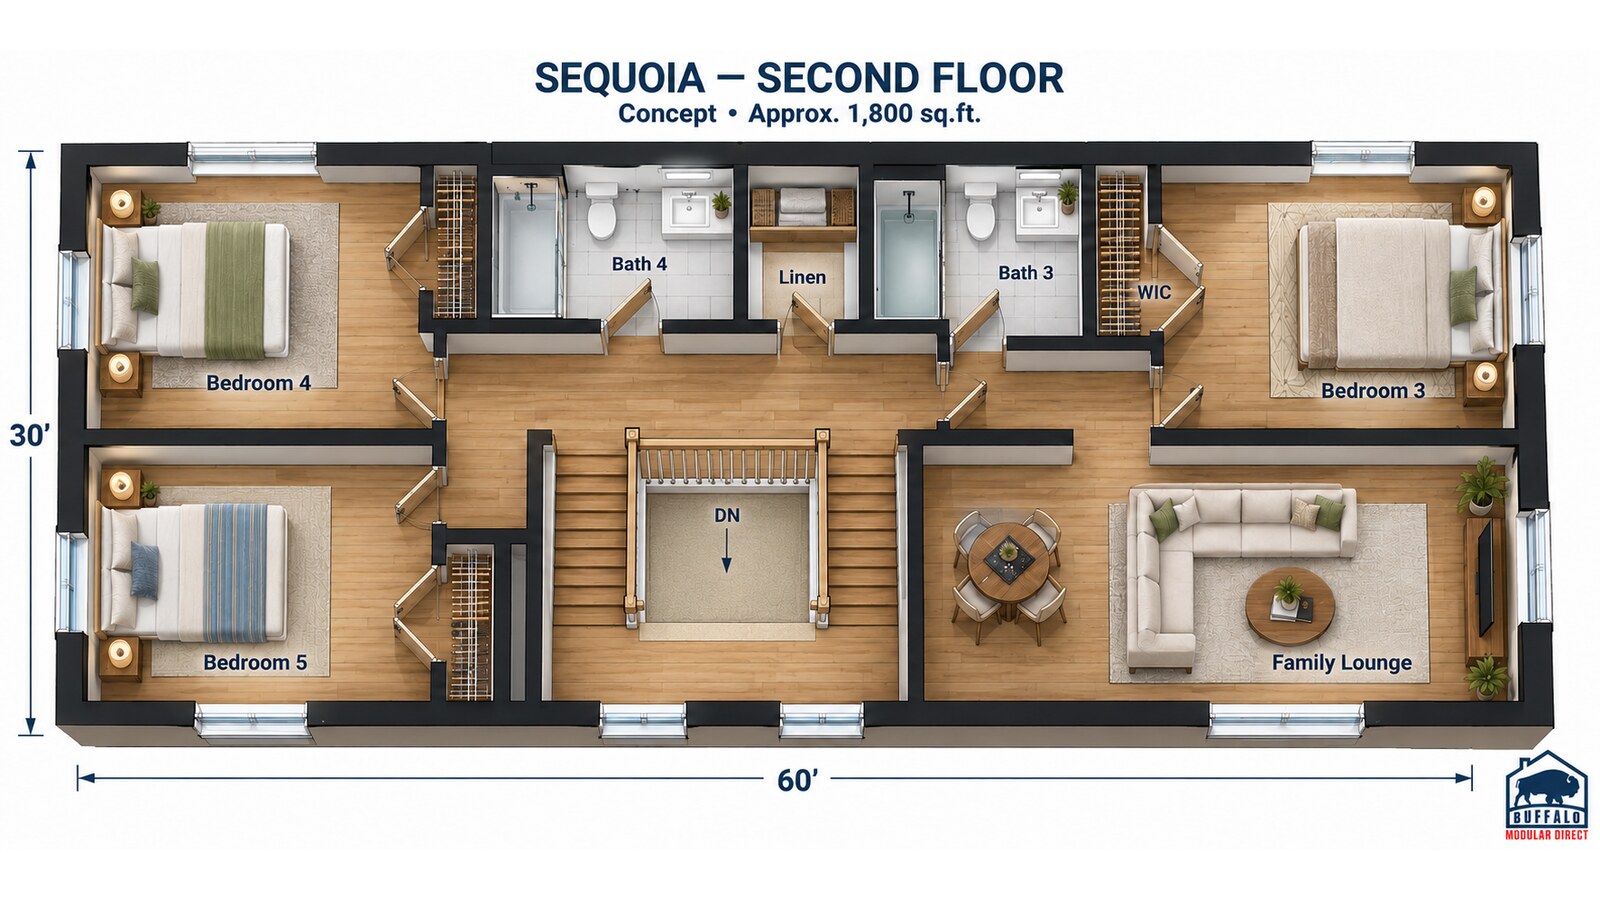
The second floor adds three bedrooms served by two full bathrooms. A spacious family lounge creates another place for movies, games and time together.
Two full floors provide room for private bedrooms and shared spaces without an open-to-below area taking away from the proposed living footprint.
Covered Outdoor Living
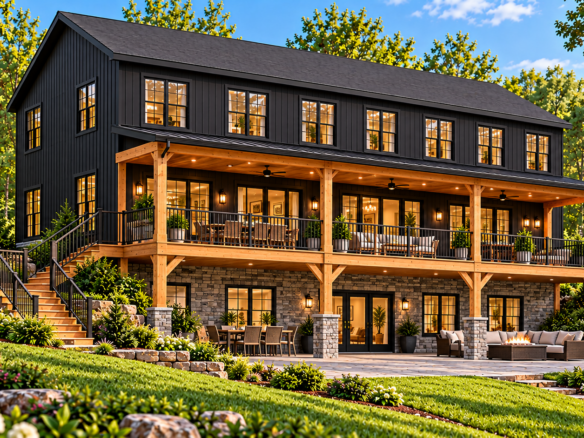
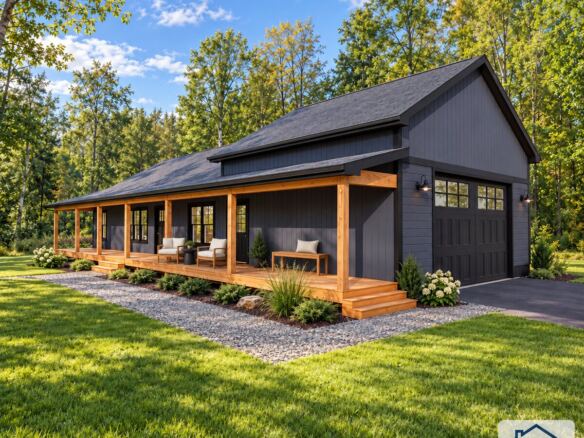
Natural timber porch details bring warmth to the black exterior. The illustrated wraparound-porch concept provides space for comfortable lounge seating, outdoor dining and sheltered gatherings overlooking your property.
Explore porch configurations, exterior colors and interior finishes as the design develops.
An Oversized Garage and Covered Breezeway
The optional three-car garage complements the main home with matching siding, roofing and timber accents. A covered breezeway creates a sheltered connection between the separate buildings.
Additional depth, storage and workshop space can be explored around your vehicles, equipment and interests.
Take the Estate Further with a Recreation Barn
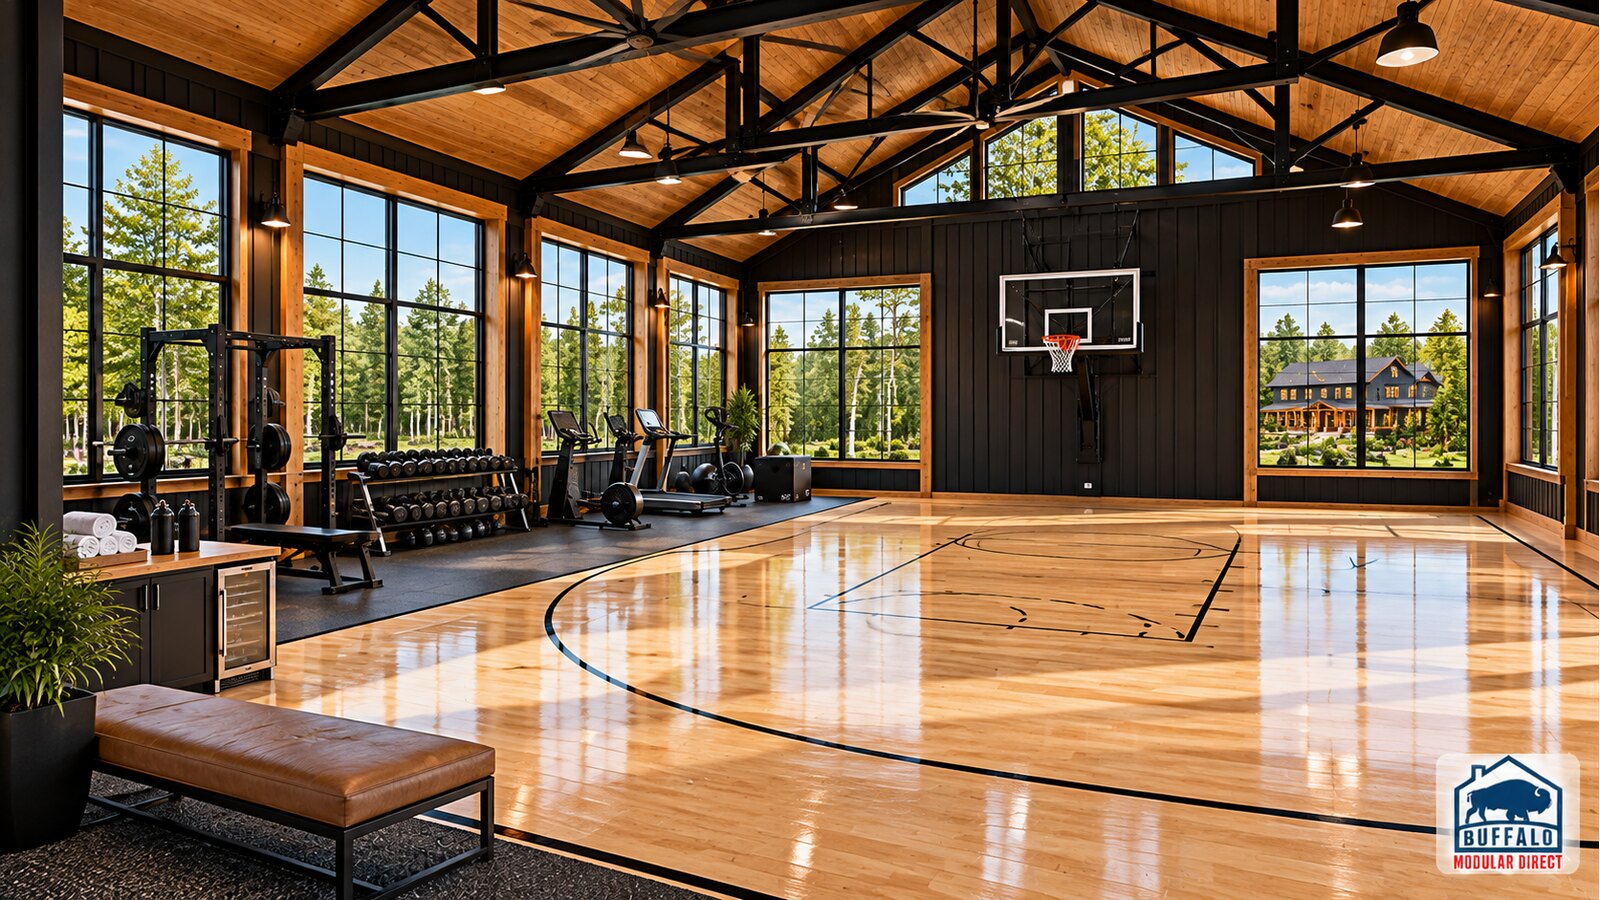
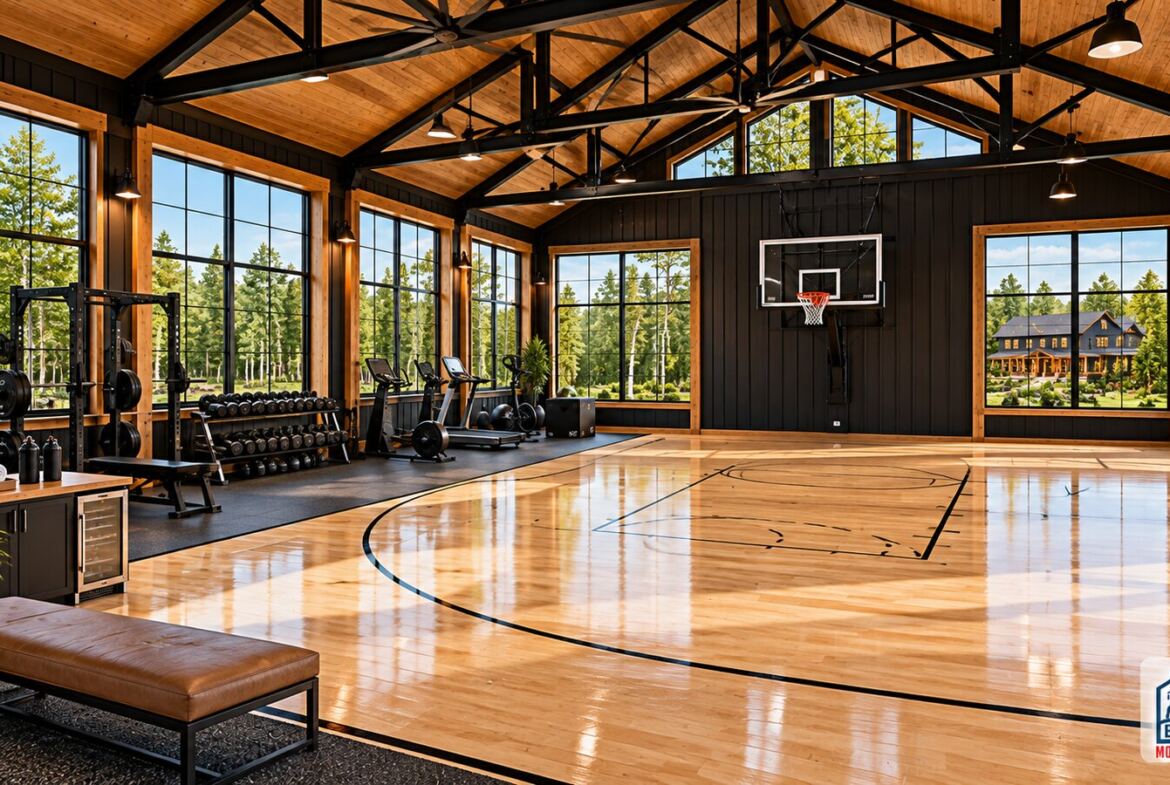
For a larger property, the expanded concept adds a separate two-story garage and recreation barn—in addition to the original three-car garage.
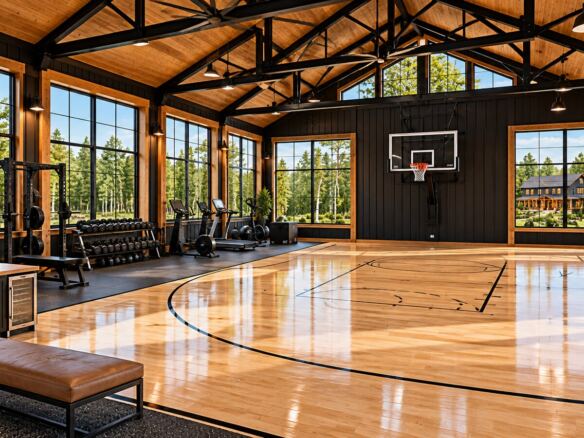
The proposed ground level provides additional vehicle, workshop and storage space. Above, a private gymnasium concept combines a basketball practice area with strength-training and cardio zones.
The recreation barn is an optional, separately designed building with its own engineering, approvals and budget.
Sequoia Estate Highlights
- Approximately 3,600 square feet across two full stories.
- Five bedrooms and four full bathrooms.
- Main-floor primary suite and separate guest bedroom.
- Dedicated office and laundry room.
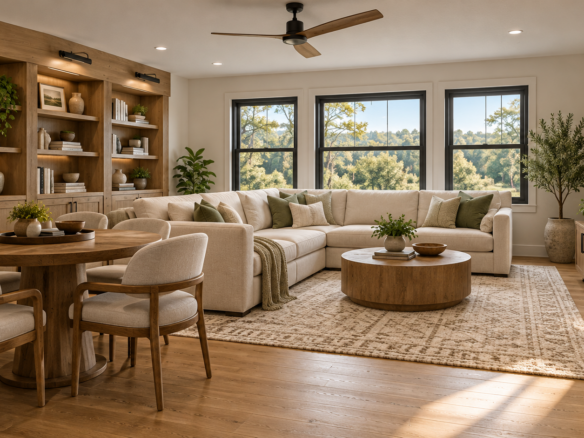
- Open kitchen, dining and great room.
- Kitchen island and walk-in pantry.
- Upstairs family lounge.
- Covered outdoor living with natural timber accents.
- Optional three-car garage and covered breezeway.
- Optional separate two-story garage and recreation barn.
Sequoia Estate is a concept under development, pending factory and structural review. The approximate main-home area excludes porches, garages, breezeway, recreation barn and basement. Renderings and furnished layouts illustrate design intent; final dimensions and features may change.
Plan Your Sequoia Estate in New York
Explore your project with Buffalo Modular in Buffalo and Western New York, the Finger Lakes, Adirondacks or Hudson Valley.
Contact office@buffalomodular.com or visit Buffalo Modular to discuss your property, preferred features and plans for your Sequoia Estate.
Similar Listings
- 1,250/Sq Ft
- 3,100/Sq Ft


- Buffalo Modular
Contact me
- Buffalo Modular
- View Listings


- Buffalo Modular
- View Listings