
The Stonehaven 1100
- 1,116/Sq Ft


- Cabin
- 2
- 1
- 1116 Sq Ft
- 1,116/Sq Ft
Floor Plans
- Size: 1116 Sq Ft
- 2
- 1

Description:
Description
The Stonehaven 1100 | Modern Modular Cabin Home in New York
1,116 Sq. Ft. | 2 Bedrooms | 1 Bathroom | Single-Story Living
Contemporary Design Meets Comfortable Living
Discover The Stonehaven 1100, a modern modular cabin home designed for homeowners who appreciate contemporary architecture, efficient use of space, and a connection to the outdoors. With 1,116 square feet of thoughtfully arranged living space, this two-bedroom, one-bathroom home combines everyday practicality with distinctive architectural style.
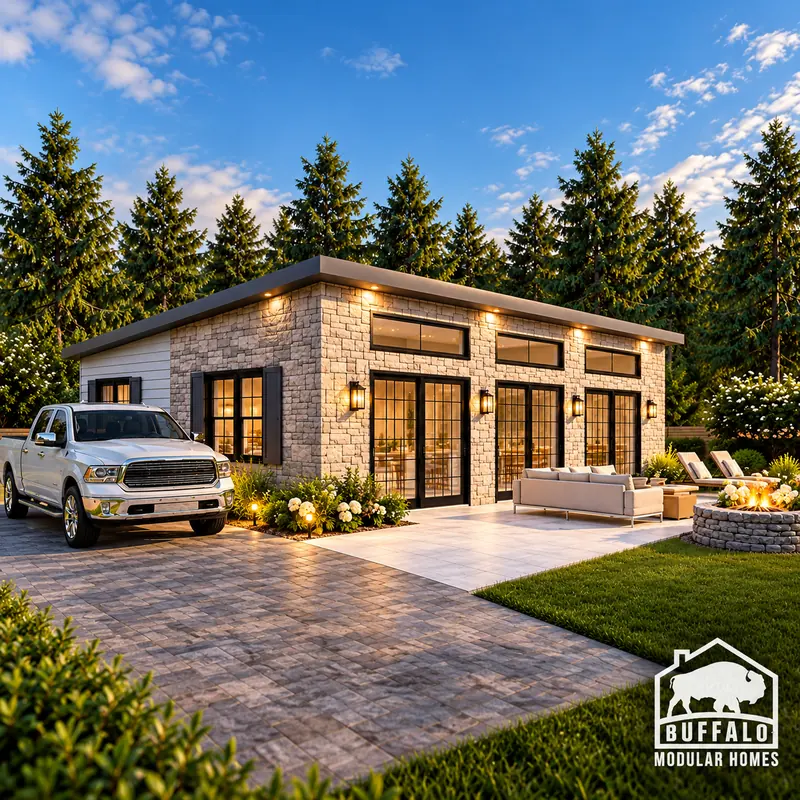
Featuring a sloped roofline, expansive windows, stone-inspired exterior finishes, and an open-concept interior, The Stonehaven 1100 is an attractive option for a primary residence, vacation retreat, or countryside getaway in Western New York.
Open-Concept Living, Kitchen, and Dining
At the heart of The Stonehaven 1100 is a spacious open-concept living area that brings together the kitchen, dining room, and living room. Large windows and glass doors welcome natural light while providing views of the surrounding landscape.
The thoughtfully planned kitchen offers practical counter space and convenient access to the dining area, making everyday meals and entertaining simple. The living area provides flexibility for comfortable furniture arrangements without sacrificing openness.
Two Comfortable Bedrooms and One Full Bathroom
The Stonehaven 1100 features two bedrooms, each measuring approximately 12’11” x 11’4″, with dedicated closet space.
The centrally located full bathroom provides convenient access from both bedrooms and the main living area. The second bedroom can also serve as a guest room, home office, or flexible living space.
Modern Exterior with Indoor-Outdoor Appeal
One of The Stonehaven 1100’s most recognizable features is its contemporary modular cabin exterior. The sloped roof, stone-accented façade, and black-framed windows create a clean, modern appearance that complements wooded properties, countryside settings, and scenic landscapes.
The concept renderings also showcase an expansive outdoor patio with space for lounge furniture, dining, and a fire pit. These outdoor features can be considered during customization and site planning, depending on the property.
A Modern Modular Cabin Designed Around Your Lifestyle
Buffalo Modular works with homeowners to explore modular home designs suited to their preferences, property conditions, and construction goals.
The Stonehaven 1100 is especially appealing to buyers interested in smaller modular homes, modern cabin-style residences, and single-level floor plans. For sloped or hillside properties, the foundation and site design must be evaluated individually to determine feasibility.
Exterior materials, interior finishes, and certain design elements may be customizable based on engineering requirements and available options.
Explore The Stonehaven 1100 with Buffalo Modular
Looking for a modern two-bedroom modular cabin home in Western New York or elsewhere in New York State?
Buffalo Modular can help you explore The Stonehaven 1100 floor plan, discuss customization opportunities, and review the next steps for building on your property.
Whether you’re planning a year-round residence, a modern vacation cabin, or a peaceful countryside retreat, The Stonehaven 1100 offers a combination of contemporary style, functional living space, and indoor-outdoor appeal.
Contact Buffalo Modular today to learn more about The Stonehaven 1100 and begin planning your modular home project.
Frequently Asked Questions
How large is The Stonehaven 1100?
The Stonehaven 1100 offers approximately 1,116 square feet of living space, with two bedrooms, one full bathroom, and an open-concept kitchen, dining, and living area.
Is The Stonehaven 1100 suitable for a sloped lot?
It may be adaptable to certain sloped properties, depending on soil conditions, grading, foundation design, access, and engineering requirements. A site-specific evaluation is necessary.
Can The Stonehaven 1100 floor plan and finishes be customized?
Buffalo Modular can review available customization options, including exterior materials, interior finishes, and potential layout adjustments, subject to design and manufacturing limitations.
Can The Stonehaven 1100 be used as a vacation property?
Yes. Its compact single-story layout and contemporary cabin-inspired design make it worth considering for a vacation retreat, guest residence, or year-round home, subject to local zoning and building requirements.


The Stonehaven 1100 FAQs
How big is the Sloped House 1100?
1,116 sq ft with 2 bedrooms and 1 bathroom. Compare it with our other cabin floor plans.
Can I change the Sloped House 1100 floor plan?
Yes. Most plans are a starting point. You can move walls, resize rooms and choose finishes before production. See how customizing a modular floor plan works.
How much does the Sloped House 1100 cost?
Price depends on finishes, foundation and site work, so we quote each home. See modular home pricing and request a free quote. Our financing guide explains construction loans.
Where can Buffalo Modular build the Sloped House 1100?
Across New York State, including Western New York, the Finger Lakes, the Hudson Valley and the Adirondacks. See how the building process works.
Similar Listings
- 1,550/Sq Ft


- Jeremy Bates
Contact me
- Jeremy Bates
- View Listings


- Jeremy Bates
- View Listings