
The Cedarbrook
- 1,100/Sq Ft


Floor Plans
- Size: 1100 Sqft
- 3
- 2

Description:
Description
The Cedarbrook | Rustic Modular Cabin Home in New York
1,140 Sq. Ft. | 2–3 Bedrooms | 2 Bathrooms | Single-Story Modular Cabin
Rustic Charm Meets Modern Modular Living
Discover The Cedarbrook, a beautifully designed rustic modular cabin home that combines the timeless appeal of traditional cabin architecture with the comfort, convenience, and efficiency of modern modular construction.
Offered by Buffalo Modular Homes, The Cedarbrook features approximately 1,140 square feet of thoughtfully planned living space, with flexible two-bedroom and three-bedroom floor plan options.
Whether you’re dreaming of a peaceful woodland retreat, a cozy lakeside getaway, a vacation cabin in the Finger Lakes, or a comfortable year-round residence in Western New York, The Cedarbrook offers an inviting blend of natural beauty and everyday functionality.
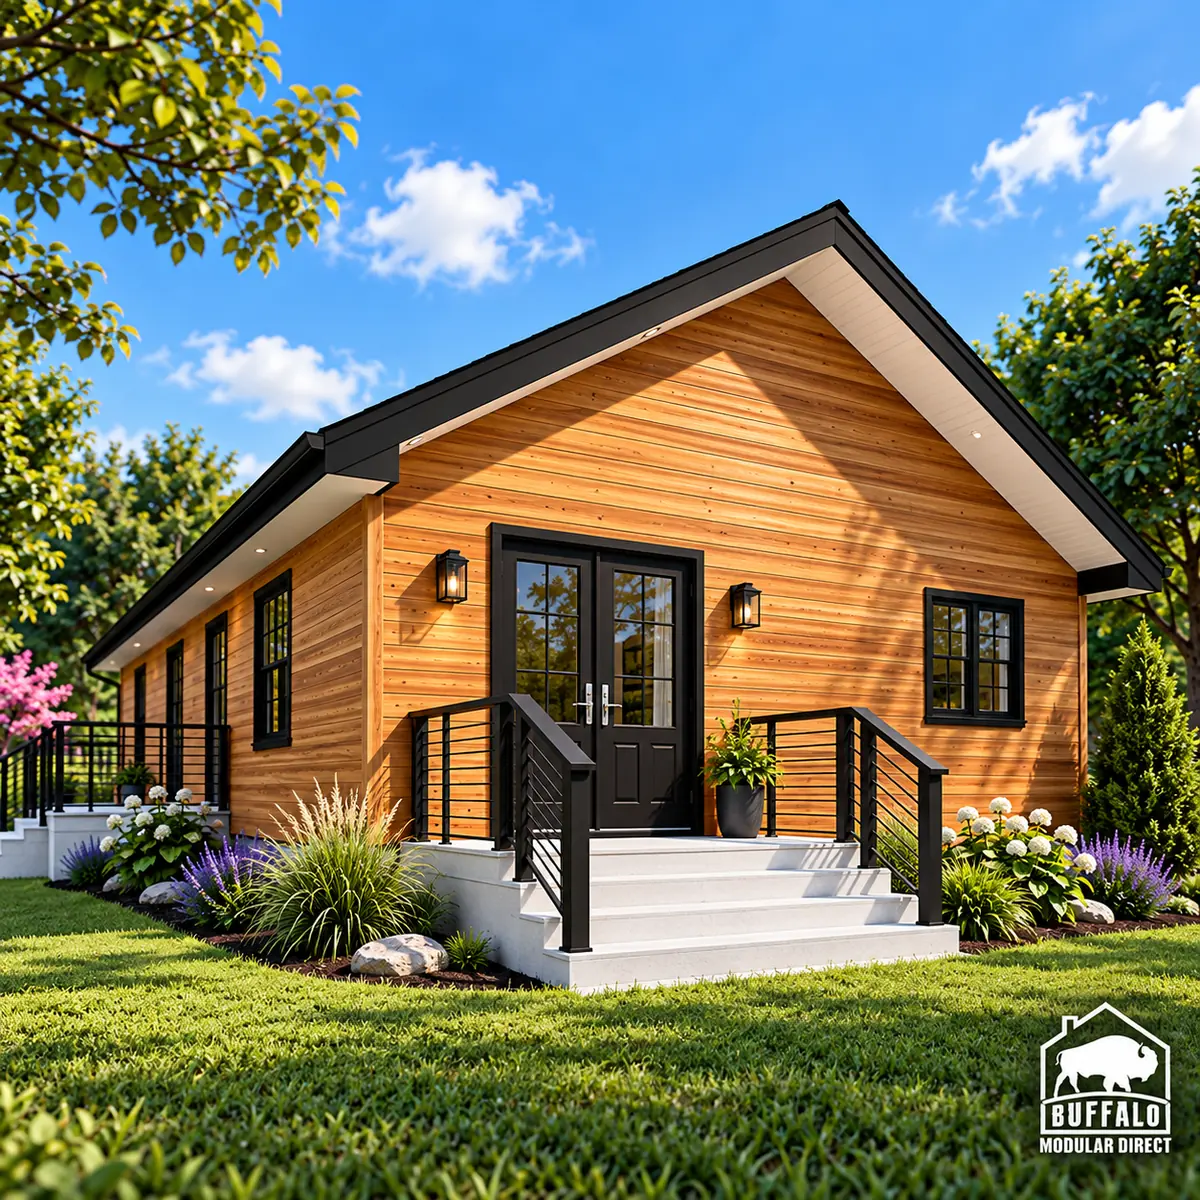
Charming Rustic Cabin Exterior
The Cedarbrook captures the character of a classic country cabin while offering opportunities for contemporary customization.
Its simple, attractive architectural design features a traditional gable roof, horizontal siding, welcoming entryways, and windows that bring natural light into the home.
Homeowners can explore exterior finishes that complement their property and personal style, including:
- Natural wood-inspired siding for a traditional cabin appearance
- White horizontal aluminum siding for a clean, modern farmhouse-inspired look
- Contrasting black window frames, doors, and fascia
- Covered entry and outdoor deck options
- Rustic or contemporary exterior color combinations
- Customizable exterior materials and architectural details
Whether nestled among trees or overlooking a scenic countryside property, The Cedarbrook can be tailored to create an inviting retreat.
Open-Concept Living, Kitchen, and Dining
At the heart of The Cedarbrook is an inviting open-concept living area designed to make everyday life comfortable and convenient.
The spacious living room connects naturally with the kitchen and dining nook, creating a welcoming environment for family gatherings, entertaining guests, or relaxing after a day outdoors.
The kitchen offers practical workspace, cabinetry, and room for modern appliances. Depending on the selected floor plan and available customization options, homeowners can explore kitchen islands, upgraded countertops, and personalized cabinetry finishes.
Large windows help fill the living areas with natural light while creating a visual connection to the surrounding landscape.
Flexible 2- and 3-Bedroom Floor Plans
The Cedarbrook offers versatile layouts to accommodate different lifestyles, household sizes, and property needs.
The Cedarbrook — 2-Bedroom Floor Plan
Approximately 1,140 Sq. Ft. | 2 Bedrooms | 2 Bathrooms
The two-bedroom configuration provides a comfortable layout featuring:
- A private primary bedroom
- A second bedroom for guests, family, or a home office
- Two full bathrooms
- An open-concept living room
- A functional kitchen and dining nook
- A dedicated utility area
- Convenient single-story living
This configuration is an attractive option for couples, smaller households, vacation homeowners, or those looking to downsize without sacrificing comfort.
The Cedarbrook — 3-Bedroom Floor Plan
Approximately 1,140 Sq. Ft. | 3 Bedrooms | 2 Bathrooms
The three-bedroom configuration provides additional sleeping accommodations while maintaining an efficient footprint.
This layout includes:
- A primary bedroom
- Two additional bedrooms
- Two bathrooms
- A centrally located living room
- An open kitchen and dining nook
- Utility and storage space
- An efficient single-story design
The three-bedroom option is well suited for families, vacation properties, and homeowners who want additional flexibility for guests or work-from-home needs.
Warm Rustic Interiors with Modern Comfort
The Cedarbrook can be customized to capture the welcoming atmosphere of a traditional rustic cabin.
Depending on the selected specifications and available options, interior finishes may include:
- Knotty pine wall and ceiling planking
- Natural wood trim and interior doors
- Wood-look or hardwood flooring
- Rustic-inspired kitchen cabinetry
- Stone-inspired countertops and backsplash finishes
- Vaulted ceiling options where structurally available
- Modern lighting and energy-efficient windows
- Personalized bathroom fixtures and finishes
These elements can create a warm, relaxing atmosphere while preserving the convenience of modern residential living.
For homeowners who prefer a contemporary aesthetic, The Cedarbrook can also incorporate lighter finishes, neutral colors, and modern fixtures.
Perfect for Vacation Cabins and Year-Round Homes
The Cedarbrook is designed to accommodate a variety of lifestyles and property types.
Whether you’re planning a quiet weekend escape or a permanent residence, its manageable size and flexible layout make it a practical choice.
Popular uses for The Cedarbrook include:
- Rustic vacation cabins in the Adirondacks
- Finger Lakes vacation and lake-area homes
- Woodland and countryside retreats
- Hunting and recreational cabins
- Primary residences in Western New York
- Retirement and downsizing homes
- Guest accommodations on suitable properties
With appropriate insulation, mechanical systems, foundations, and code-compliant specifications, The Cedarbrook can be designed for comfortable year-round living in New York’s changing seasons.
Quality Modular Construction
The Cedarbrook combines traditional cabin-inspired design with the advantages of modular home construction.
Built in a controlled factory environment, modular homes offer a streamlined building process and consistent construction standards.
Potential advantages include:
- Factory-controlled construction conditions
- Reduced exposure to weather during factory assembly
- Efficient construction scheduling
- Consistent quality-control procedures
- Flexible design and finish selections
- Construction designed to meet applicable residential building requirements
Buffalo Modular Homes works with homeowners to explore available designs, construction specifications, and customization options based on their building location and project requirements.
Customize The Cedarbrook to Fit Your Property
Every homeowner has a different vision for their ideal cabin.
The Cedarbrook offers opportunities to personalize the home through available design and finish selections.
Whether you prefer a traditional wood-sided cabin or a modern white exterior with black accents, our team can help you explore options that complement your property.
Customization opportunities may include exterior siding, roofing, window styles, doors, cabinetry, flooring, kitchen finishes, bathroom fixtures, and selected floor plan modifications.
All customization options are subject to manufacturer availability, engineering requirements, and applicable building codes.
Build The Cedarbrook Modular Cabin in New York
Buffalo Modular Homes helps homeowners explore modular home solutions throughout New York State, including Buffalo, Rochester, Western New York, the Finger Lakes, the Adirondacks, and surrounding communities.
Whether you’re purchasing land for a new home or planning a cabin on an existing property, our team can help you understand the modular home selection process and discuss available construction options.
The Cedarbrook offers a welcoming combination of rustic cabin character, efficient floor plans, and customizable modern comfort.
Start Planning Your Cedarbrook Modular Cabin
Ready to bring your dream cabin to life?
Discover how The Cedarbrook Rustic Modular Cabin Home can be customized to suit your lifestyle, property, and budget.
Contact Buffalo Modular Homes today to discuss floor plans, available options, and project-specific pricing.
Call: 877-290-1846
Email: sales@buffalomodular.com
Website: https://buffalomodular.com
Frequently Asked Questions About The Cedarbrook
How large is The Cedarbrook modular cabin?
The featured Cedarbrook floor plans measure approximately 38 feet by 30 feet, providing around 1,140 square feet of single-story living space.
How many bedrooms does The Cedarbrook have?
The Cedarbrook is available in featured two-bedroom and three-bedroom configurations, both with two bathrooms.
Can The Cedarbrook be used as a year-round home in New York?
Yes. With appropriate insulation, heating and cooling systems, foundation design, and local code compliance, The Cedarbrook can be configured for year-round residential living.
Can I customize The Cedarbrook’s exterior?
Exterior customization options may include horizontal aluminum siding, wood-inspired finishes, roofing colors, windows, doors, and trim. Available selections depend on manufacturer specifications.
Is The Cedarbrook suitable for a vacation cabin?
Yes. Its compact single-story design makes it an appealing option for vacation properties, woodland retreats, and countryside getaways, subject to local zoning and building requirements.
How much does The Cedarbrook modular cabin cost?
Pricing depends on the selected floor plan, finishes, site conditions, foundation requirements, transportation, installation, and other project-specific factors. Contact Buffalo Modular Homes for current pricing.
Where can The Cedarbrook be built?
The Cedarbrook may be suitable for properties throughout New York State, including Western New York, the Finger Lakes, and the Adirondacks, subject to site conditions, zoning, and permitting requirements.


The Cedarbrook FAQs
How big is the Rustic Cabin Series?
1,100 sq ft. Layouts offer 1 to 3 bedrooms and 1 to 2 bathrooms. Compare it with our other cabin floor plans.
Is the Rustic Cabin Series a good vacation home?
Yes. Buyers often choose it for lake and mountain properties in the Finger Lakes and Adirondacks.
Can I change the Rustic Cabin Series floor plan?
Yes. Most plans are a starting point. You can move walls, resize rooms and choose finishes before production. See how customizing a modular floor plan works.
How much does the Rustic Cabin Series cost?
Price depends on finishes, foundation and site work, so we quote each home. See modular home pricing and request a free quote. Our financing guide explains construction loans.
Where can Buffalo Modular build the Rustic Cabin Series?
Across New York State, including Western New York, the Finger Lakes, the Hudson Valley and the Adirondacks. See how the building process works.
Similar Listings


- 1,550/Sq Ft


Contact me

- Jeremy Bates
- View Listings


- Jeremy Bates
- View Listings