
The New Oxford


Floor Plans
- Size: 1777
- 4
- 2

Description:
Description
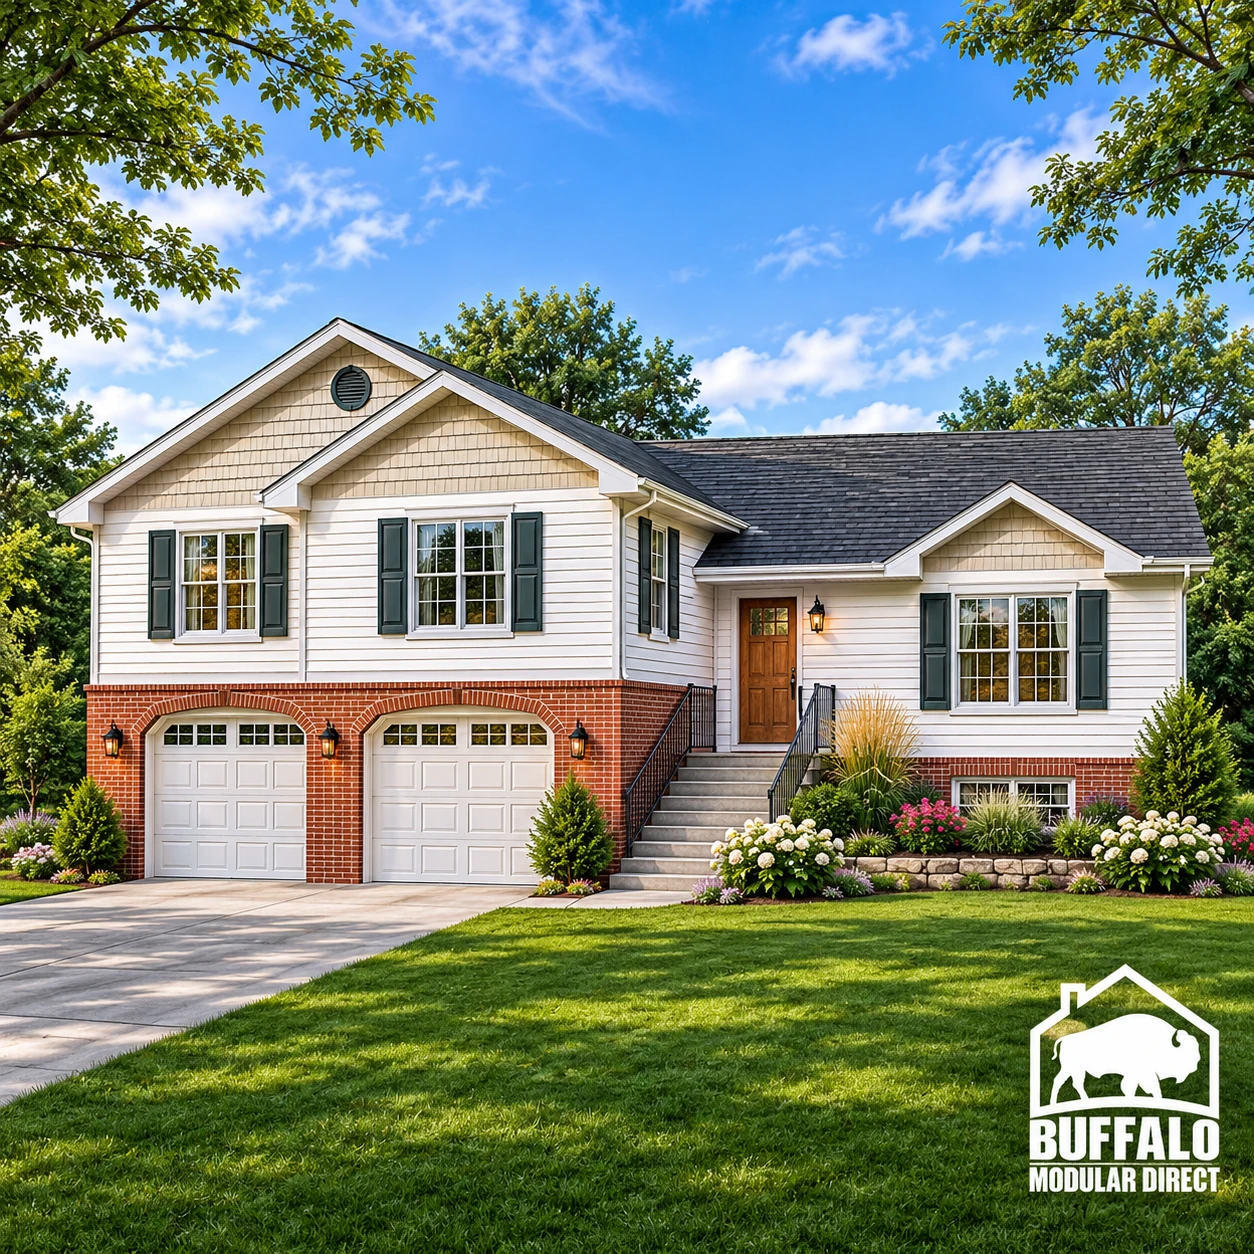
The New Oxford VIII Modular Home | 4-Bedroom, 2-Bath Floor Plan
Discover spacious, comfortable living with The New Oxford VIII modular home, a thoughtfully designed 1,777-square-foot floor plan featuring four bedrooms, two bathrooms, and an inviting open-concept gathering space. Ideal for households seeking room to grow, this modular home design balances private bedrooms with shared spaces for everyday living and entertaining.
At the heart of the home, the kitchen flows into the dining room and generous living room. A raised snack bar provides a convenient spot for casual meals, morning coffee, or conversation while cooking. The dining room measures approximately 10’5″ x 12’6″, while the living room offers approximately 23’2″ x 12’6″ of flexible space for relaxing and hosting guests.
The spacious primary bedroom measures approximately 16’0″ x 14’4″ and is positioned near a private bathroom. Three additional bedrooms offer options for family members, guests, a home office, or a hobby room. A second full bathroom serves the remaining bedrooms and common areas, while a dedicated washer-and-dryer space adds everyday convenience.
With a practical layout that separates the bedroom wing from the main living area, The New Oxford VIII delivers a comfortable blend of privacy and connection. Its four-bedroom modular home floor plan is an appealing choice for buyers who want functional space without sacrificing an open, welcoming atmosphere.
Explore The New Oxford VIII with Buffalo Modular Direct to learn more about available customization options, specifications, and the modular home buying process. Features, dimensions, and availability should be confirmed with a representative.


Similar Listings


- 1,000/Sq Ft


Contact me

- Jeremy Bates
- View Listings


- Jeremy Bates
- View Listings