
Carriage House 750
- 750/Sq Ft


Floor Plans
- Size: 750 Sq Ft
- 2
- 1

Description:
- Size: 750 Sq Ft

Description:
Description
750 Sq Ft Modular Carriage House with 2-Car Garage | Buffalo Modular
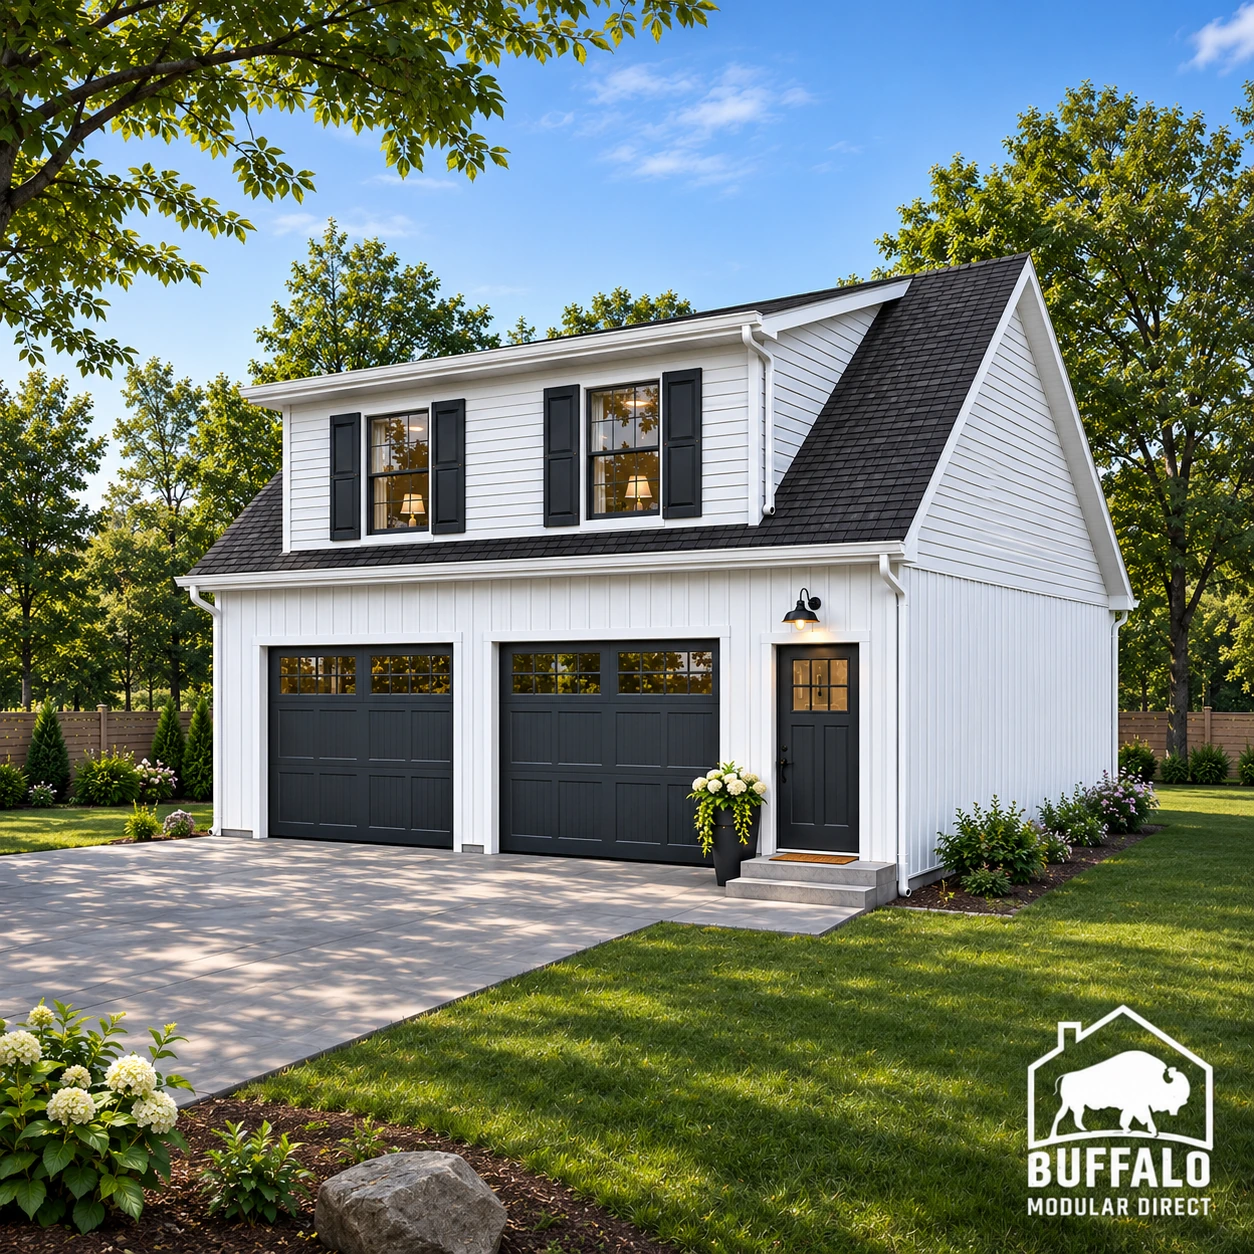
Discover flexible, space-smart living with the Modular Carriage House 750 from Buffalo Modular. This thoughtfully designed two-story modular carriage house combines approximately 750 square feet of comfortable upstairs living space with a convenient two-car garage below. It’s an attractive solution for homeowners seeking a guest house, in-law suite, or additional living space on their property.
Comfortable 2-Bedroom Living Above the Garage
The upper level features two bedrooms, one bathroom, and an open-concept living, dining, and kitchen area. The efficient floor plan brings everyday essentials together while keeping the bedrooms separate from the main gathering space. Windows provide natural light, helping the compact interior feel bright and inviting.
Practical Two-Car Garage and Flexible Design
The ground level offers a spacious two-car garage for parking and storage. By placing the living quarters above the garage, this modular home design makes practical use of a compact building footprint. Its classic carriage-house exterior complements a variety of residential settings.
Custom Modular Construction in New York
Buffalo Modular can help you tailor the Carriage House 750 to your needs, with options to adjust the floor plan, room sizes, and finishes before production. Whether you’re planning accommodations for extended family, a private guest retreat, or a potential rental unit where local regulations allow, this two-bedroom modular home offers a versatile starting point.
Buffalo Modular serves customers across New York State, including Western New York, the Finger Lakes, Hudson Valley, and Adirondacks. Final pricing depends on customization, foundation requirements, and site work.
Explore the Modular Carriage House 750 floor plan and contact Buffalo Modular to discuss design options, local requirements, and a personalized quote for your property.


Carriage House 750 FAQs
How big is the Modular Carriage House?
750 sq ft with 2 bedrooms and 1 bathroom. Compare it with our other carriage house floor plans.
Does the Modular Carriage House include a garage?
Yes. This plan is shown with an attached garage, and the size can be adjusted.
Can I change the Modular Carriage House floor plan?
Yes. Most plans are a starting point. You can move walls, resize rooms and choose finishes before production. See how customizing a modular floor plan works.
How much does the Modular Carriage House cost?
Price depends on finishes, foundation and site work, so we quote each home. See modular home pricing and request a free quote. Our financing guide explains construction loans.
Where can Buffalo Modular build the Modular Carriage House?
Across New York State, including Western New York, the Finger Lakes, the Hudson Valley and the Adirondacks. See how the building process works.
Similar Listings



- 1,000/Sq Ft


Contact me

- Jeremy Bates
- View Listings


- Jeremy Bates
- View Listings