
Hemlock Barndominium
- 1,100/Sq Ft
- Barndominium
- 2
- 1
- Optional
- 1100 Sq Ft
Floor Plans
- Size: 1054 Sq Ft
- 2
- 1
Description:
Description
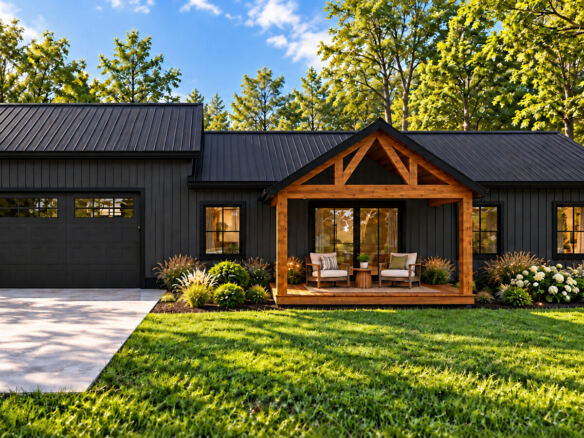
Hemlock Barndominium — Simple Living, Distinctive Style
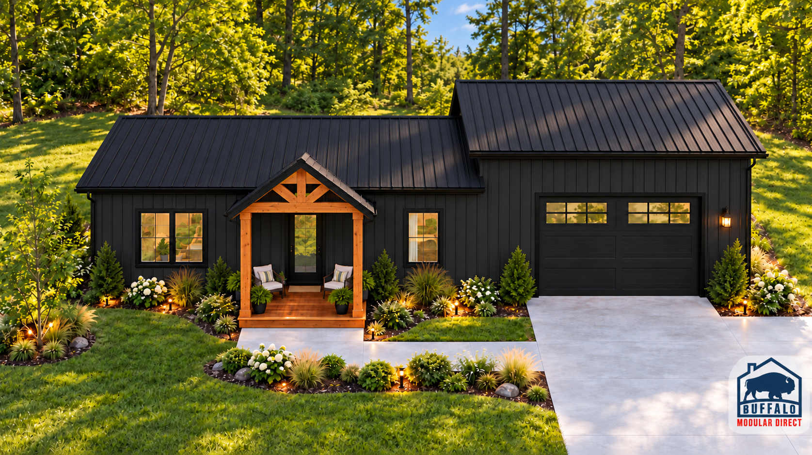
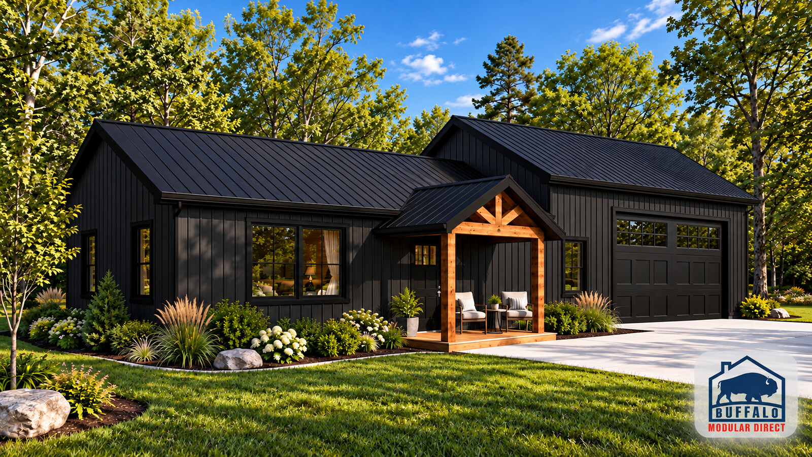
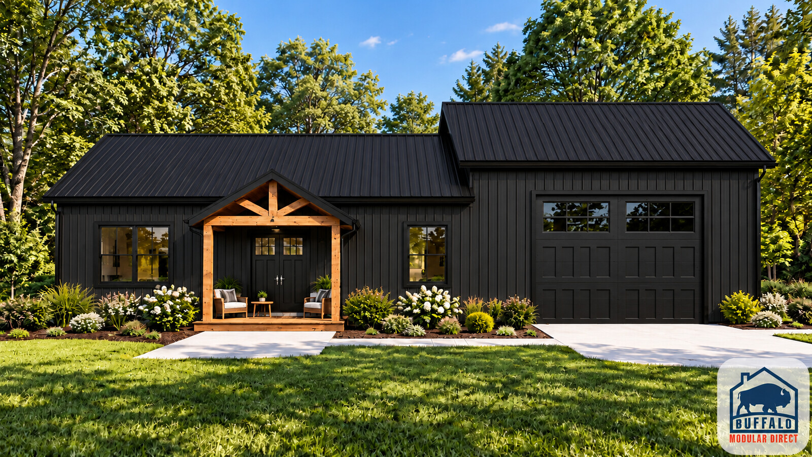
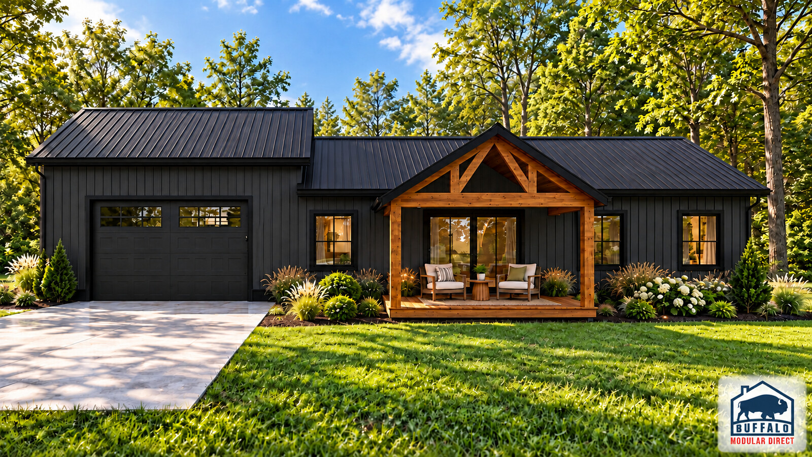
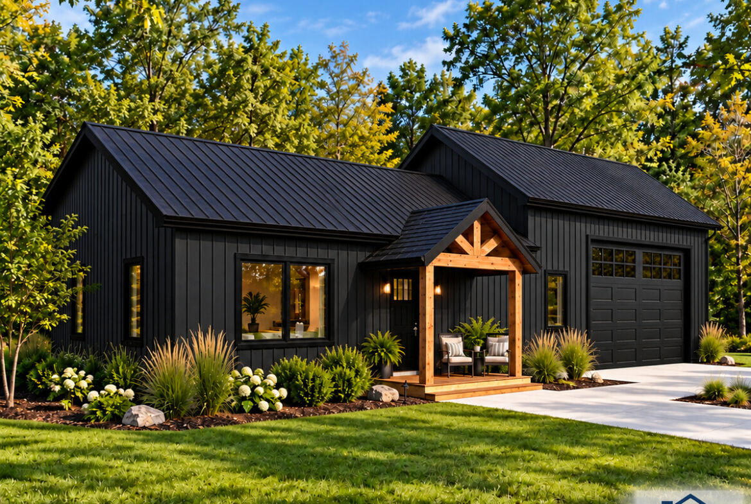
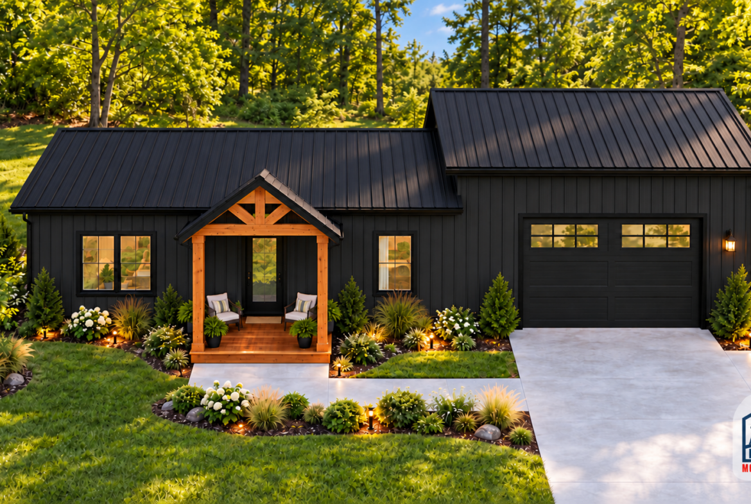
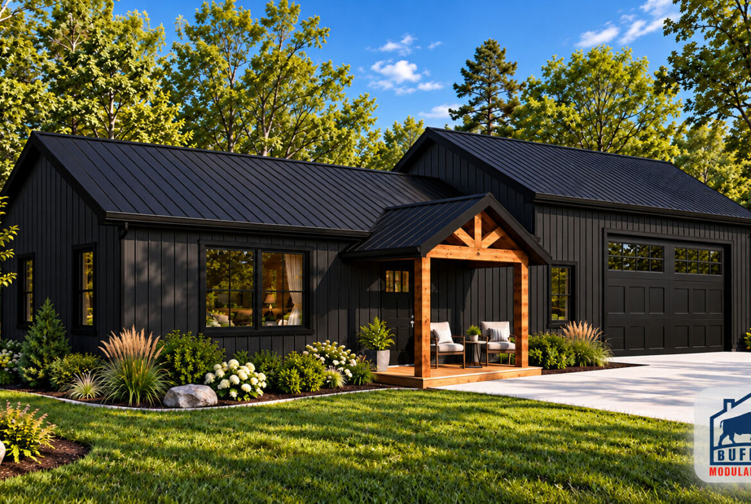
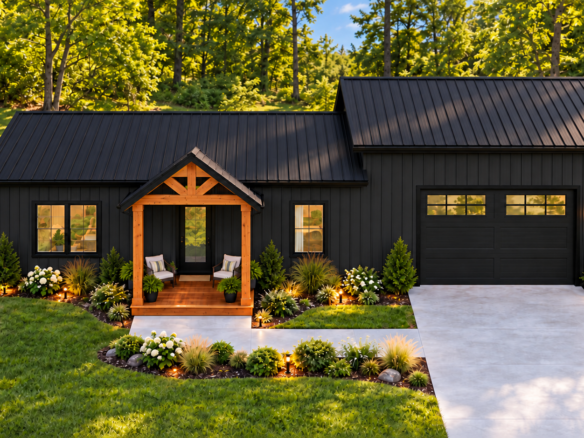
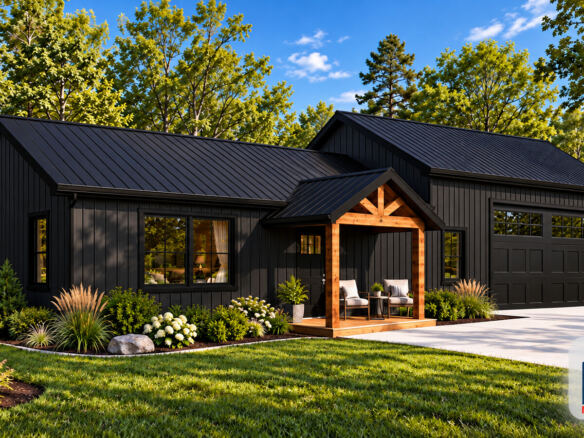
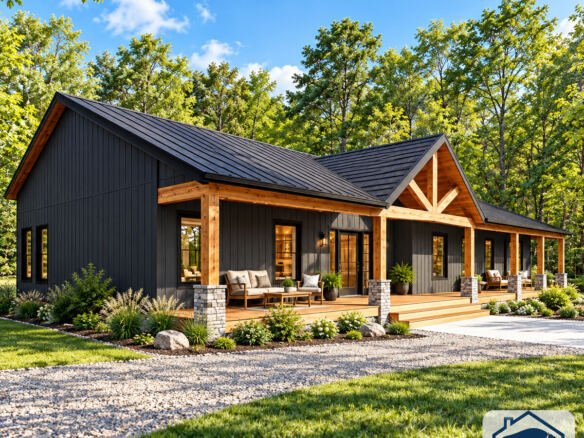
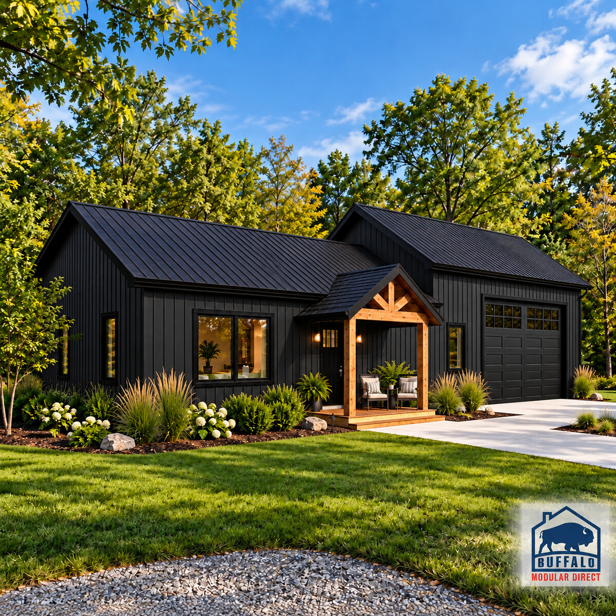
The Hemlock Barndominium combines a compact layout with the character of a modern country home. With two bedrooms, one full bathroom, and a vaulted great room, this Buffalo Modular design offers a comfortable setting for a primary residence, weekend retreat, or home with less space to maintain.
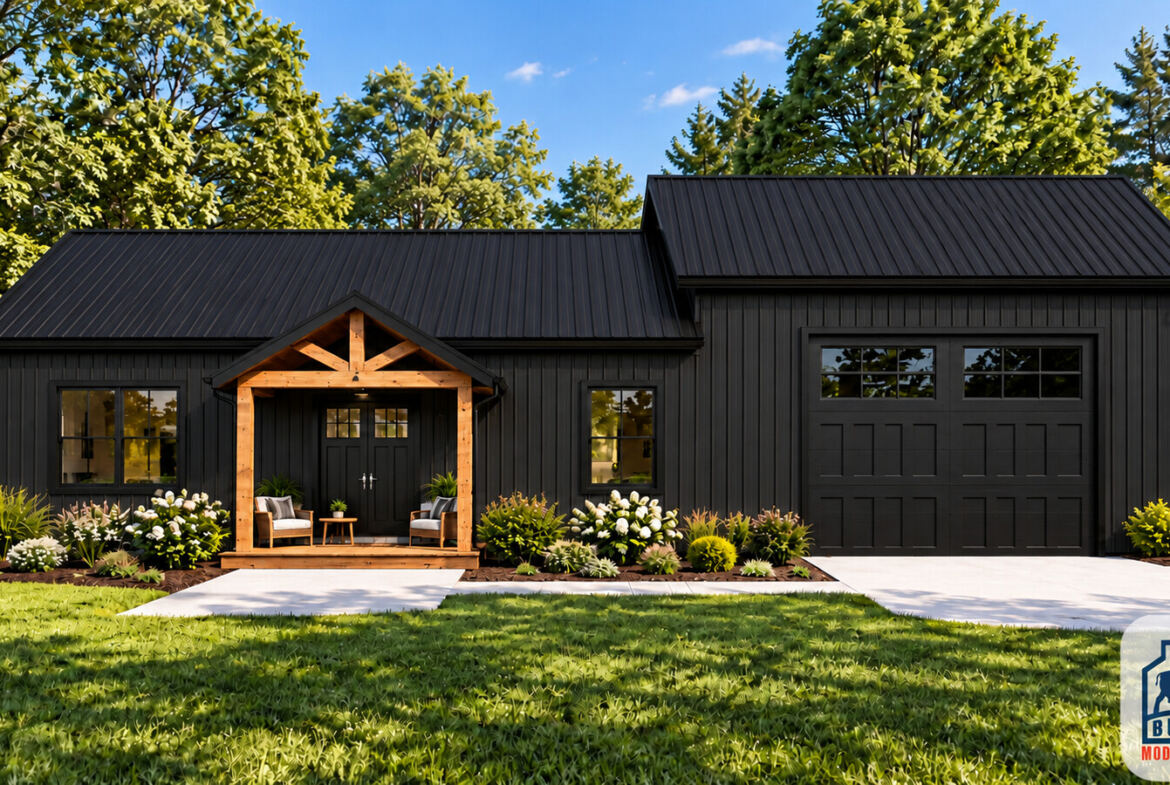
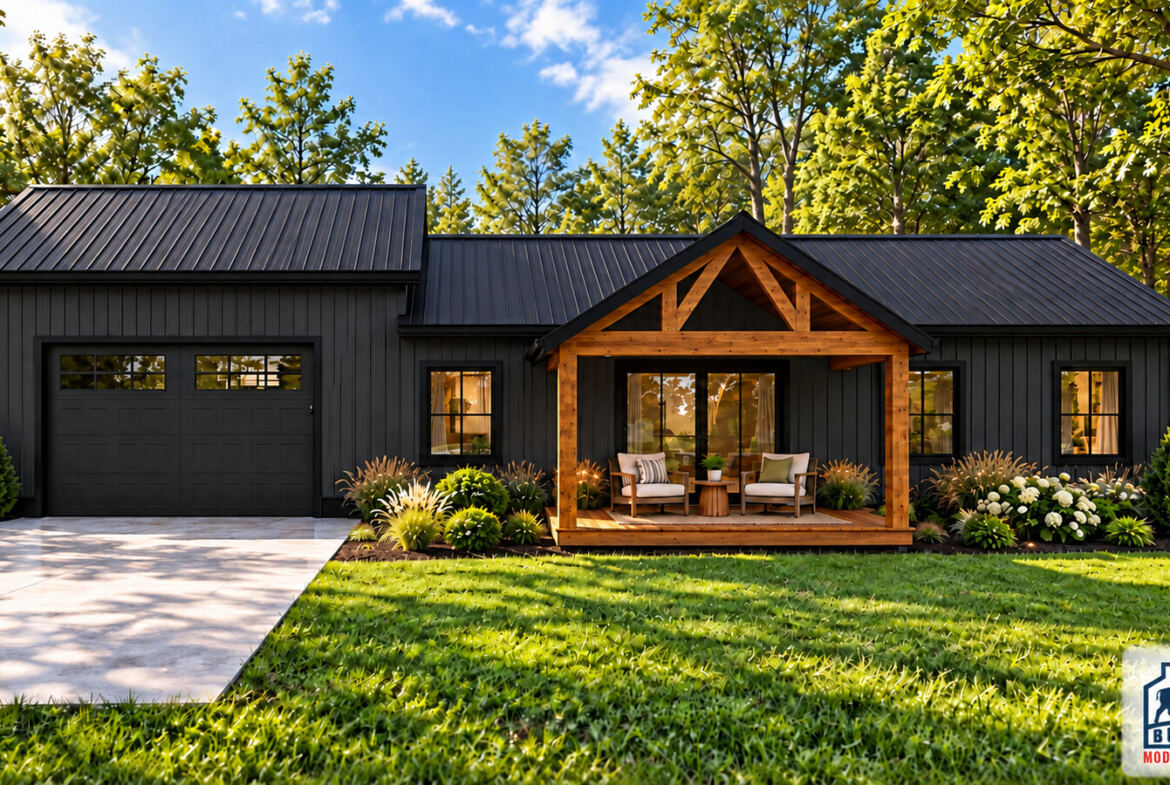
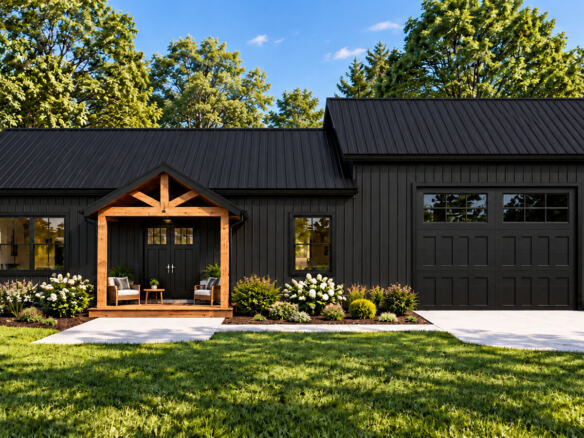
White vertical siding, black roof and window accents, and natural timber porch details give Hemlock a welcoming appearance.
An Open Heart to the Home
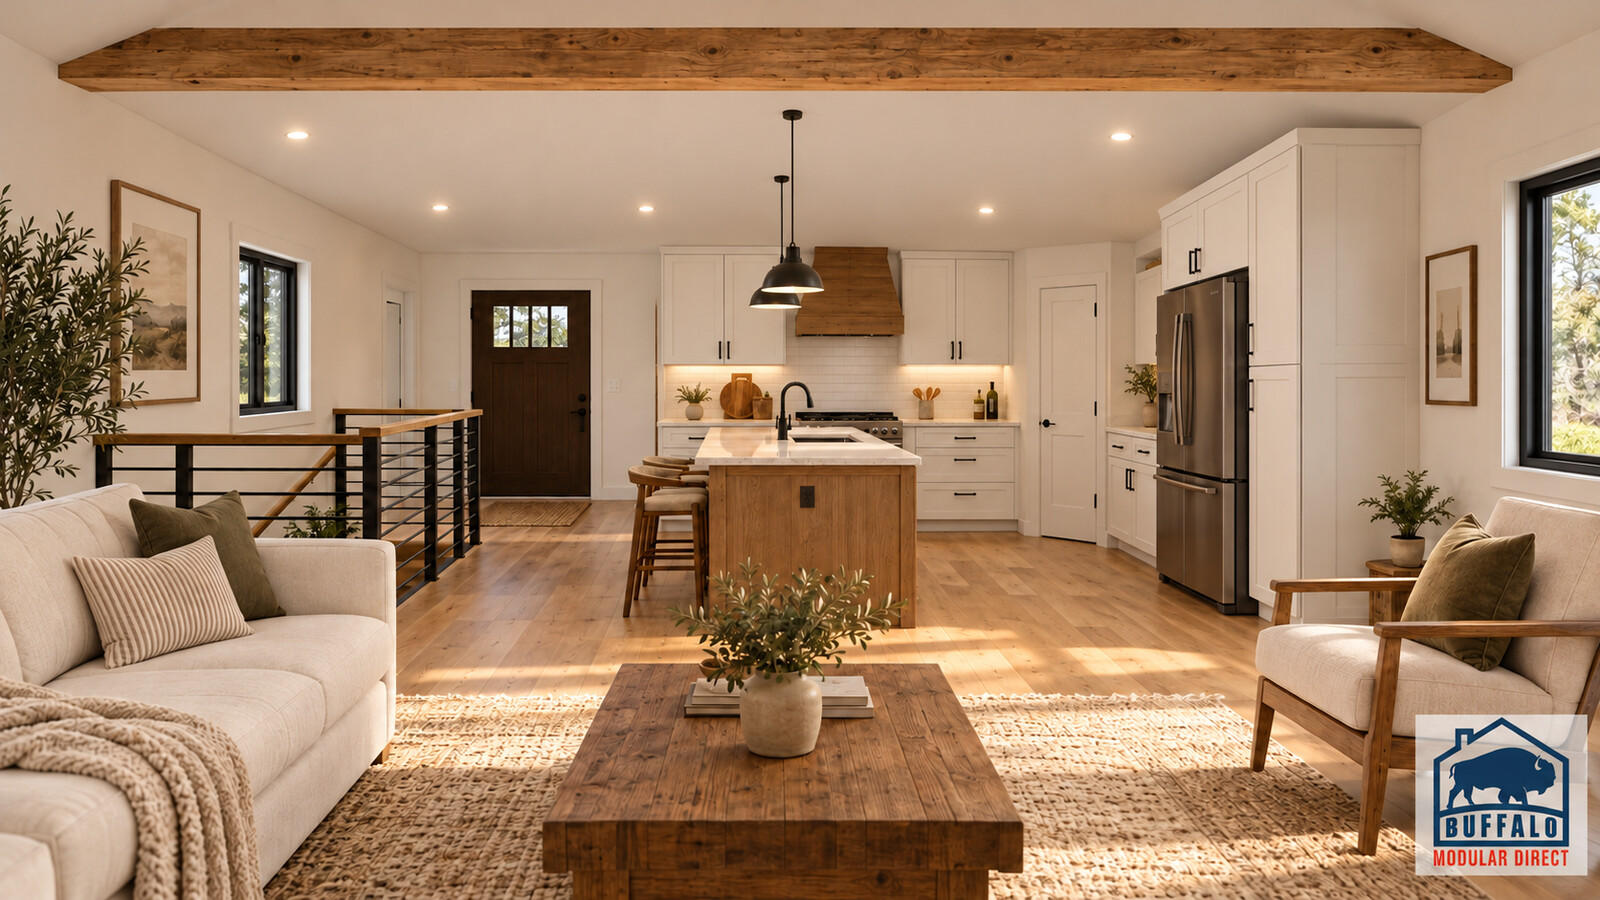
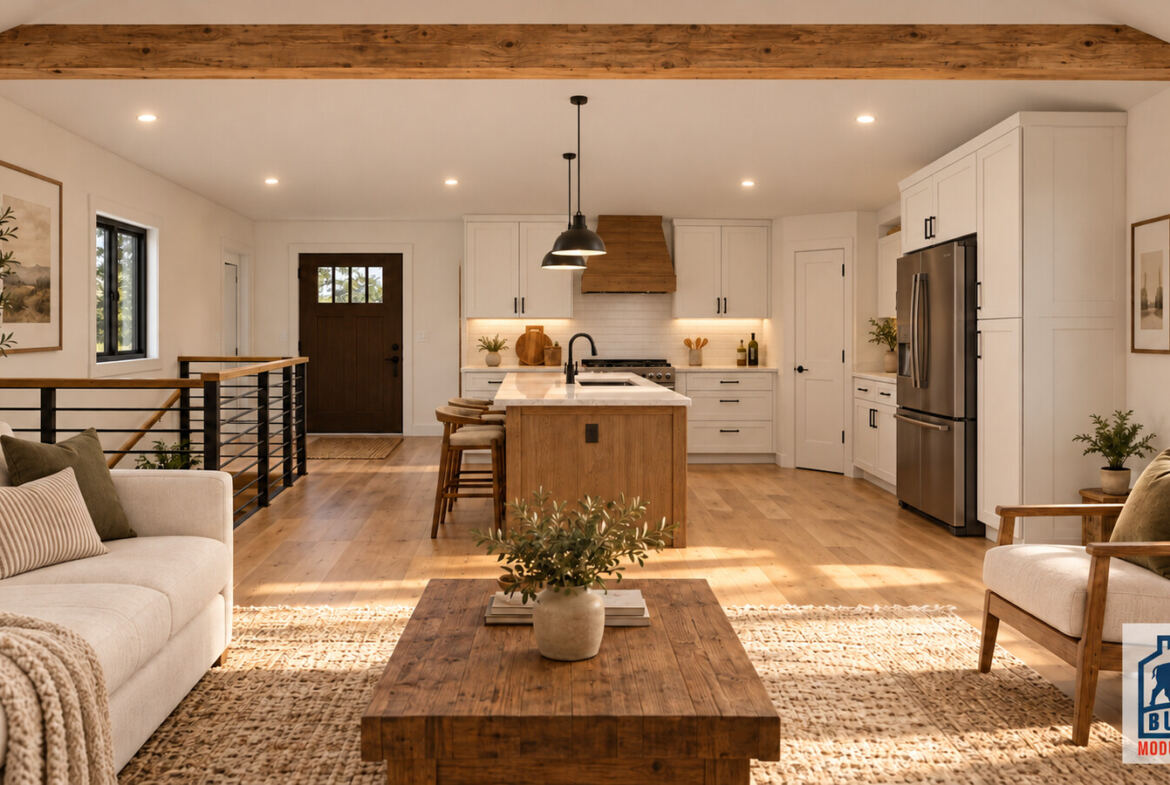
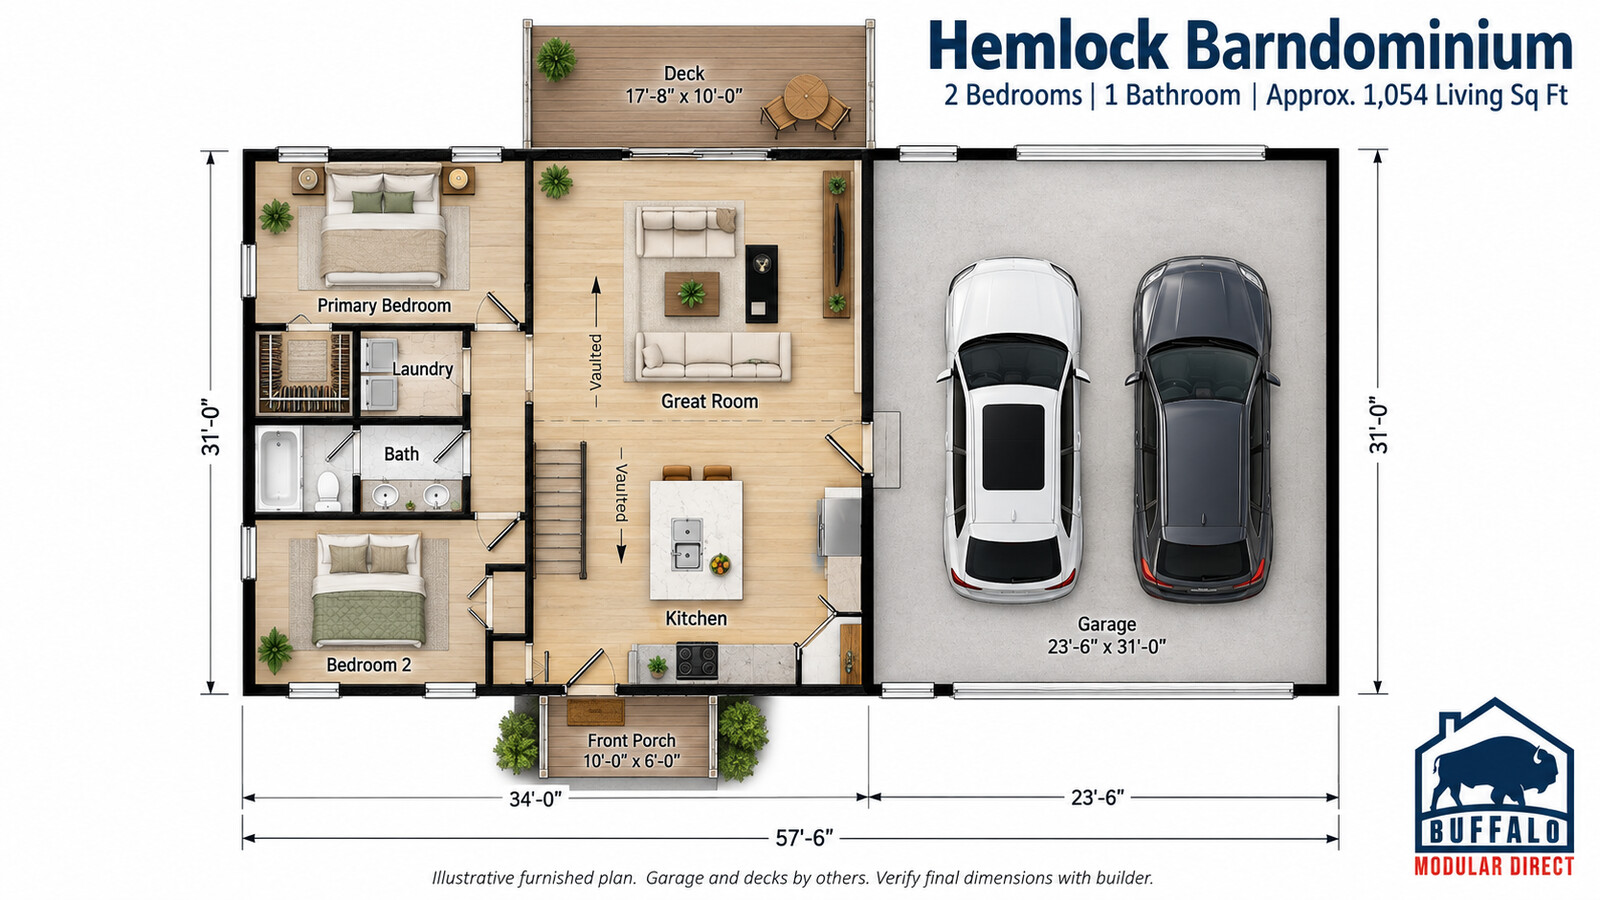
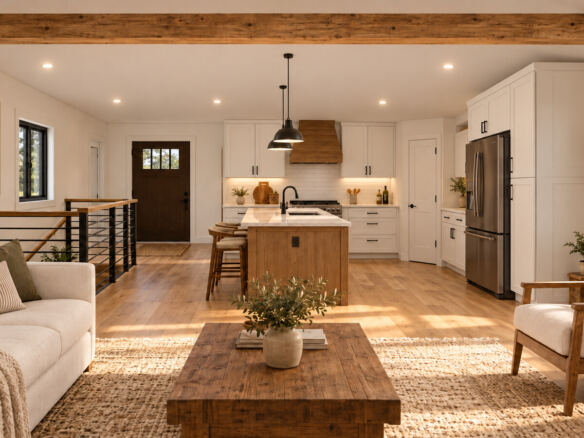
The kitchen opens directly to the great room, keeping cooking and conversation connected. A freestanding island with a sink provides preparation space, while perimeter cabinetry keeps the kitchen organized.
Two bedrooms occupy the opposite side of the plan, with a separate laundry area and shared bathroom conveniently located between them. The bathroom includes a double vanity and a separate tub-and-toilet compartment as shown.
Hemlock Plan Highlights
- Two bedrooms and one full bathroom
- Approximately 1,054 square feet in the 34 × 31-foot living section shown
- Single-story living layout
- Vaulted kitchen and great-room area
- Island kitchen
- Separate laundry area
- Interior stairs shown for lower-level access
- Attached garage shown at approximately 23 feet 6 inches × 31 feet
- Timber-accented front entry and rear deck shown
The garage and decks are identified on the supplied plan as construction by others and are separate from the living-area square footage.
Enjoy Time Outdoors
Hemlock’s covered front entry creates a welcoming arrival, while the rear deck offers a place for morning coffee, outdoor seating, and quiet evenings.
The attached garage provides additional room for vehicles, tools, and recreational equipment. Review garage construction, decks, finishes, and site work with our team when defining your project.
Make Hemlock Your Own
Explore available exterior colors, cabinetry, flooring, and finish selections with Buffalo Modular. Our team can help you review modifications that suit your lifestyle, building site, and budget.
Final changes are subject to design review and approved specifications. Project timing depends on design, permitting, factory scheduling, site preparation, and on-site completion.
Plan for Your Property
Discuss foundation and basement options early in the process. The supplied layout shows interior stairs; final stair, foundation, and lower-level details will be coordinated with your project design. A walkout basement may be considered where the property and approved plans allow.
Build Your Hemlock in New York
Looking for a prefab barndominium in Buffalo, the Finger Lakes, the Adirondacks, or the Hudson Valley? Buffalo Modular can help you explore the Hemlock plan and the next steps for your property.
Contact Buffalo Modular about the Hemlock Barndominium.
Renderings illustrate design and finish concepts. Final dimensions, materials, features, and project inclusions are established in approved plans and the project agreement.
Does a Barndominium need a basement?
Hemlock Barndominium FAQs
How big is the Modular Barndominium 1100?
1,100 sq ft with 2 bedrooms and 1 bathroom. Compare it with our other barndominium floor plans.
Can I tour the Modular Barndominium 1100 before I decide?
Yes. This page has a video or 3D tour, and you can visit us in Buffalo to see finished homes.
Can I change the Modular Barndominium 1100 floor plan?
Yes. Most plans are a starting point. You can move walls, resize rooms and choose finishes before production. See how customizing a modular floor plan works.
How much does the Modular Barndominium 1100 cost?
Price depends on finishes, foundation and site work, so we quote each home. See modular home pricing and request a free quote. Our financing guide explains construction loans.
Where can Buffalo Modular build the Modular Barndominium 1100?
Across New York State, including Western New York, the Finger Lakes, the Hudson Valley and the Adirondacks. See how the building process works.
Similar Listings

- 1,250/Sq Ft
- 3,100/Sq Ft
Contact me

- Jeremy Bates
- View Listings


- Jeremy Bates
- View Listings