
Cedar Ridge Barndominium
- 1,700/Sq Ft


- Barndominium
- 4
- 3
- Optional
- 1700 Sq Ft
- 1,700/Sq Ft
Floor Plans
- Size: 1700 Sq Ft
- 4
- 3
Description:
Description
Cedar Ridge Barndominium — Four Bedrooms, Three Baths, Room to Gather
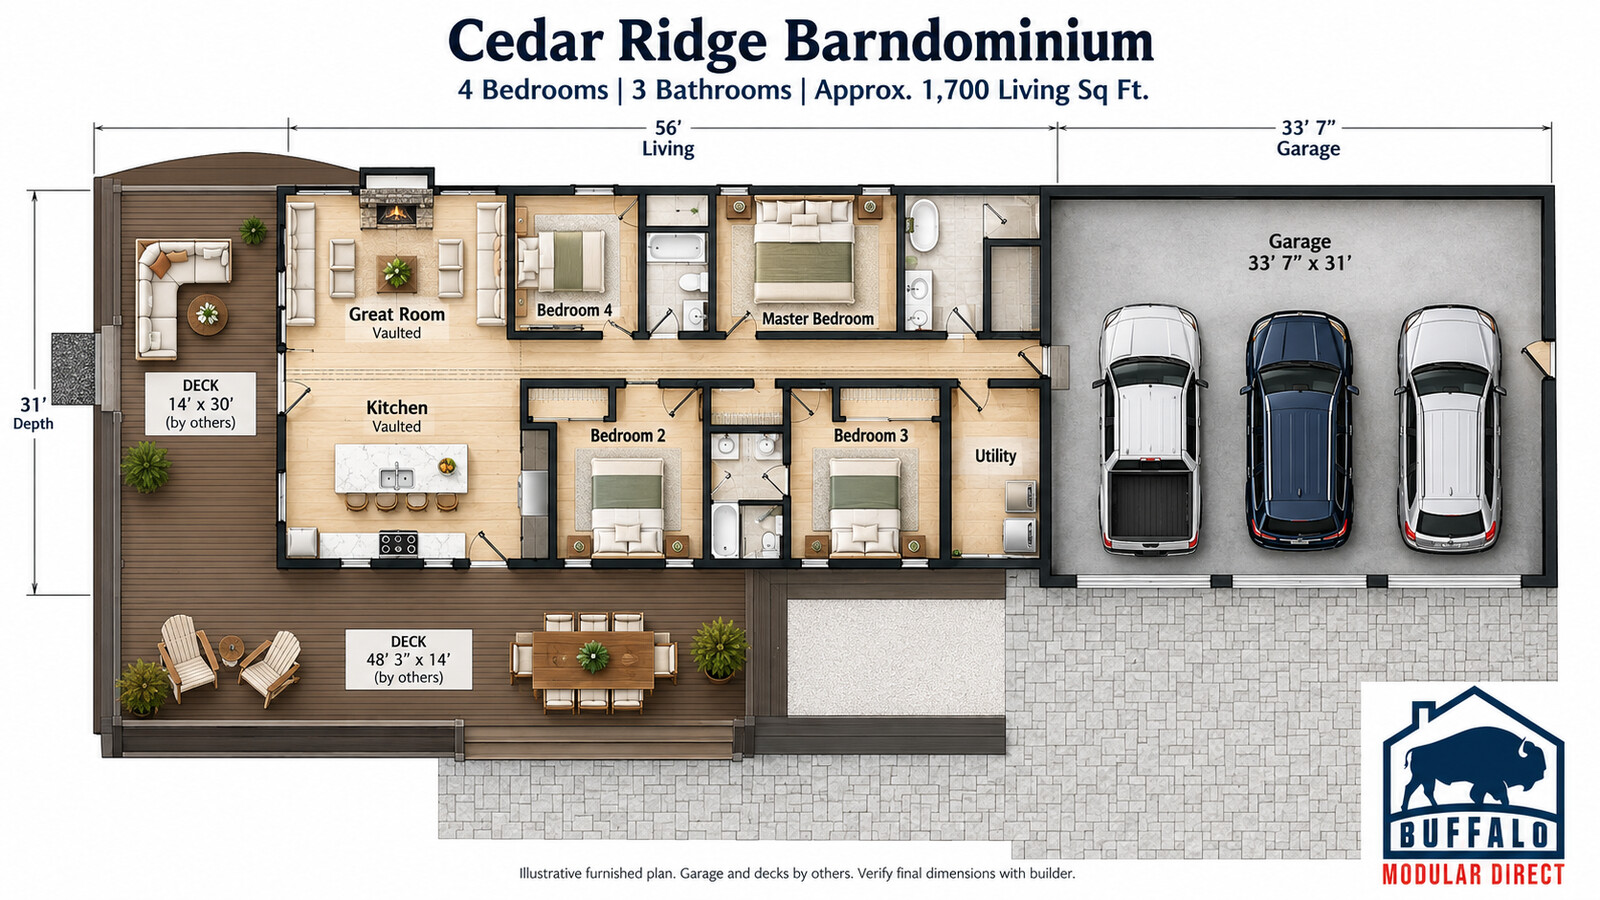
The Cedar Ridge Barndominium combines comfortable family living with the character of a country retreat. With four bedrooms, three bathrooms, and approximately 1,700 square feet of living space, this Buffalo Modular plan offers flexibility for everyday life, overnight guests, and working from home.
Matte black siding, black windows, natural timber posts, and stone porch accents give Cedar Ridge its distinctive look. A deep wraparound porch extends the gathering space outdoors, while the attached three-car garage shown adds room for vehicles and equipment.
A Welcoming Great Room and Island Kitchen
The vaulted great room and kitchen form the heart of Cedar Ridge. A fireplace anchors the seating area, and the open connection to the kitchen keeps everyone part of the conversation.
The kitchen features a freestanding island with a sink, perimeter cabinetry, and space to prepare meals while staying connected to family and guests. Access to the covered porch makes it easy to take a break outdoors.
Four Bedrooms and Three Bathrooms
The primary bedroom includes an adjoining bathroom, while three additional bedrooms provide space for family, visitors, or a dedicated office. Three full bathrooms give this single-story plan added flexibility when the house is busy.
A central hallway connects the bedrooms and garage, and a separate utility room keeps support space close at hand.
Cedar Ridge Plan Highlights
- Four bedrooms and three full bathrooms
- Approximately 1,700 square feet of living space
- Single-story living layout
- Vaulted kitchen and great-room area
- Fireplace in the great room
- Island kitchen
- Primary bedroom with adjoining bathroom
- Separate utility room
- Attached three-car garage shown
- Deep wraparound covered porch shown
The supplied plan identifies the garage and decks as construction by others. These areas are separate from the stated living square footage.
Outdoor Living with Space to Settle In
Cedar Ridge’s wraparound porch creates room for outdoor dining, comfortable seating, and gathering with friends. Timber posts and stone bases bring warmth to the black exterior, while the covered space connects naturally to the home’s shared living areas.
The revised exterior illustrates a lower modular house profile and a taller site-built garage with a stepped roofline.
Make Cedar Ridge Your Own
Explore available cabinetry, flooring, exterior finishes, and design modifications with Buffalo Modular. Our team can help you review options that fit your lifestyle, property, and budget.
Discuss foundation and basement options early in planning, including access and potential future finished space. Final modifications and project timing depend on approved plans, site conditions, permitting, and construction scheduling.
Build Your Cedar Ridge in New York
Looking for a prefab barndominium in Buffalo, the Finger Lakes, the Adirondacks, or the Hudson Valley? Explore Cedar Ridge with Buffalo Modular and take the next step toward a home with room to gather.
Contact Buffalo Modular about the Cedar Ridge Barndominium.
Renderings illustrate design and finish concepts. Final dimensions, heights, materials, features, and project inclusions are established in approved plans and the project agreement.
Does a Barndominium need a basement?


Cedar Ridge Barndominium FAQs
How big is the Prefab Barndominium 1700?
1,700 sq ft with 4 bedrooms and 3 bathrooms. Compare it with our other barndominium floor plans.
Can I tour the Prefab Barndominium 1700 before I decide?
Yes. This page has a video or 3D tour, and you can visit us in Buffalo to see finished homes.
Can I change the Prefab Barndominium 1700 floor plan?
Yes. Most plans are a starting point. You can move walls, resize rooms and choose finishes before production. See how customizing a modular floor plan works.
How much does the Prefab Barndominium 1700 cost?
Price depends on finishes, foundation and site work, so we quote each home. See modular home pricing and request a free quote. Our financing guide explains construction loans.
Where can Buffalo Modular build the Prefab Barndominium 1700?
Across New York State, including Western New York, the Finger Lakes, the Hudson Valley and the Adirondacks. See how the building process works.
Similar Listings


- 1,250/Sq Ft

Contact me

- Jeremy Bates
- View Listings


- Jeremy Bates
- View Listings