
Modern Farmhouse
- 3,800/Sq Ft


- Two Story
- 5
- 3
- Optional
- 3800 Sq Ft
- 2024
- 3,800/Sq Ft
Floor Plans
- Size: 1045 Sq Ft
- 1
- .5
Description:
- Size: 1485 Sq Ft
- 4
- 3
Description:
- Size: 1045 Sq Ft
- 1
Description:
Description
Modern Farmhouse Modular Home with an In-Law Suite
The Modern Farmhouse by Buffalo Modular Homes combines classic farmhouse character with a custom two-story layout designed for everyday living. Open gathering spaces, warm wood accents, covered outdoor areas and a private in-law suite make this home an inspiring example of what customized modular construction can achieve.
Designed and built by Jeremy Bates and the Buffalo Modular Homes team, this project brings together thoughtful design and carefully selected finishes. For families considering a modern farmhouse modular home in Buffalo, Western New York or elsewhere in New York State, it offers ideas for creating a home around the way you live.
Custom Modular Home Design with Farmhouse Character
The Modern Farmhouse began with the Pennwest Magnifique Quattro floor plan and evolved through extensive customization by Buffalo Modular Homes. The completed home demonstrates how a starting floor plan can develop into a personalized design with additional living space, distinctive finishes and flexible rooms.
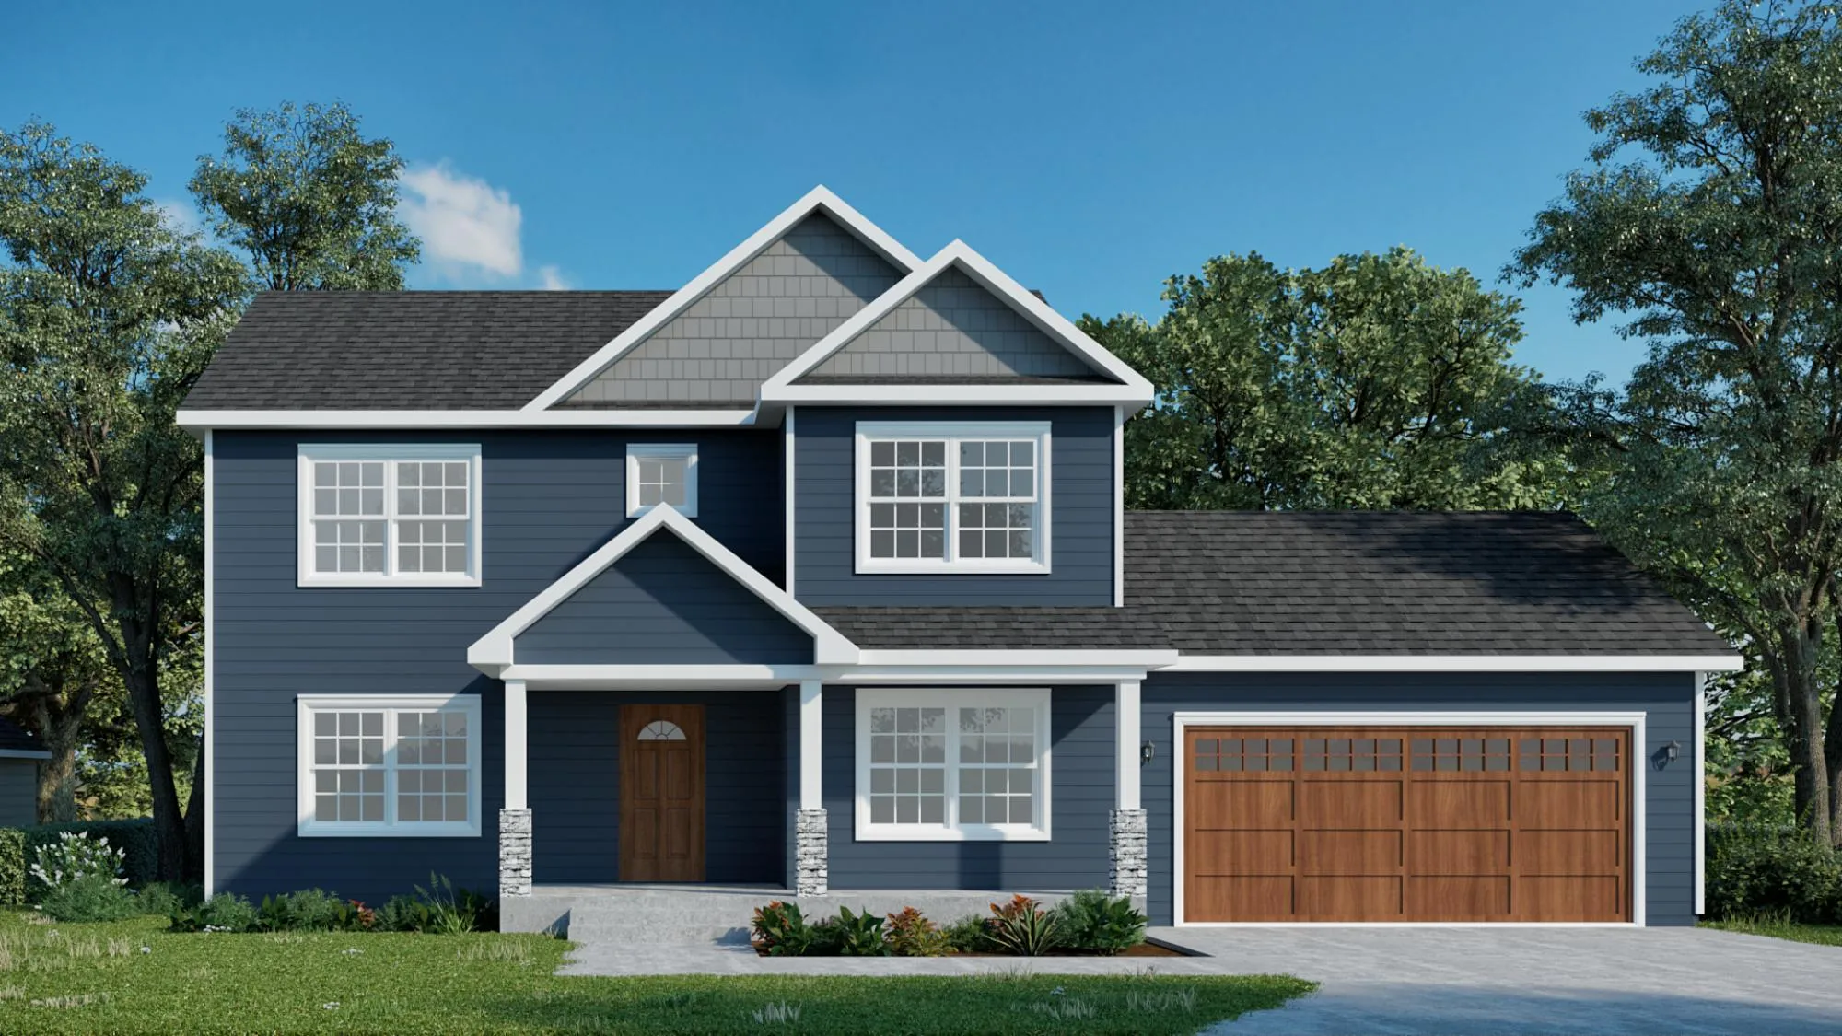
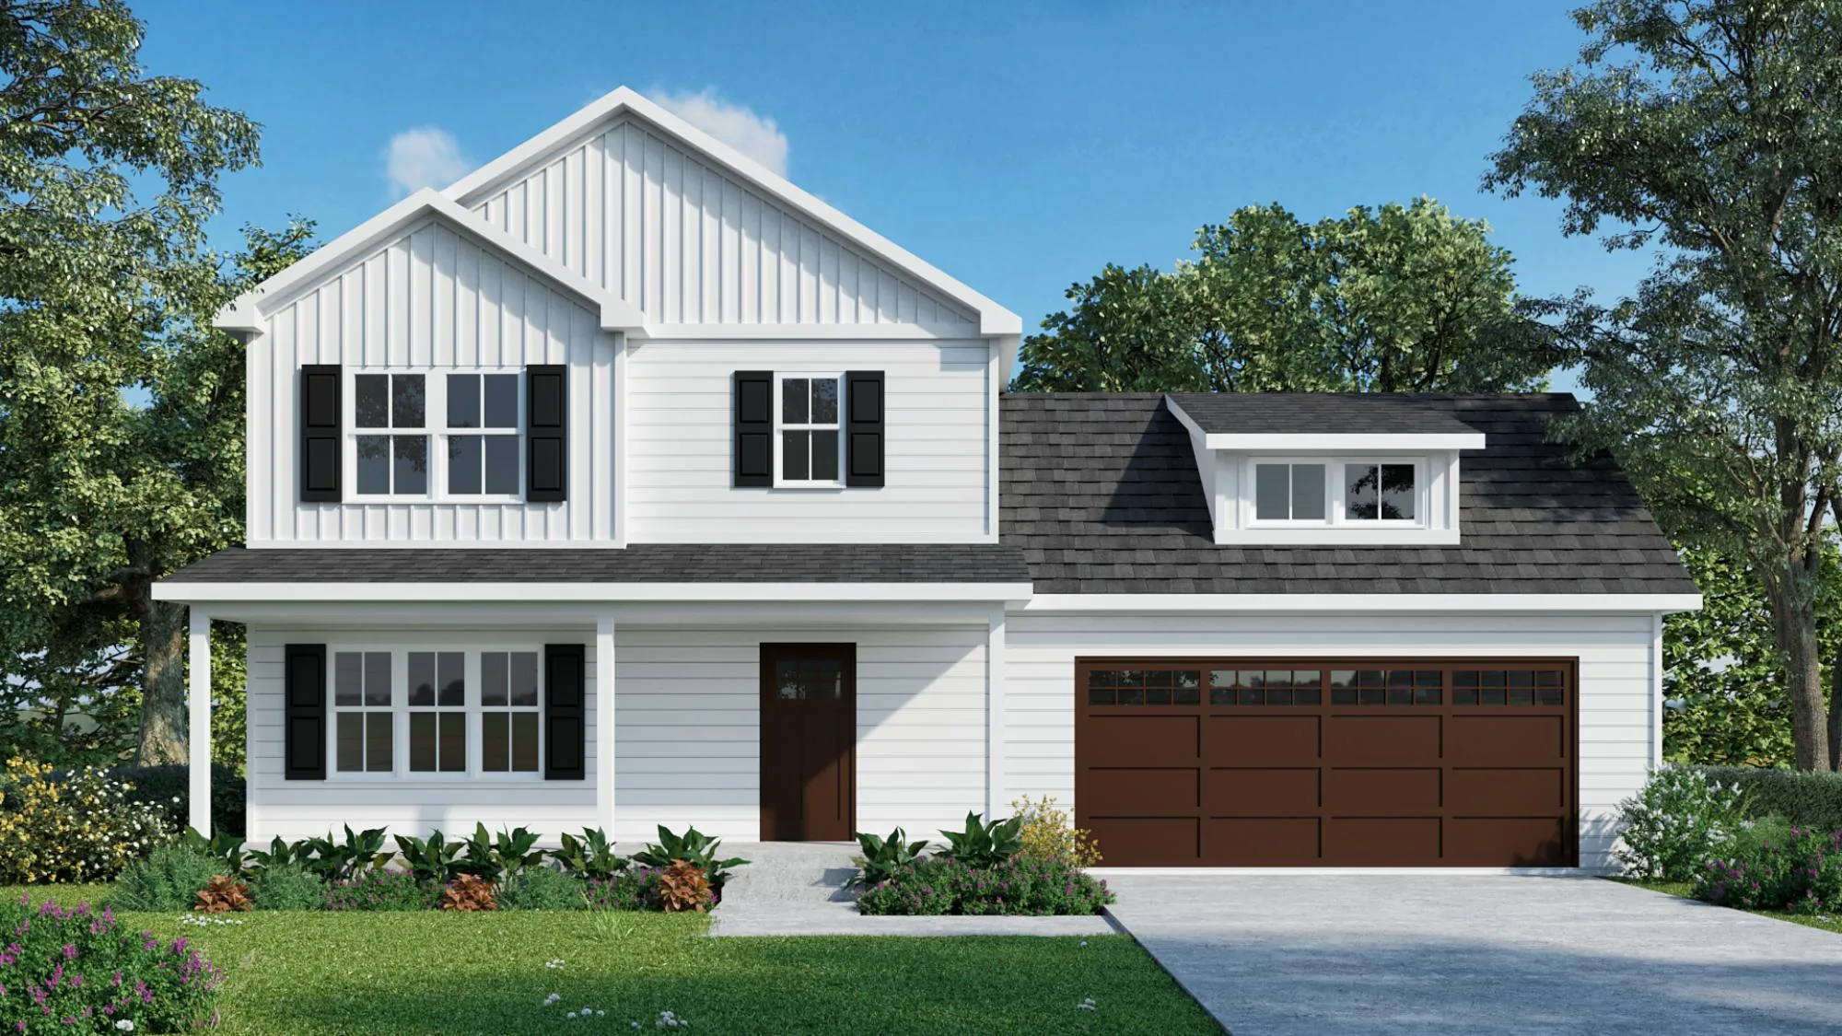
White siding, layered front gables, a contrasting garage door and a welcoming covered entry establish the farmhouse exterior. Inside, natural wood tones, white cabinetry and dark accents create a coordinated look throughout the main living areas.
Explore our modular home design process to learn how your own floor plan and finish selections can come together.
Open-Concept Kitchen, Dining and Living Areas
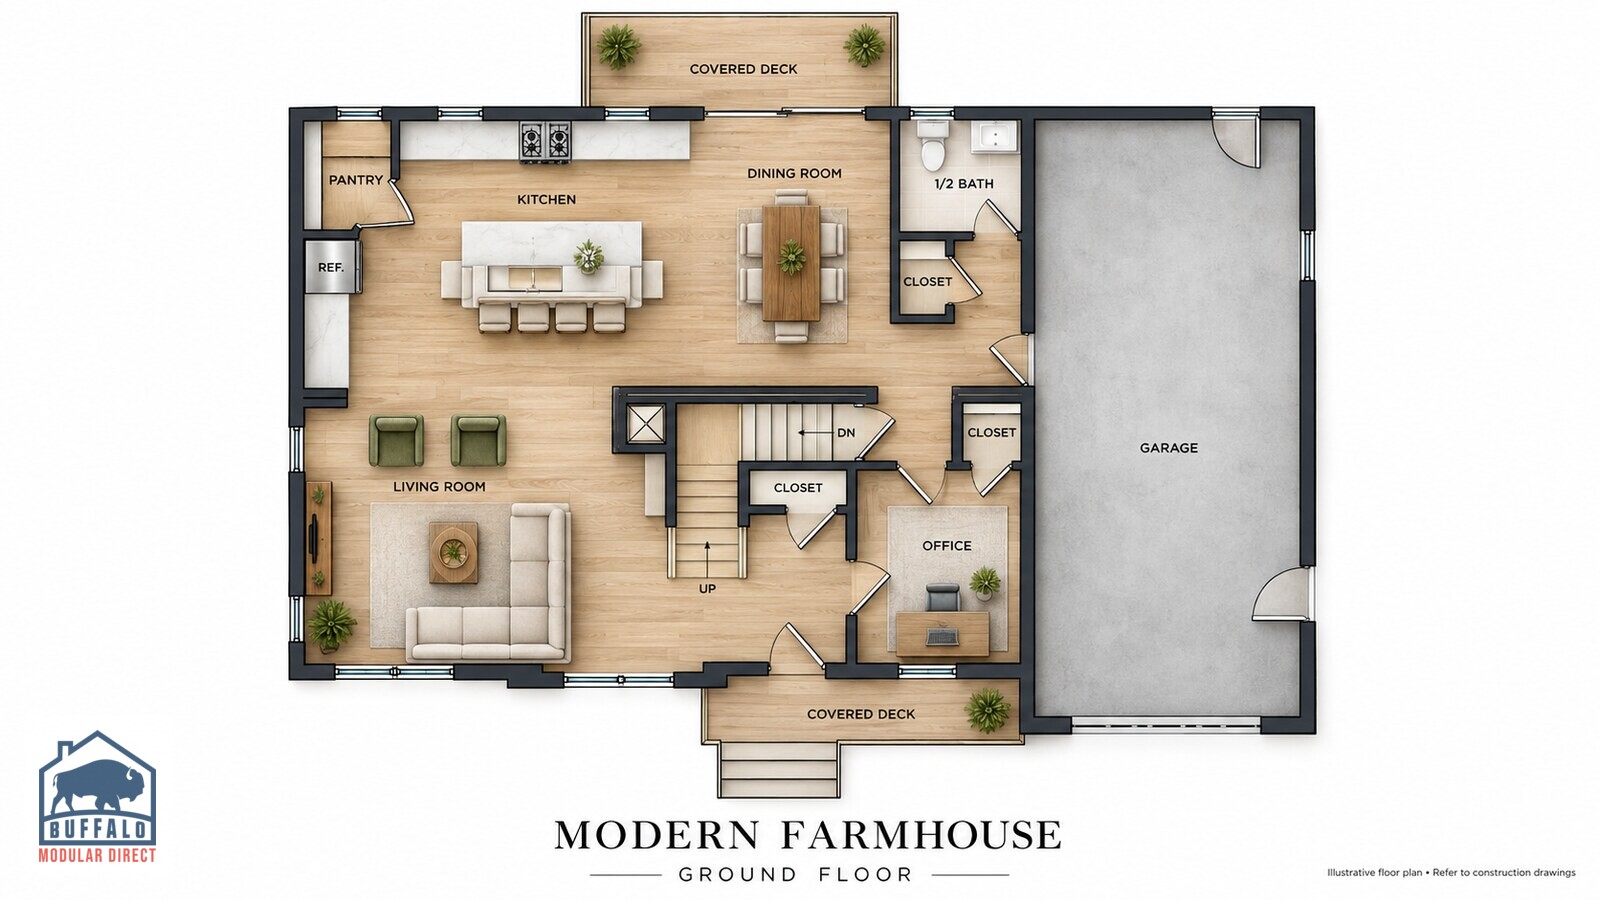
The main floor connects the kitchen, dining area and living room, creating a comfortable setting for family life and entertaining. Large windows bring natural light into the space, while warm flooring and decorative ceiling details give each area its own character.
The kitchen features white cabinetry, natural wood accents, generous storage and a large island with seating. Its open arrangement keeps the cook connected to conversations in the dining and living areas.
A stone-faced fireplace anchors the living room, providing a welcoming focal point for relaxing evenings. Nearby, the dining area opens toward the covered rear deck, making it easy to move between indoor and outdoor gathering spaces.
A Two-Story Floor Plan with Room to Work and Unwind
The ground floor includes an office near the front entry, a half bath and direct access to the attached garage. This arrangement provides a useful balance of open living space and a separate room for work, study or household tasks.
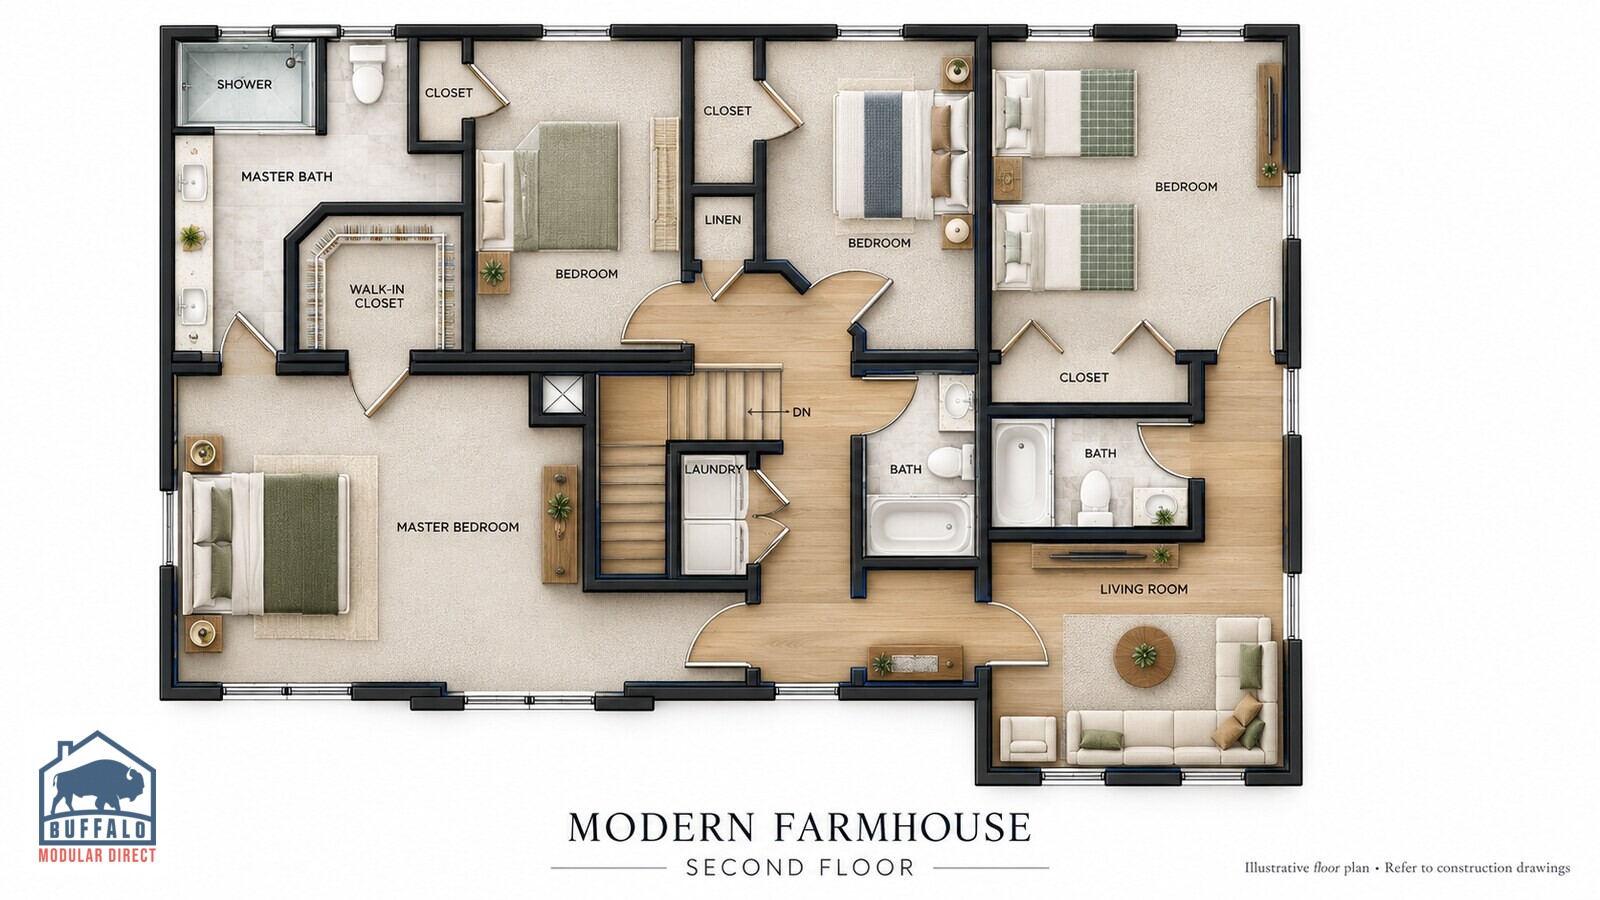
Upstairs, the main home includes a primary suite, additional bedrooms, a hall bathroom and laundry space. The primary bedroom offers a private retreat, complemented by a walk-in closet and a bathroom with dual sinks and a tiled shower.
Together, these features show how a custom two-story modular home can accommodate shared family spaces while providing room for privacy.
An In-Law Suite Above the Attached Garage
The suite above the garage adds a bedroom, bathroom and living area to the overall design. It provides additional space for extended family or visiting guests and offers inspiration for households exploring multigenerational living.
The furnished living area carries the home’s warm, contemporary style into a more private setting. This thoughtful addition illustrates how modular home customization can respond to different household needs.
For a new project, the suite layout, access and permitted use would be established during design and local approval.
A Finished Basement for Recreation and Flexible Living
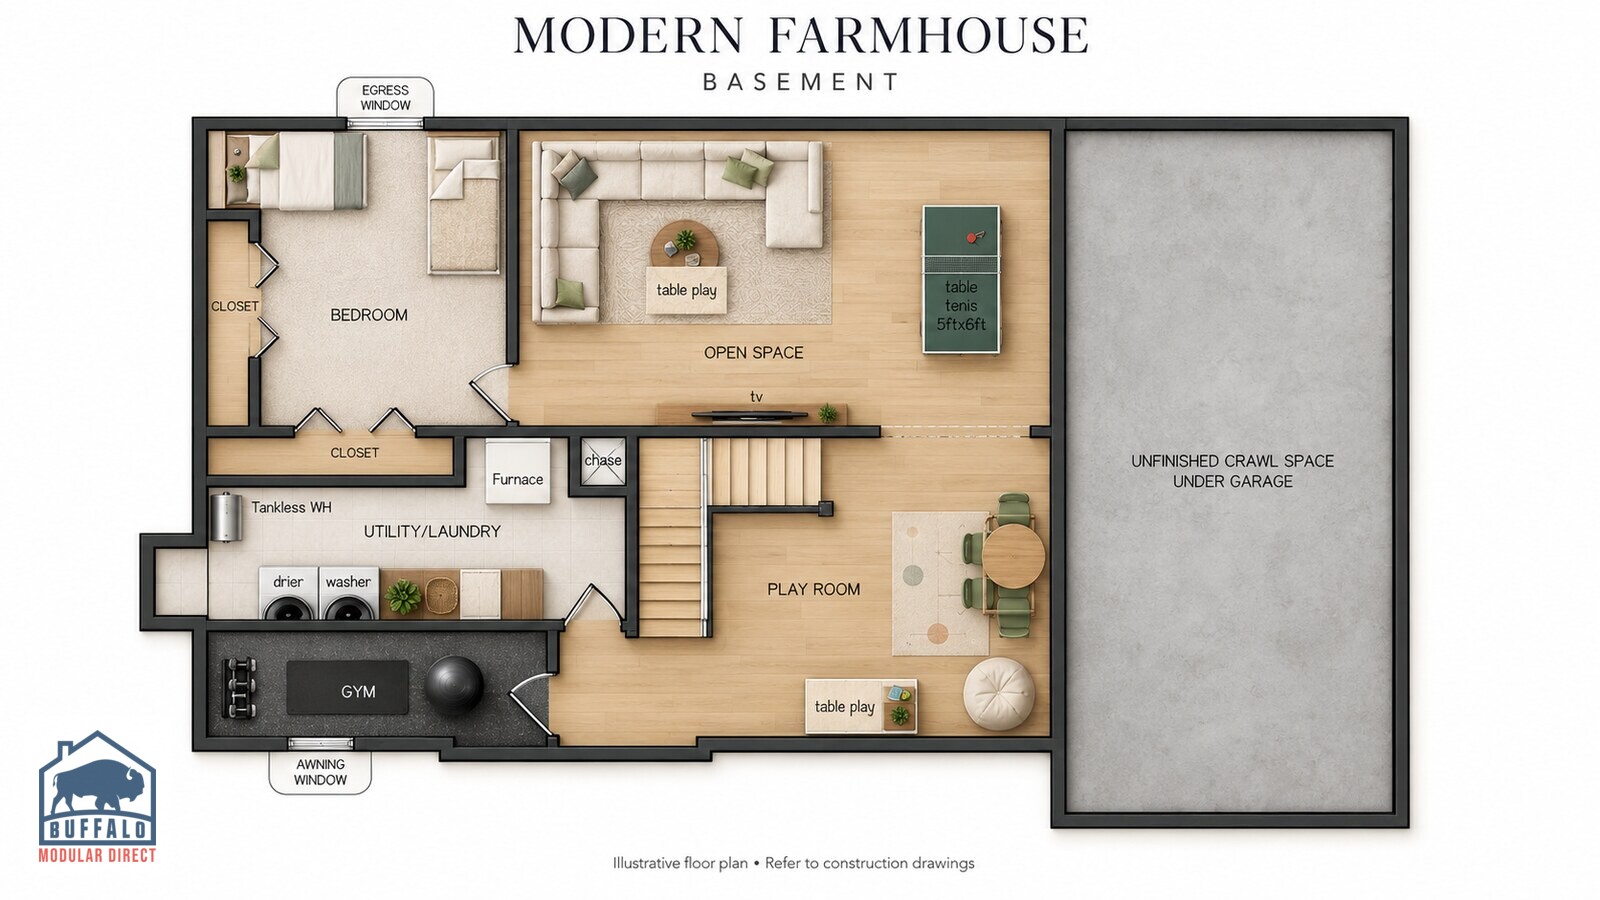
The finished basement expands the home’s usable space beyond the two main floors. The supplied plan includes a bedroom, open recreation area, playroom, gym and utility/laundry space.
These rooms create opportunities for family activities, hobbies, exercise and guest accommodations. The plan also identifies unfinished crawl space beneath the garage, clearly distinguishing it from the finished basement areas.
Review the basement floor plan alongside the ground-floor and second-floor plans to see how each level contributes to the home’s overall layout.
Covered Outdoor Spaces and an Attached Garage
A covered front entry gives the home an inviting arrival, while the covered rear deck extends the living space outdoors. Whether used for morning coffee, outdoor meals or time with family, these areas add another dimension to the design.
The attached garage provides sheltered vehicle storage and convenient access to the home—a practical feature during Western New York winters and rainy weather.
Explore the Modern Farmhouse Photos and Floor Plans
Browse the exterior and interior photographs to explore the home’s kitchen, dining area, living room, primary suite and in-law living space. The accompanying floor plans show how the rooms connect across the ground floor, second floor and basement.
The photos represent this completed custom project. Furnished floor plan renderings are illustrative; final layouts, dimensions, materials and features for a new home will be established through your project drawings and specifications.
Build Your Custom Modern Farmhouse in New York
Whether your priorities include an open kitchen, a private in-law suite, a finished basement or inviting outdoor spaces, the Modern Farmhouse offers a starting point for planning a home around your household.
Buffalo Modular Homes can help you explore floor plans, discuss customization options and understand the scope of your build in Buffalo, Western New York and other New York State locations.
Learn more about custom modular home design, explore modular home pricing and project costs, or connect with Jeremy Bates to begin planning your own modern farmhouse.


Video
360° Virtual Tour
Modern Farmhouse FAQs
How big is this plan?
3,800 sq ft with 5 bedrooms and 3 bathrooms. Compare it with our other two story floor plans.
Can I tour this plan before I decide?
Yes. This page has a video or 3D tour, and you can visit us in Buffalo to see finished homes.
Can I change this floor plan?
Yes. Most plans are a starting point. You can move walls, resize rooms and choose finishes before production. See how customizing a modular floor plan works.
How much does this plan cost?
Price depends on finishes, foundation and site work, so we quote each home. See modular home pricing and request a free quote. Our financing guide explains construction loans.
Where can Buffalo Modular build this plan?
Across New York State, including Western New York, the Finger Lakes, the Hudson Valley and the Adirondacks. See how the building process works.
Similar Listings


Contact me

- Jeremy Bates
- View Listings


- Jeremy Bates
- View Listings