
Clayton Cape Buffalo Fire Rebuild
- 1,421/Sq Ft


- Cape
- 3
- 2
- 1421 Sq Ft
- 1,421/Sq Ft
Floor Plans
- Size: 1381 Sq Ft
- 3
- 2

Description:
- Size: 720 Sq Ft

Description:
Description
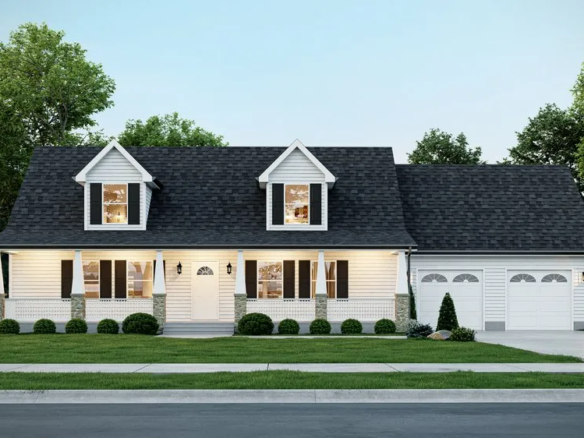
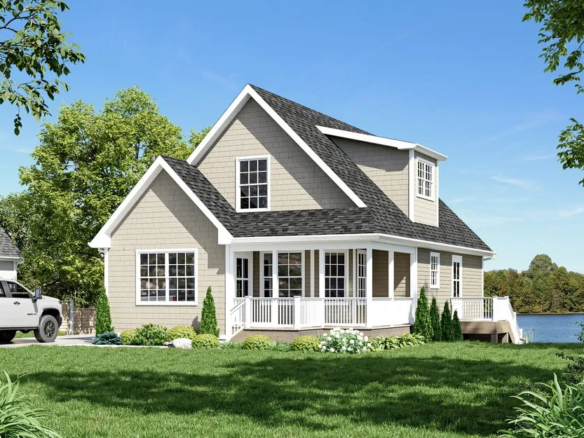
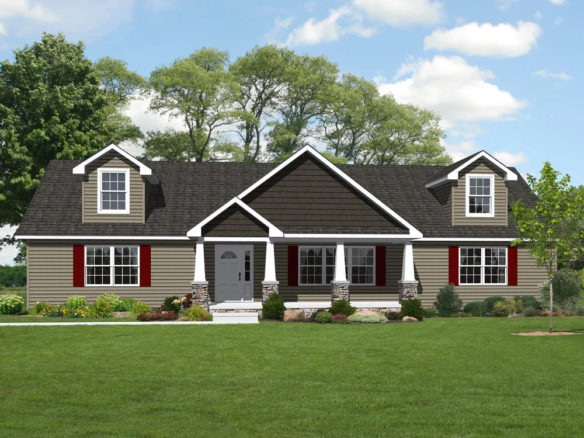
The Clayton Cape fire rebuild project in Buffalo, NY, is a home by Buffalo Modular and is designed to optimize narrow city lots, offering a spacious and modern living experience even in urban settings. This particular home is a two-box modular setup with a striking 12/12 roof pitch, giving it a classic yet contemporary look. Originally a fire rebuild project, this home is now a testament to resilience and modern construction.
Key Features:
- Two-Box Modular Design: Efficient use of space and quick construction timelines.
- 12/12 Roof Pitch: Adds architectural interest and provides the option for future attic finishing.
- Full Basement: 8-foot poured concrete walls create a solid foundation and additional storage or living space.
- Single Car Garage: Convenient and secure parking or storage.
- Modern Kitchen: Sleek cabinetry, ample counter space, and contemporary fixtures make this kitchen a chef’s dream.
- Stylish Bathroom: Double sinks, modern fixtures, and a spacious shower offer comfort and luxury.
Exterior Highlights: The exterior of the Clayton Cape is designed to blend seamlessly with urban landscapes, featuring durable materials and thoughtful design. A small but functional front porch provides a welcoming entrance, while the single car garage adds practicality.
Interior Highlights: Inside, the home is bright and open. The modern kitchen features high-quality cabinets, countertops, and a stylish island, perfect for both meal prep and entertaining. The bathroom is equally impressive, with dual sinks, contemporary fixtures, and a spacious shower area.
Whether your project is a fire rebuild in an urban or rural area, or your starting fresh, the Clayton Cape by Buffalo Modular is an excellent choice for those seeking a stylish, efficient, and durable home on a city lot.
#Hardy


360° Virtual Tour
Clayton Cape Buffalo Fire Rebuild FAQs
How big is the Clayton?
1,421 sq ft with 3 bedrooms and 2 bathrooms. Compare it with our other cape floor plans.
Can I add a garage to the Clayton?
Yes. A garage is an option on this plan. Ask us for attached and detached layouts.
Will the Clayton fit a narrow lot?
Yes. This plan is designed for narrow lots. Send us your lot dimensions and we will confirm the fit.
Can I tour the Clayton before I decide?
Yes. This page has a video or 3D tour, and you can visit us in Buffalo to see finished homes.
Can I change the Clayton floor plan?
Yes. Most plans are a starting point. You can move walls, resize rooms and choose finishes before production. See how customizing a modular floor plan works.
How much does the Clayton cost?
Price depends on finishes, foundation and site work, so we quote each home. See modular home pricing and request a free quote. Our financing guide explains construction loans.
Similar Listings


Contact me

- Jeremy Bates
- View Listings


- Jeremy Bates
- View Listings