
Clayton Ranch Modular Home
- 1,378/Sq Ft


- Cape, Ranch
- 3
- 2
- 1378 Sq Ft
- 1,378/Sq Ft
Floor Plans
- Size: 1378 Sq Ft
- 3
- 2

Description:
Island kitchen, bay-window nook, living room, primary suite with 60 inch shower, two bedrooms, bath 2 and utility.
- Size: 1378 Sq Ft
- 3
- 2

Description:
Alternate layout.
Description
The Clayton: A 3 Bedroom Ranch Modular Home
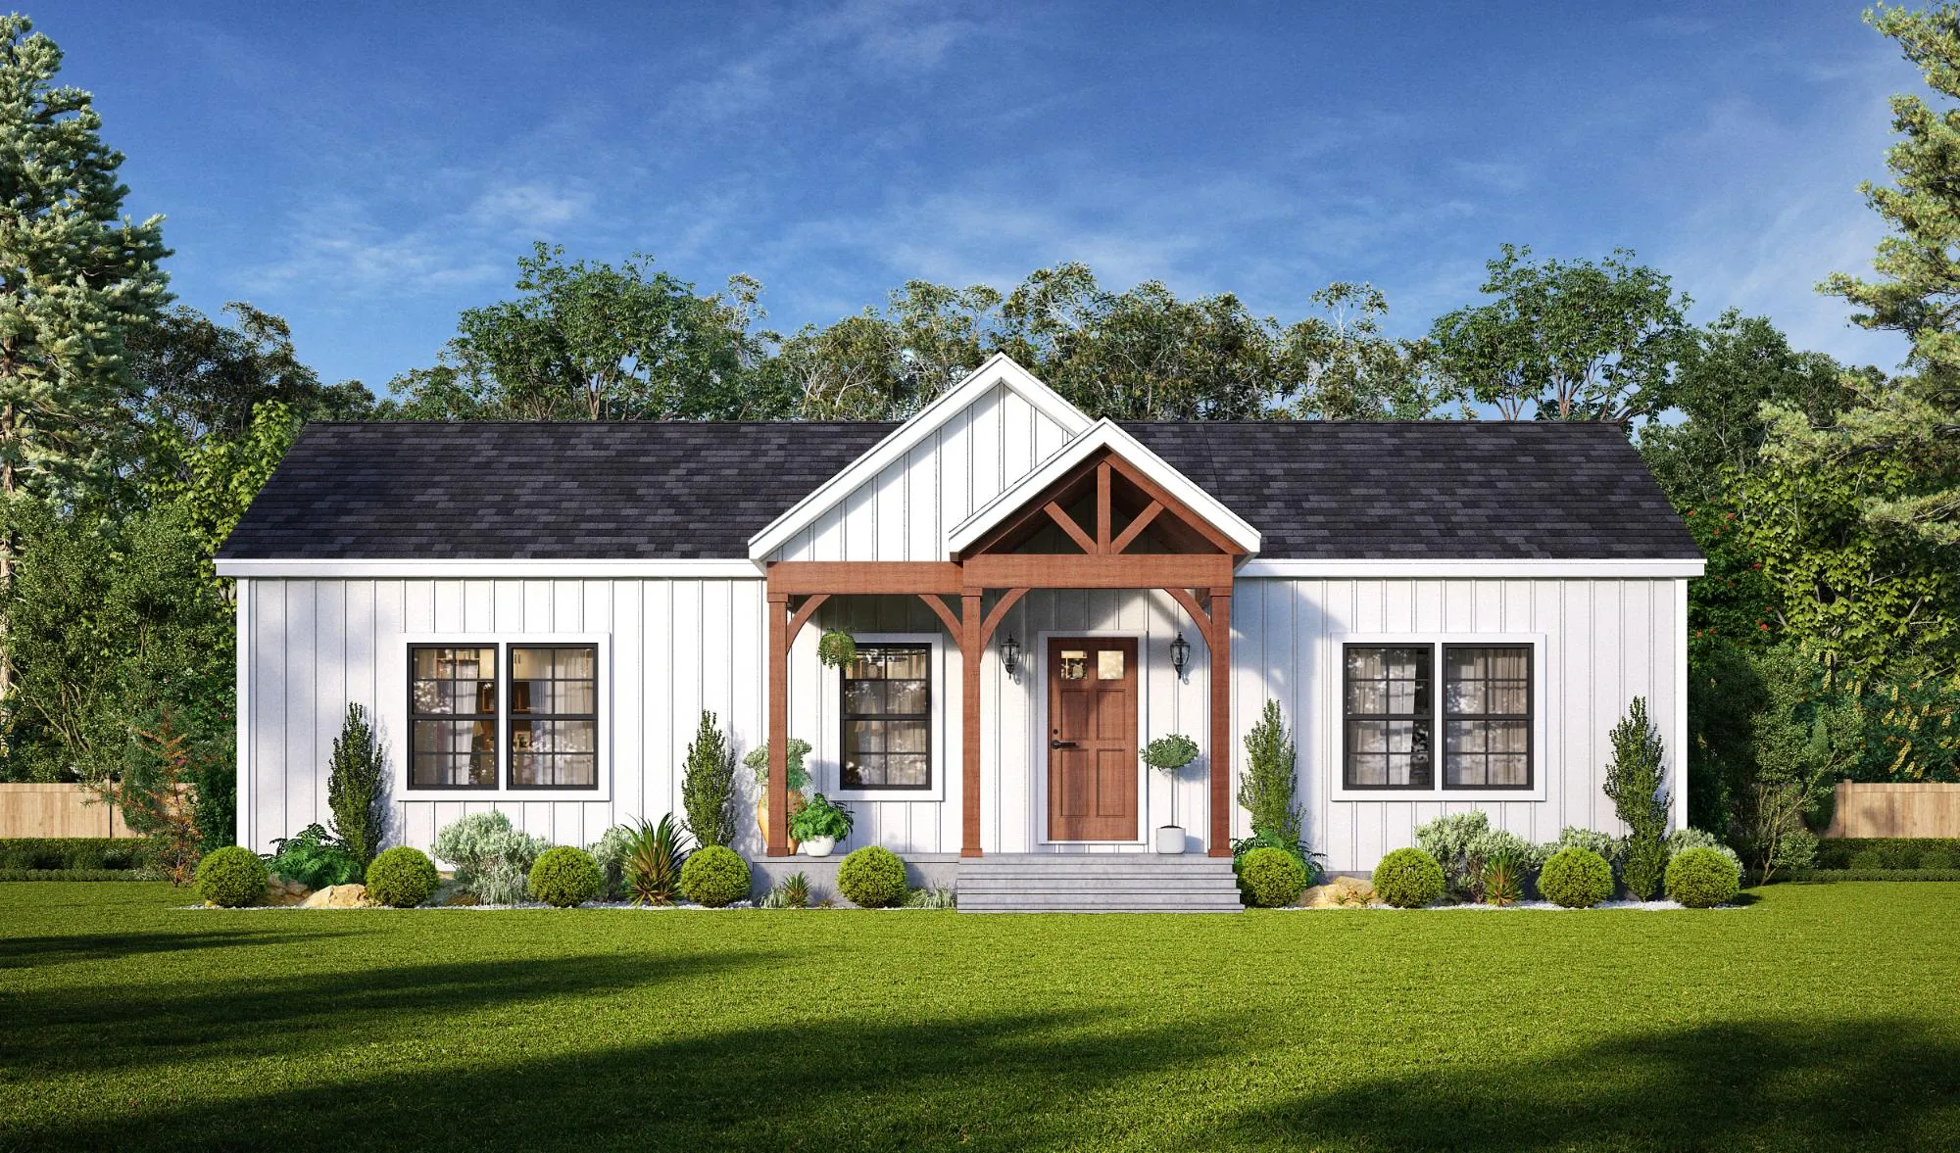
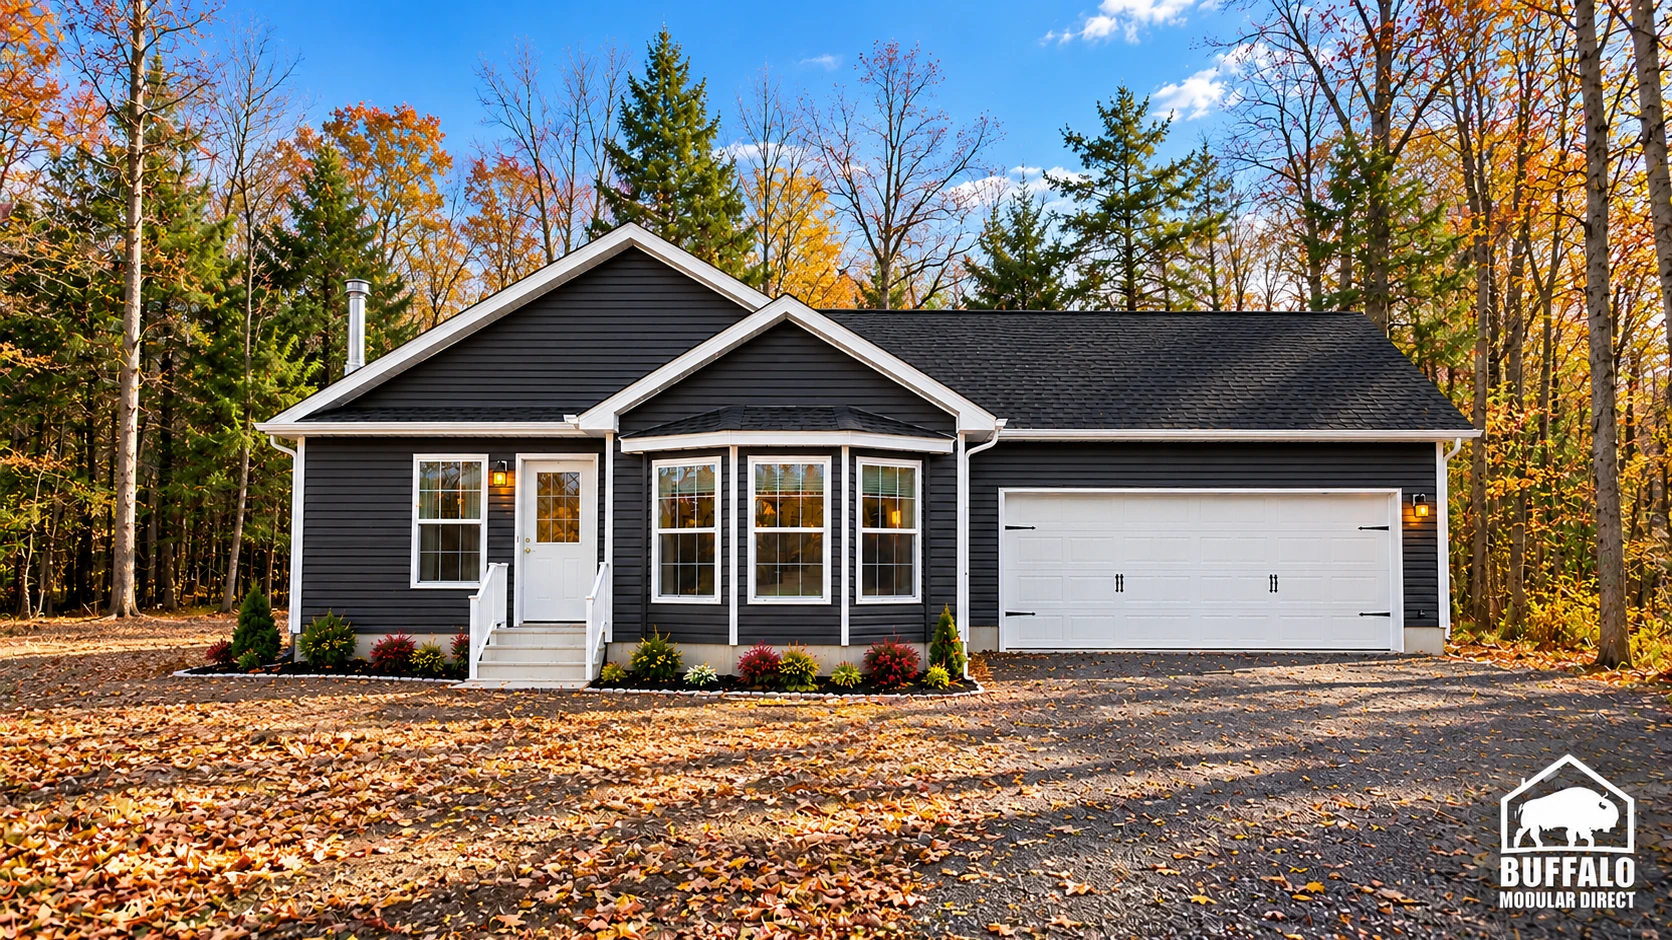
The Clayton is a single-story ranch modular home with about 1,378 sq ft, 3 bedrooms and 2 bathrooms. A front gable, a bay window at the nook and an attached garage (shown in the rendering) give it classic curb appeal, and every room is on one level.
Buffalo Modular works with homeowners in Buffalo, across Western New York and throughout New York State, including the Finger Lakes, Hudson Valley and Adirondacks.
Kitchen With Island, Nook and Living Room
The kitchen has a large center island with seating, an L-shaped counter, a pull-out trash cabinet and a pantry. It opens to a nook with a three-window bay, and the living room sits next to it, so the main living spaces feel open and connected.
Primary Suite
The primary bedroom is at one end of the home with a closet and a private bath that has double sinks and a 60″ shower. Two linen closets sit in the hall outside.
Two More Bedrooms
Bedroom 2 and Bedroom 3 are close to Ba 2, which has a tub. A utility room with laundry space sits between Ba 2 and the kitchen, and a central staircase leads down to the lower level.
Clayton at a Glance
- Style: single-story ranch modular home
- Size: about 1,378 sq ft (48′ x 27’4″ home)
- Bedrooms: 3 | Bathrooms: 2
- Island kitchen and bay-window nook
- Primary bath with double sinks and 60″ shower
Looking at a two-story option? See the Clayton Cape fire rebuild in Buffalo.
Plan Your Clayton With Turnkey Together
With our Turnkey Together approach, the Buffalo Modular team guides you through finishes, garage options and site planning, and helps you coordinate with local contractors to complete the home on your lot. Modular construction can be 2 to 3 times faster and often costs 20 to 40% less than traditional site-built construction.
Compare the Clayton with other ranch modular homes, see what goes into modular home pricing, or read about financing a modular home.
Ready to talk about the Clayton? Call 877-290-1846 or request a quote to get started.


Video
360° Virtual Tour
Clayton Ranch Modular Home FAQs
How big is the Clayton?
1,378 sq ft. Layouts offer 3 or 2 bedrooms and 2 bathrooms. Compare it with our other cape floor plans.
Does the Clayton have a first-floor primary suite?
Yes. The plan includes a private primary suite.
Can I tour the Clayton before I decide?
Yes. This page has a video or 3D tour, and you can visit us in Buffalo to see finished homes.
Can I change the Clayton floor plan?
Yes. Most plans are a starting point. You can move walls, resize rooms and choose finishes before production. See how customizing a modular floor plan works.
How much does the Clayton cost?
Price depends on finishes, foundation and site work, so we quote each home. See modular home pricing and request a free quote. Our financing guide explains construction loans.
Where can Buffalo Modular build the Clayton?
Across New York State, including Western New York, the Finger Lakes, the Hudson Valley and the Adirondacks. See how the building process works.
Similar Listings


Contact me

- Jeremy Bates
- View Listings


- Jeremy Bates
- View Listings