
Modern Maples
- 2,475/Sq Ft


- 4
- 3
- 2475 Sq Ft
- 2024
- 2,475/Sq Ft
Floor Plans
- Size: 840 Sq Ft
- 1
- 1
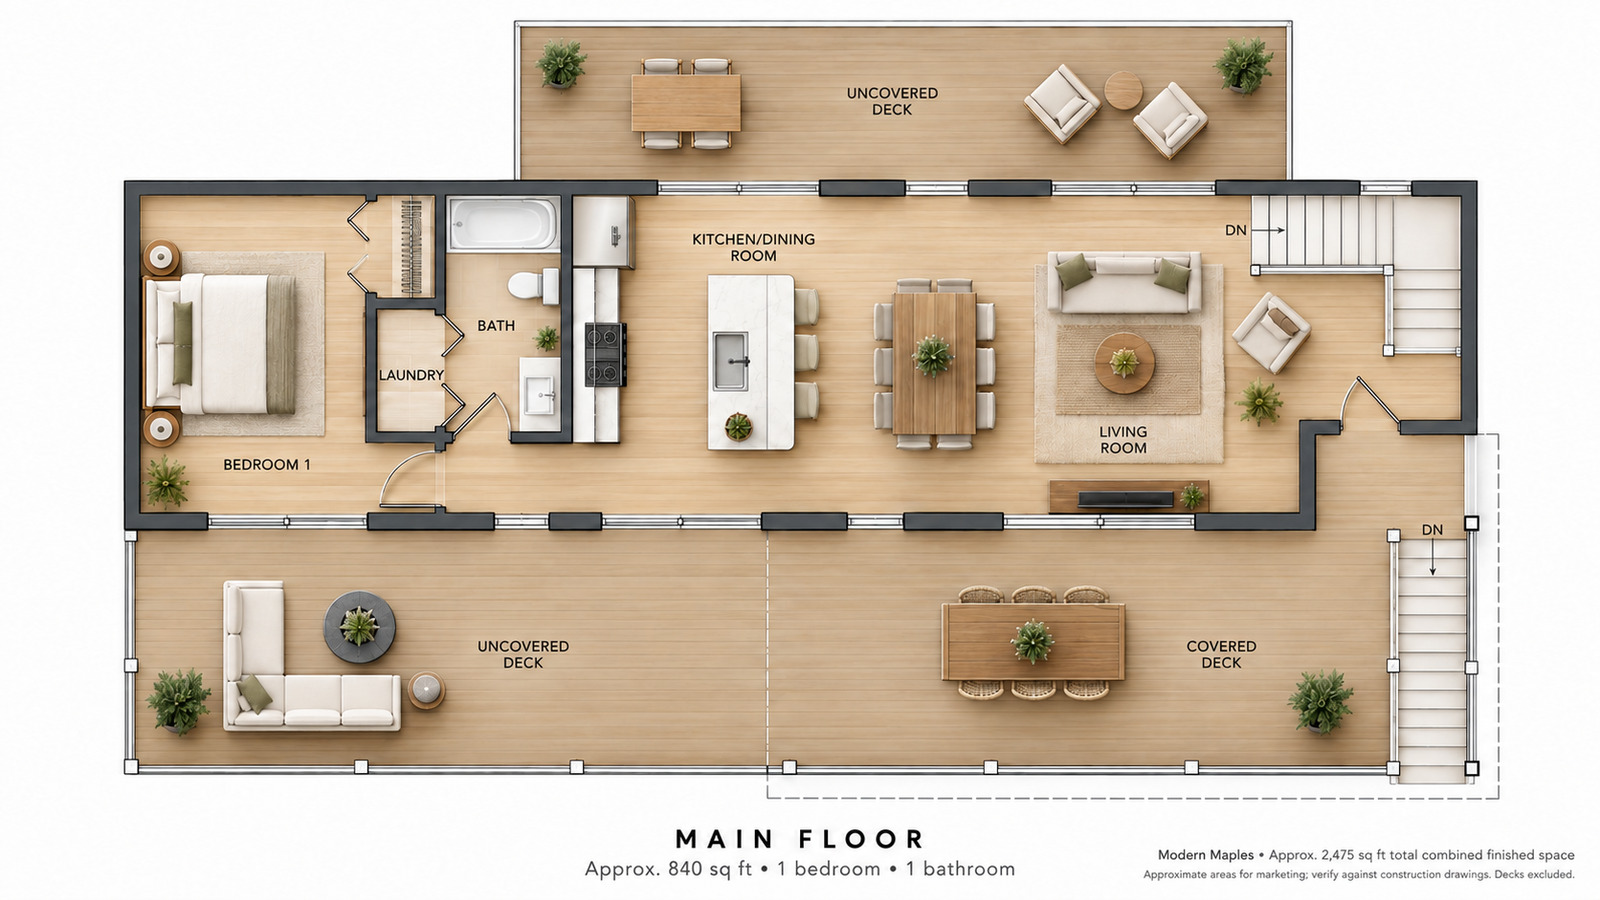
Description:
- Size: 840 Sq Ft
- 2
- 1
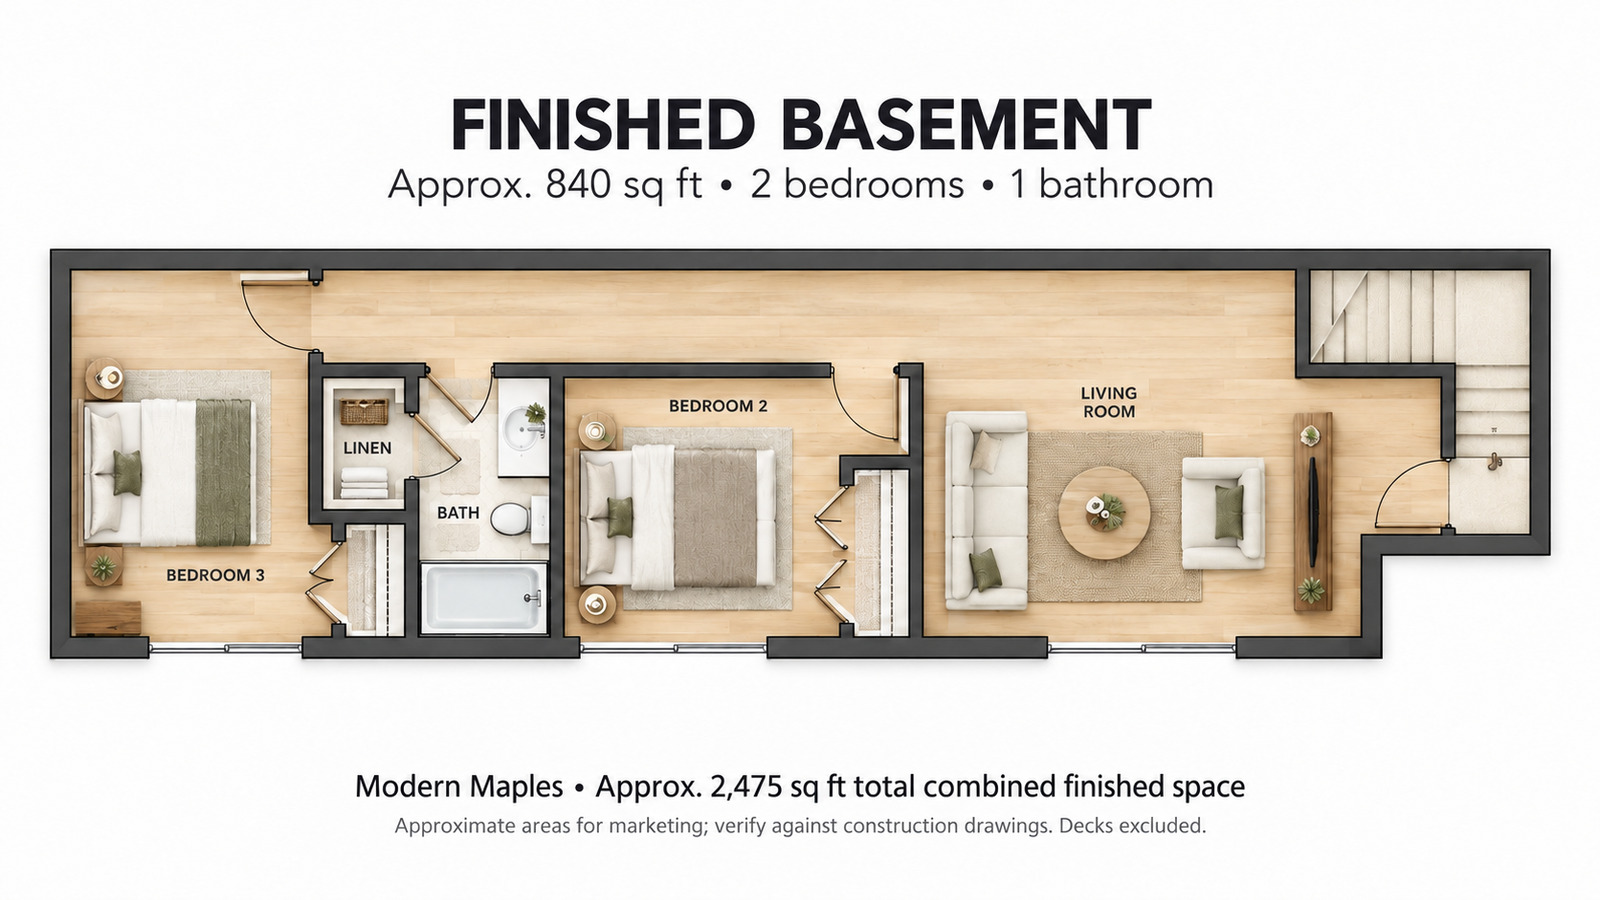
Description:
- Size: 384 Sq Ft
- Studio
- 1
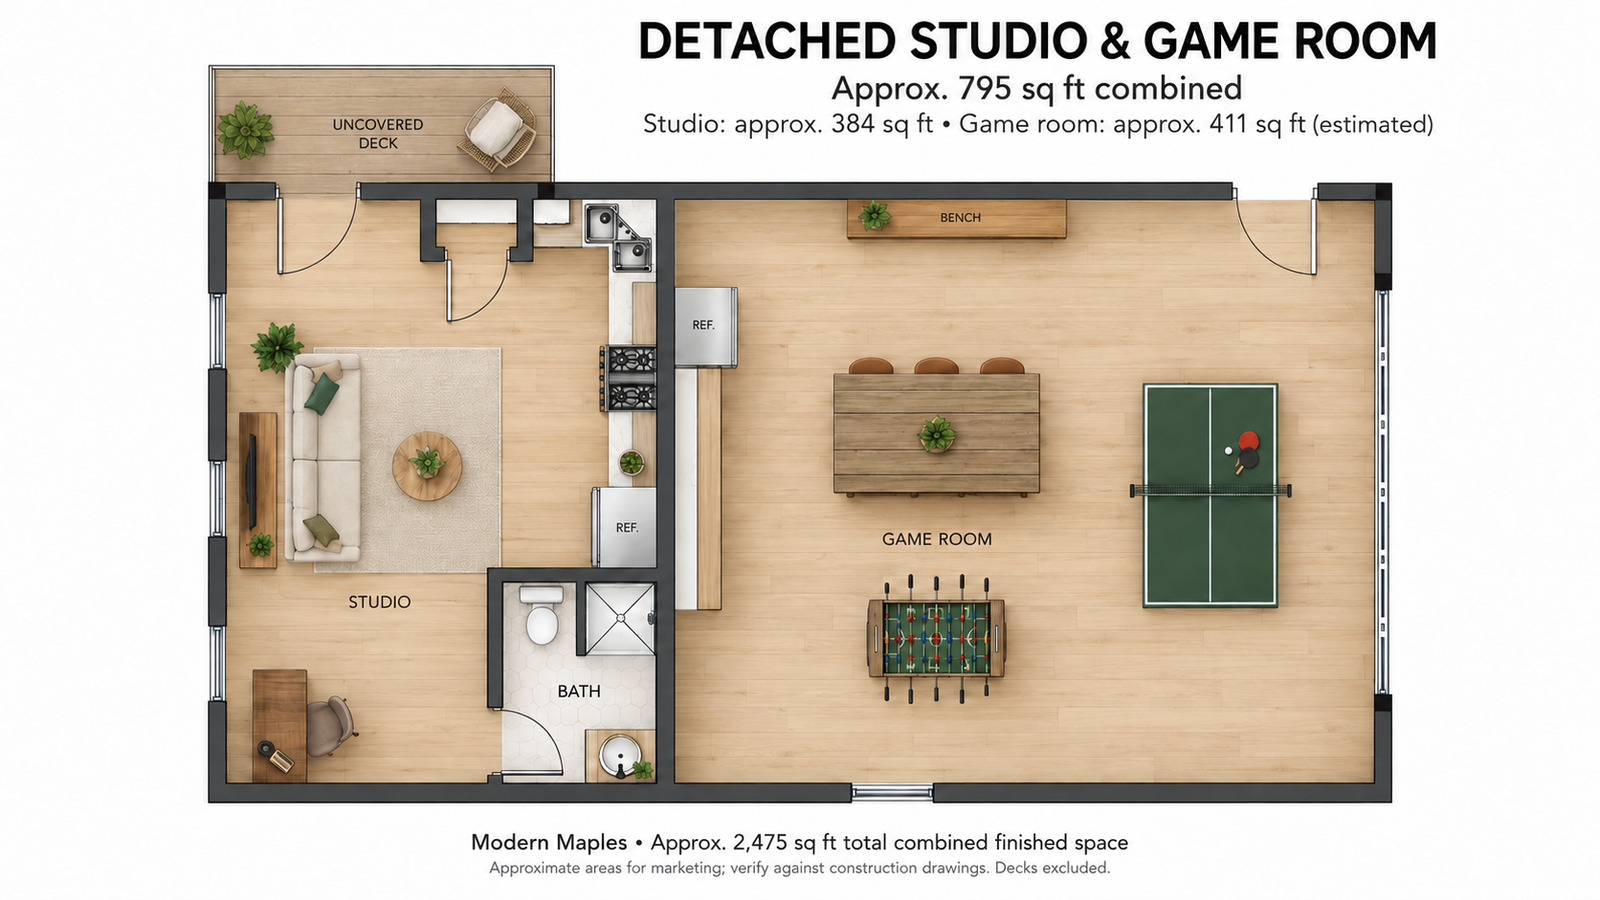
Description:
Description
Modern Maples: Modern Modular Home in Ellicottville, NY
Experience contemporary modular living at Modern Maples, a distinctive home project by Buffalo Modular Homes in the wooded hills of Ellicottville, NY. Combining bold black siding, natural timber accents, expansive decks, and thoughtfully designed interiors, Modern Maples demonstrates the architectural possibilities of modern prefab construction.
The complete project offers approximately 2,475 square feet of combined finished space across the main home and detached studio/game-room building. An efficient modular main floor, finished walkout basement, and separate guest accommodations create flexible spaces for everyday living, entertaining, and relaxing.
Contemporary Design With Indoor-Outdoor Living
Modern Maples pairs clean architectural lines with the warmth of its natural surroundings. Dark exterior siding contrasts with exposed timber framing, while covered and uncovered deck areas provide inviting places to dine outdoors, gather with friends, or enjoy the hillside views.
Inside, the main living space connects the kitchen, dining area, and living room in one open layout. Large windows and sliding glass doors bring in natural light and connect the interior with the surrounding landscape.
Dark kitchen cabinetry, quartz countertops, stainless steel appliances, and warm metallic accents give the home a distinctive contemporary style. Wood tones and comfortable furnishings balance the darker finishes, creating an interior that feels welcoming throughout the year.
Flexible Floor Plans With Approximately 2,475 Square Feet
The Modern Maples project brings together three complementary living areas:
- Main floor: approximately 840 sq. ft.: One bedroom, one full bathroom, laundry, and an open kitchen, dining, and living area, with access to outdoor decks.
- Finished walkout basement: approximately 840 sq. ft.: Two bedrooms, one full bathroom, and an additional living room with direct outdoor access.
- Detached studio and game-room space: approximately 795 sq. ft. combined: A studio with a kitchenette and full bathroom, alongside a separate recreation area.
The main home provides three bedrooms and two bathrooms across two levels, with an additional bathroom in the detached studio. This arrangement offers room for shared activities while giving family and guests their own spaces to unwind.
All square footages are approximate. The combined total includes the finished basement and detached studio/game-room space; outdoor decks are additional.
A Modern Modular Retreat in Western New York
Developed beginning in 2024, Modern Maples illustrates how a compact factory-built module can become the centerpiece of a larger, customized property.
The walkout basement makes use of the sloped setting, while the decks extend the home’s living spaces outdoors. The detached building adds flexibility for hosting guests and enjoying recreation without placing every activity inside the main house.
For anyone considering a contemporary primary residence, countryside getaway, or home with separate guest space, Modern Maples offers inspiration for combining an efficient footprint with a distinctive architectural style.
Explore the Possibilities of Modular Construction
Modular construction offers a starting point for creating a home around your property, preferences, and lifestyle. Modern Maples demonstrates how factory-built living space can work together with a finished foundation, site-built decks, and a separate accessory building.
Explore our modular home floor plans for more design ideas, or learn about the modular building process to understand the steps involved in planning your project.
Build Your Modern Modular Home With Buffalo Modular Homes
Inspired by Modern Maples? Buffalo Modular Homes can help you explore a contemporary home design for your lot in Ellicottville, Western New York, or another New York community.
Start with your preferred layout, property location, and budget. Together, we can evaluate the possibilities for your main living space, foundation, outdoor areas, and guest accommodations.
Visit our modular home pricing and quote page to begin planning your modern modular home.


Video
360° Virtual Tour
Modern Maples FAQs
How big is this plan?
2,475 sq ft with 4 bedrooms and 3 bathrooms.
Will this plan fit a narrow lot?
Yes. This plan is designed for narrow lots. Send us your lot dimensions and we will confirm the fit.
Can I tour this plan before I decide?
Yes. This page has a video or 3D tour, and you can visit us in Buffalo to see finished homes.
Can I change this floor plan?
Yes. Most plans are a starting point. You can move walls, resize rooms and choose finishes before production. See how customizing a modular floor plan works.
How much does this plan cost?
Price depends on finishes, foundation and site work, so we quote each home. See modular home pricing and request a free quote. Our financing guide explains construction loans.
Where can Buffalo Modular build this plan?
Across New York State, including Western New York, the Finger Lakes, the Hudson Valley and the Adirondacks. See how the building process works.
Similar Listings


- 1,650/Sq Ft

Contact me

- Nia Bates
- View Listings


- Nia Bates
- View Listings