
The Buffum III
- 1,180/Sq Ft


Floor Plans
- Size: 1180 Sq Ft
- 2
- 1.5

Description:
Description
The Buffum III Modular Home – 1,180 Sq Ft, 2-Bedroom Design
Modern Two-Story Modular Living with Smart Space Planning
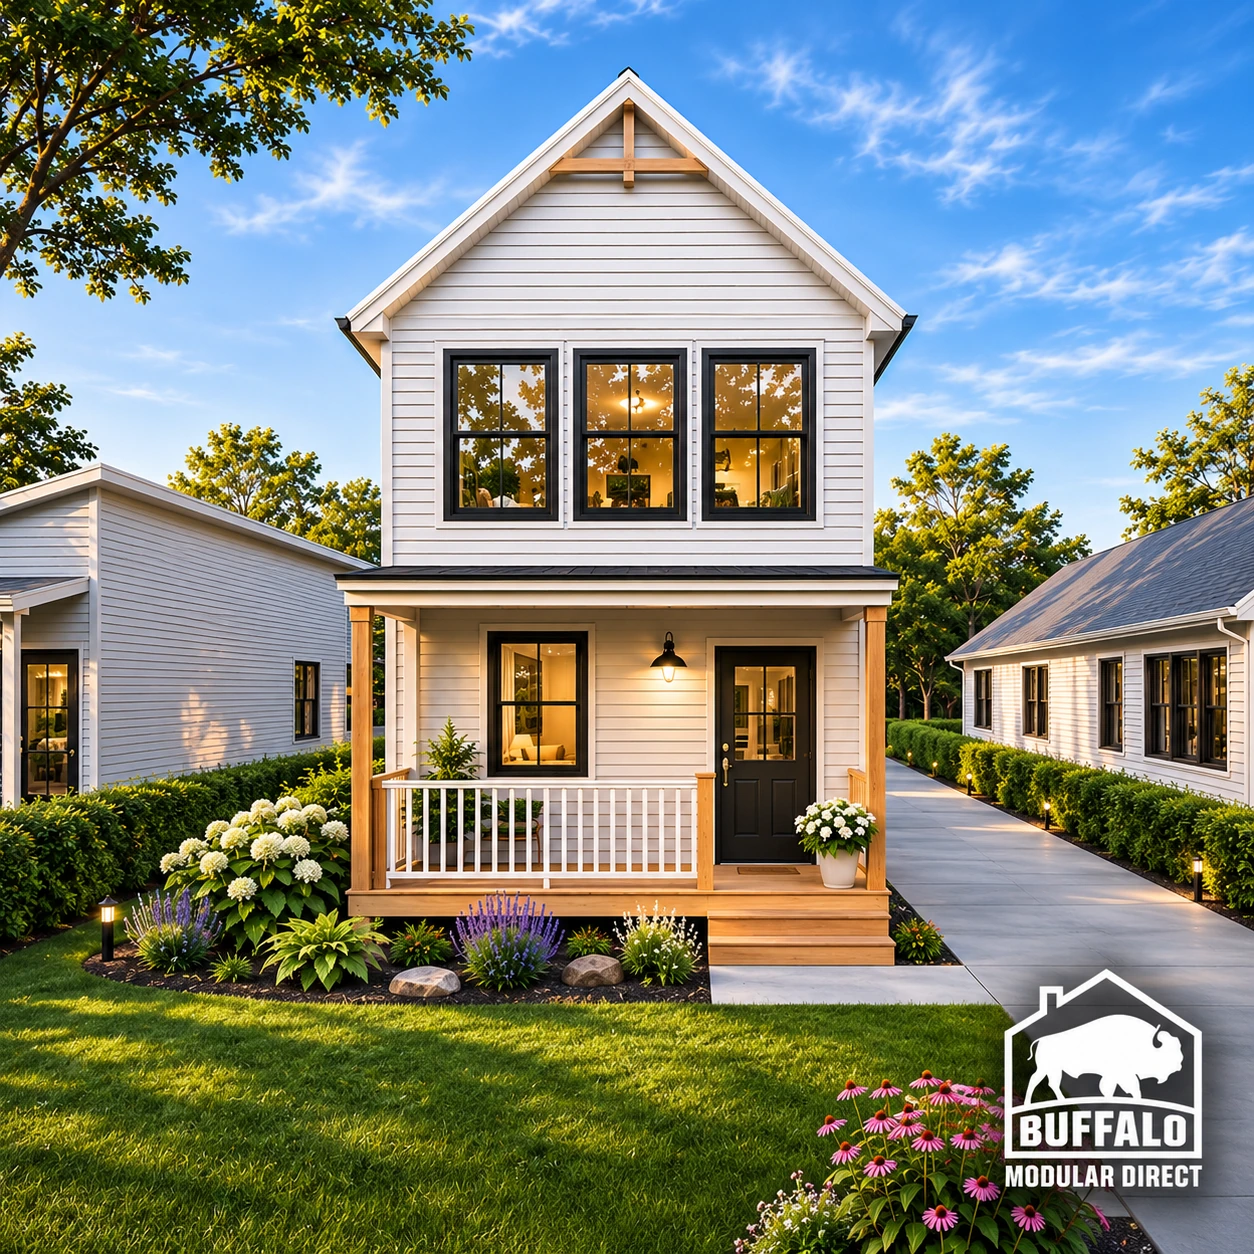
Discover the Buffum Type III Modular Home, a thoughtfully designed 1,180-square-foot, two-story home that combines modern comfort, efficient space planning, and timeless architectural appeal. Featuring two bedrooms, 1.5 bathrooms, and an open-concept main floor, this modular home is ideal for small families, couples, and homeowners looking to maximize living space on a narrow lot.
Open-Concept First Floor
The 558-square-foot first floor offers a welcoming layout that seamlessly connects the living room, dining area, and kitchen. The 11’3″ x 14’3″ living room provides a comfortable gathering space, while the adjacent dining room and functional kitchen make everyday living and entertaining convenient.
A conveniently located half bathroom adds practicality, while the 15′ x 4′ covered front porch creates an inviting outdoor space for relaxing and welcoming guests.
Comfortable Second-Floor Bedrooms
Upstairs, the 620-square-foot second floor provides privacy and comfort with two generously sized bedrooms.
The primary bedroom measures 12′ x 14’6″, while the second bedroom measures 14’7″ x 11’8″. A full bathroom and dedicated laundry area complete the upper level, offering everyday convenience without sacrificing valuable living space.
Perfect for Narrow Lots and Modern Lifestyles
With its compact footprint, traditional gabled roof, and attractive two-story exterior, the Buffum Type III is an excellent choice for homeowners seeking a space-efficient modular home.
Its vertical design maximizes usable interior space while minimizing the amount of land required, making it suitable for narrow residential lots, infill developments, and other properties where space is limited.
Build Your Buffum Type III with Buffalo Modular Direct
At Buffalo Modular Direct, we help homeowners explore customizable modular home designs that balance functionality, style, and long-term value.
Whether you’re planning your first home, downsizing, or building on a narrow lot, the Buffum Type III offers a practical combination of modern convenience and comfortable living.
Contact Buffalo Modular Direct today to learn more about the Buffum Type III floor plan, available customization options, and the modular home building process.


The Buffum III FAQs
How big is the Buffum Type III?
1,180 sq ft with 2 bedrooms and 1.5 bathrooms on two stories. Compare it with our other city floor plans.
Will the Buffum Type III fit a narrow lot?
Yes. This plan is designed for narrow lots. Send us your lot dimensions and we will confirm the fit.
Can I change the Buffum Type III floor plan?
Yes. Most plans are a starting point. You can move walls, resize rooms and choose finishes before production. See how customizing a modular floor plan works.
How much does the Buffum Type III cost?
Price depends on finishes, foundation and site work, so we quote each home. See modular home pricing and request a free quote. Our financing guide explains construction loans.
Where can Buffalo Modular build the Buffum Type III?
Across New York State, including Western New York, the Finger Lakes, the Hudson Valley and the Adirondacks. See how the building process works.
Similar Listings


- Jeremy Bates
Contact me
- Jeremy Bates
- View Listings


- Jeremy Bates
- View Listings