
Buffum Type I Prefab Compact Home
- 806/Sq Ft


- Ranch
- 2
- 1
- Optional
- 806 Sq Ft
Floor Plans
- Size: 806 Sq Ft
- 2
- 1
Description:
Description
Buffum Type I Custom Modular Home Plan: Compact Affordable Homes in Western New York
Discover Efficient Single-Story Modular Homes for Small Lots
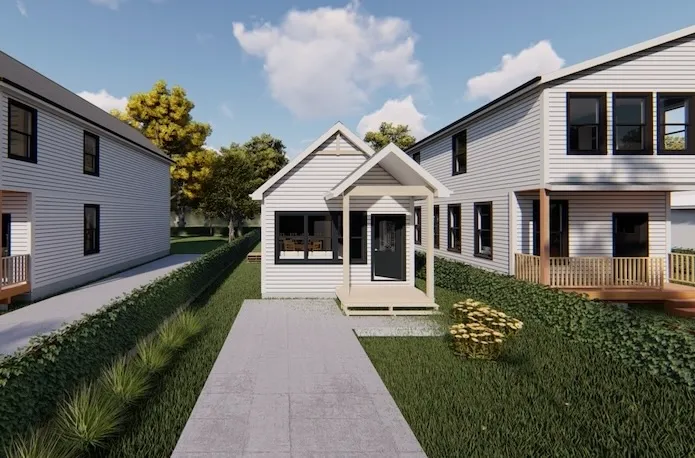
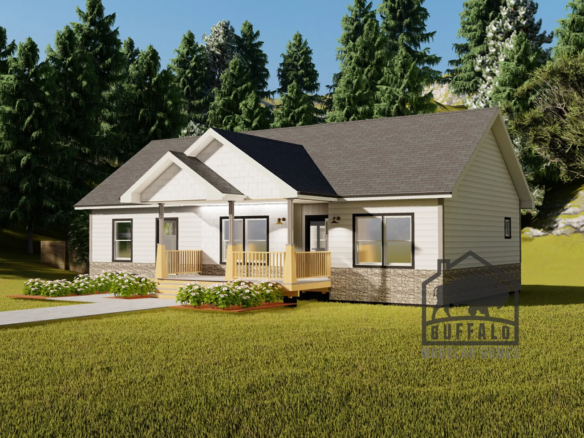
Need affordable modular homes in Western New York that pack big comfort into a small footprint? For starters, the Buffum Type I delivers a cozy 806-square-foot single-story modular home. In fact, it fits couples, small families, or solo dwellers just right. Moreover, this design includes two bedrooms and one bathroom. It emphasizes open living with modern simplicity. Consequently, it offers a smart entry into homeownership without excess.
Additionally, as skilled modular home builders Hudson Valley, Buffalo Modular erects the Buffum Type I on your site. We cover custom modular homes Finger Lakes, the Adirondacks, and Hudson Valley regions. As a result, your home blends with tight lots in suburbs or rural spots. It suits your exact lifestyle too.
Open Layout for Everyday Ease

The Buffum Type I welcomes you with clever flow. For instance, the open-concept kitchen and living area spans the core. It measures a compact 52′ x 15.5′ footprint overall. Furthermore, the primary bedroom offers 10′ x 14’7″ of restful space. Next, the second bedroom provides 10′ x 10’6″ for guests or work. Meanwhile, the bathroom fits at 5’6″ x 10’6″. It ensures quick access for all.
A covered front porch adds charm. It runs 15’6″ x 5′. Thus, enjoy morning coffee outdoors easily. Overall, this setup maximizes utility in affordable single-story modular homes Adirondacks.
Why Pick Buffum Type I: Sustainable and Custom Ranch-Style Homes
The Buffum Type I thrives on any small lot. Its timeless exterior features durable siding and a gable roof. Envision it as your prefab compact homes Finger Lakes retreat. Energy-efficient windows and insulation lower bills fast.
At Buffalo Modular, we build smart. Factory teams craft modules indoors. This skips weather delays. Consequently, quality stays high. Plus, customize freely. Choose finishes or tweaks. So, the home feels personal. Therefore, settle in quicker with green perks.
Begin Your Compact Modular Home Adventure Now
Buffalo Modular refines the Buffum Type I for you. From details to upgrades, we handle it all. So, reach out today for custom modular homes Western New York! Book a session. Check plans. Make your vision real soon.


Buffum Type I Prefab Compact Home FAQs
How big is the Buffum Type I?
806 sq ft with 2 bedrooms and 1 bathroom on one level. Compare it with our other ranch floor plans.
Will the Buffum Type I fit a narrow lot?
Yes. This plan is designed for narrow lots. Send us your lot dimensions and we will confirm the fit.
Can I change the Buffum Type I floor plan?
Yes. Most plans are a starting point. You can move walls, resize rooms and choose finishes before production. See how customizing a modular floor plan works.
How much does the Buffum Type I cost?
Price depends on finishes, foundation and site work, so we quote each home. See modular home pricing and request a free quote. Our financing guide explains construction loans.
Where can Buffalo Modular build the Buffum Type I?
Across New York State, including Western New York, the Finger Lakes, the Hudson Valley and the Adirondacks. See how the building process works.
Similar Listings


- Buffalo Modular
Contact me
- Buffalo Modular
- View Listings


- Buffalo Modular
- View Listings