
Extended Family Home Design
- 2,132/Sq Ft


- 2,132/Sq Ft
Floor Plans
- Size: 2132 Sq Ft
- 4
- 3

Description:
Description
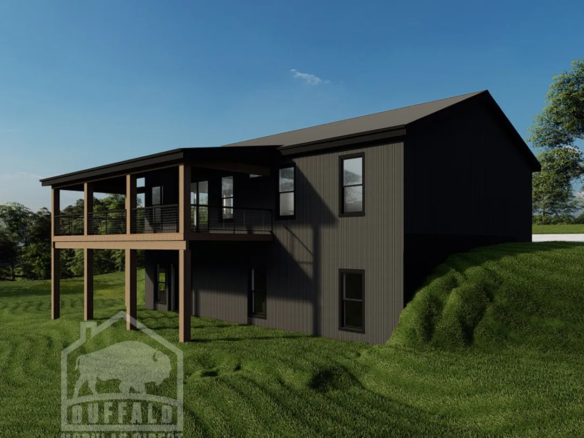
This is an awesome house plan for your extended family, in-law space, or extra master suite for a cranky teenager :-). Partially open concept, at 2132 sq ft, this plans provides large rooms and spaces so you’re not on top of one another. Also, with this large footprint you’ll have loads of bonus space in the basement too!!


Extended Family Home Design FAQs
How big is this plan?
2,132 sq ft with 4 bedrooms and 3 bathrooms. Compare it with our other cape floor plans.
Does this plan have a first-floor primary suite?
Yes. The primary bedroom suite is on the main floor.
Can I change this floor plan?
Yes. Most plans are a starting point. You can move walls, resize rooms and choose finishes before production. See how customizing a modular floor plan works.
How much does this plan cost?
Price depends on finishes, foundation and site work, so we quote each home. See modular home pricing and request a free quote. Our financing guide explains construction loans.
Where can Buffalo Modular build this plan?
Across New York State, including Western New York, the Finger Lakes, the Hudson Valley and the Adirondacks. See how the building process works.
Similar Listings


Contact me

- Jeremy Bates
- View Listings


- Jeremy Bates
- View Listings