
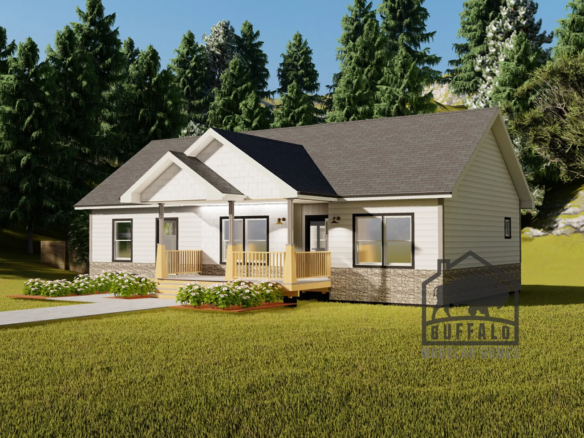
The Generational Suite is built around a problem most floor plans ignore: how do you house three generations under one roof without anyone losing their privacy?

At 2,122 sq ft with 4 bedrooms and 3 bathrooms, this plan is designed for households where adult children have returned home, ageing parents have moved in, or both are true at once.
Why Three Bathrooms Matters
Four bedrooms with two bathrooms is a common configuration and it works badly for multi-generational living. The third bathroom in this plan is not a luxury — it is what makes shared living sustainable when household members keep different schedules.
The same logic runs through the layout. Cape-ranch construction gives flexibility in how sleeping space is distributed, allowing genuine separation between the primary household and an in-law or adult-child arrangement.
Practical Considerations
Multi-generational homes are typically bought with a decade or more in mind, which makes single-level accessibility valuable. This plan’s ranch DNA means that for many households the ground floor alone can serve someone who cannot manage stairs.
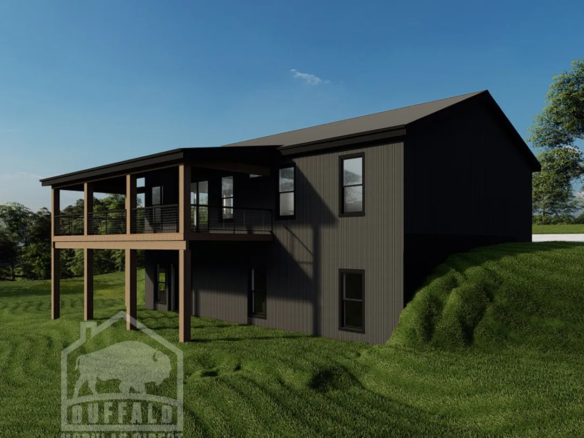
A full 8 ft basement is standard, adding over 2,000 sq ft that many buyers finish as a separate living area, recreation space or home office — a common way to add independence without adding footprint.
Adapting the Plan
Multi-generational needs vary more than most, so this plan is frequently modified. Requests include adding a second kitchenette, creating a separate entrance for the in-law portion, reconfiguring bathroom placement, and adding an attached garage with direct interior access.
Changes are made on paper before factory production begins, which keeps them affordable compared with altering a site-built home.
Talk It Through
Multi-generational builds benefit from a conversation before a plan is chosen, because the right layout depends heavily on who is living where and for how long.
Get in touch to discuss the Generational Suite, or browse the full floor plan catalogue.