
Cornerhouse
- 2,250/Sq Ft





- Two Story
- 3
- 2
- Optional
- 2250 Sq Ft
- 2024
- 2,250/Sq Ft
Floor Plans
- .5
Description:
- 2
- 1
Description:
- 1
- 1
Description:
Description
Cornerhouse: A Modern Modular Home with Distinctive Style
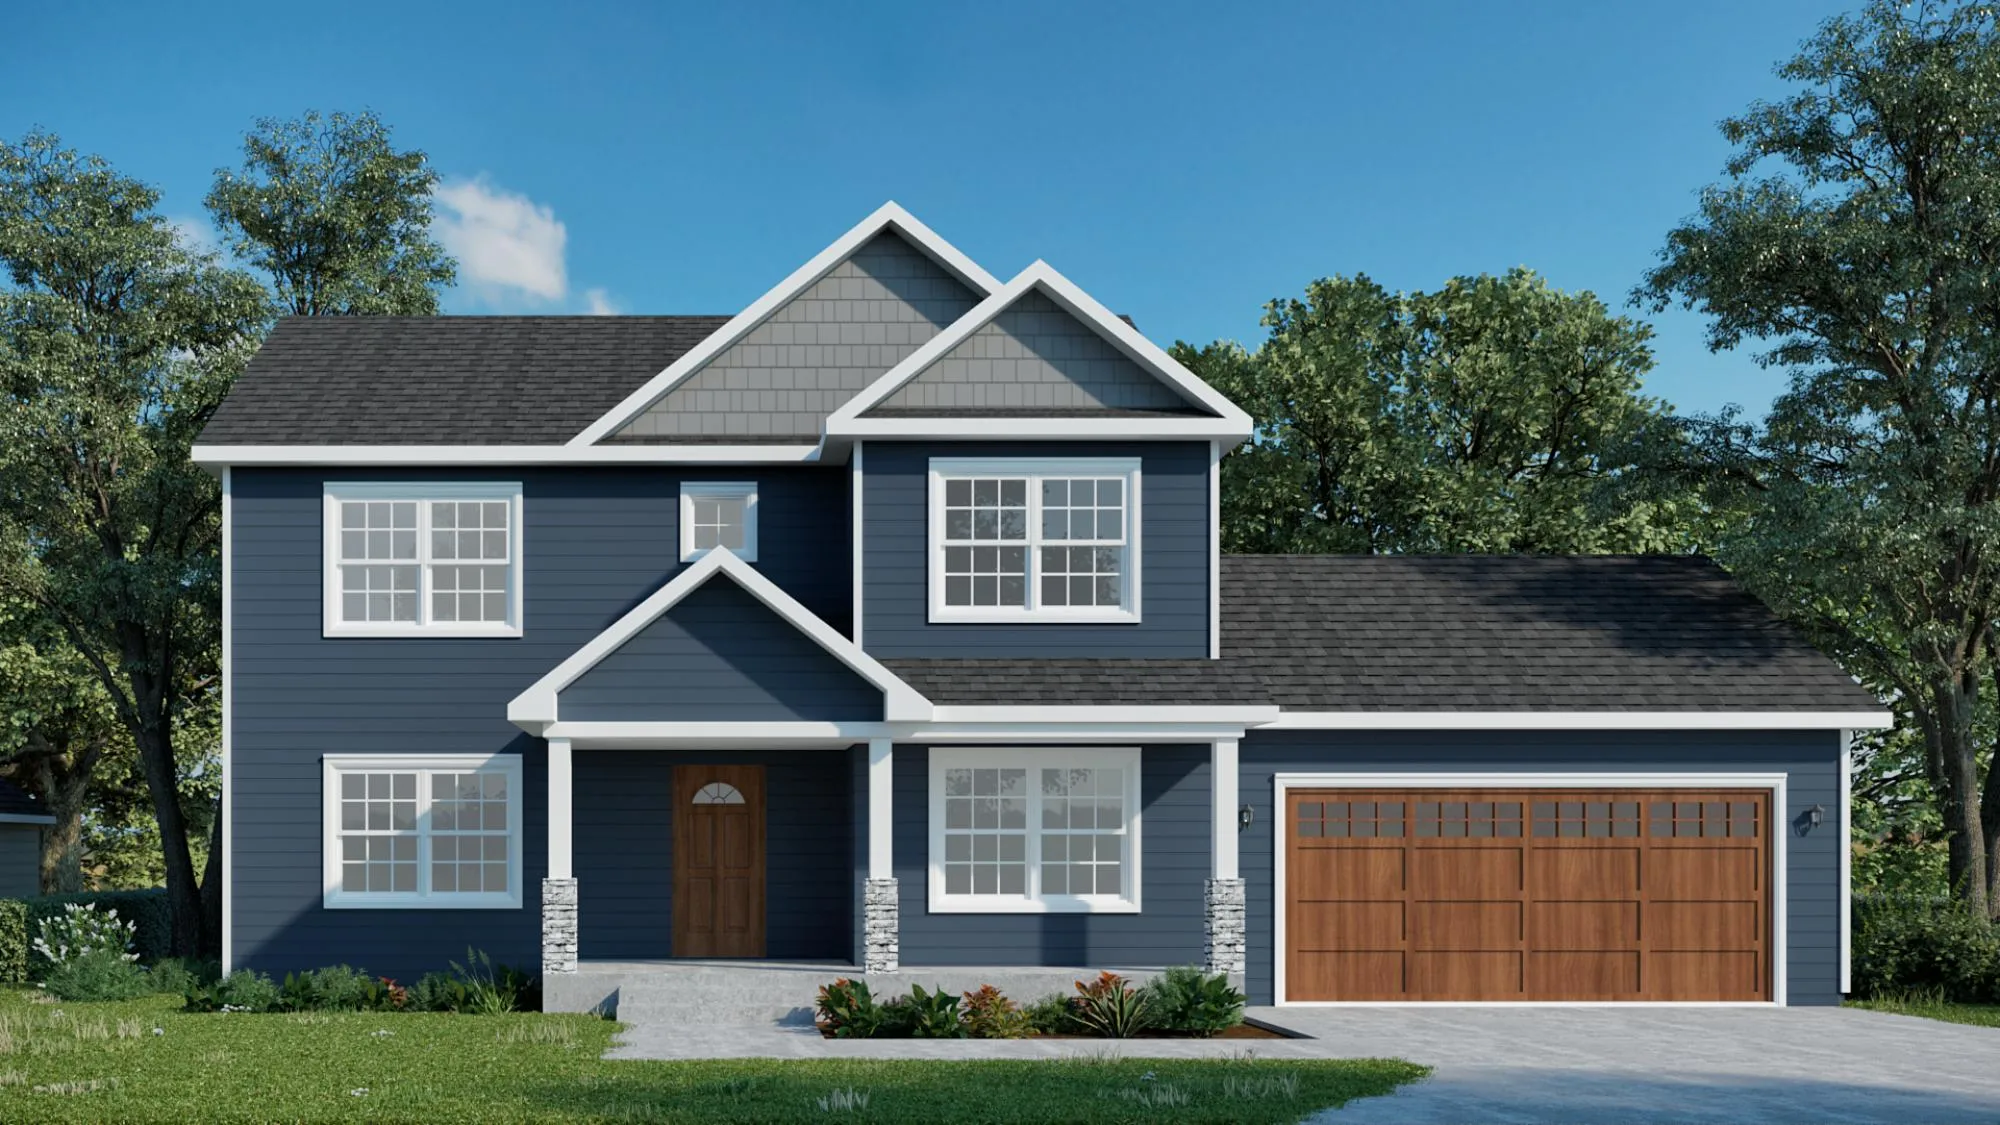
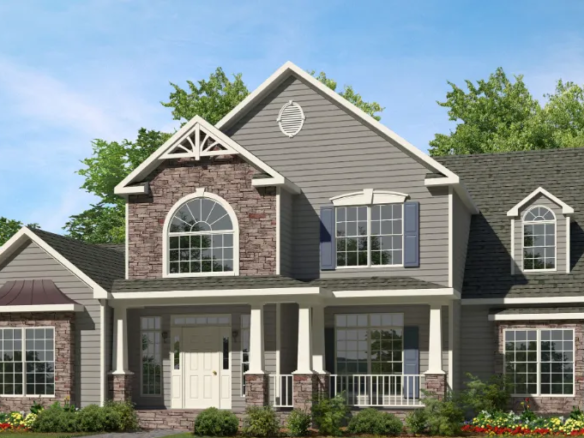
The Cornerhouse by Buffalo Modular Homes brings together bold contemporary architecture and comfortable everyday living. Its dark exterior, sloping rooflines, large windows, and warm wood accents create a memorable design, while an open main floor connects the kitchen, dining area, and living room.
For buyers planning a modern modular home in Western New York, the Cornerhouse offers inspiration for a home that feels personal, practical, and connected to the outdoors.
An Exterior with Modern Character
Clean lines and contrasting materials give the Cornerhouse its distinctive appearance. Dark vertical siding pairs with wood details at the garage and entry, while the roof forms create visual interest from every side. The attached two-car garage adds convenient parking and storage, and the covered patio creates an inviting outdoor gathering space.
Open Living, Dining, and Kitchen Spaces
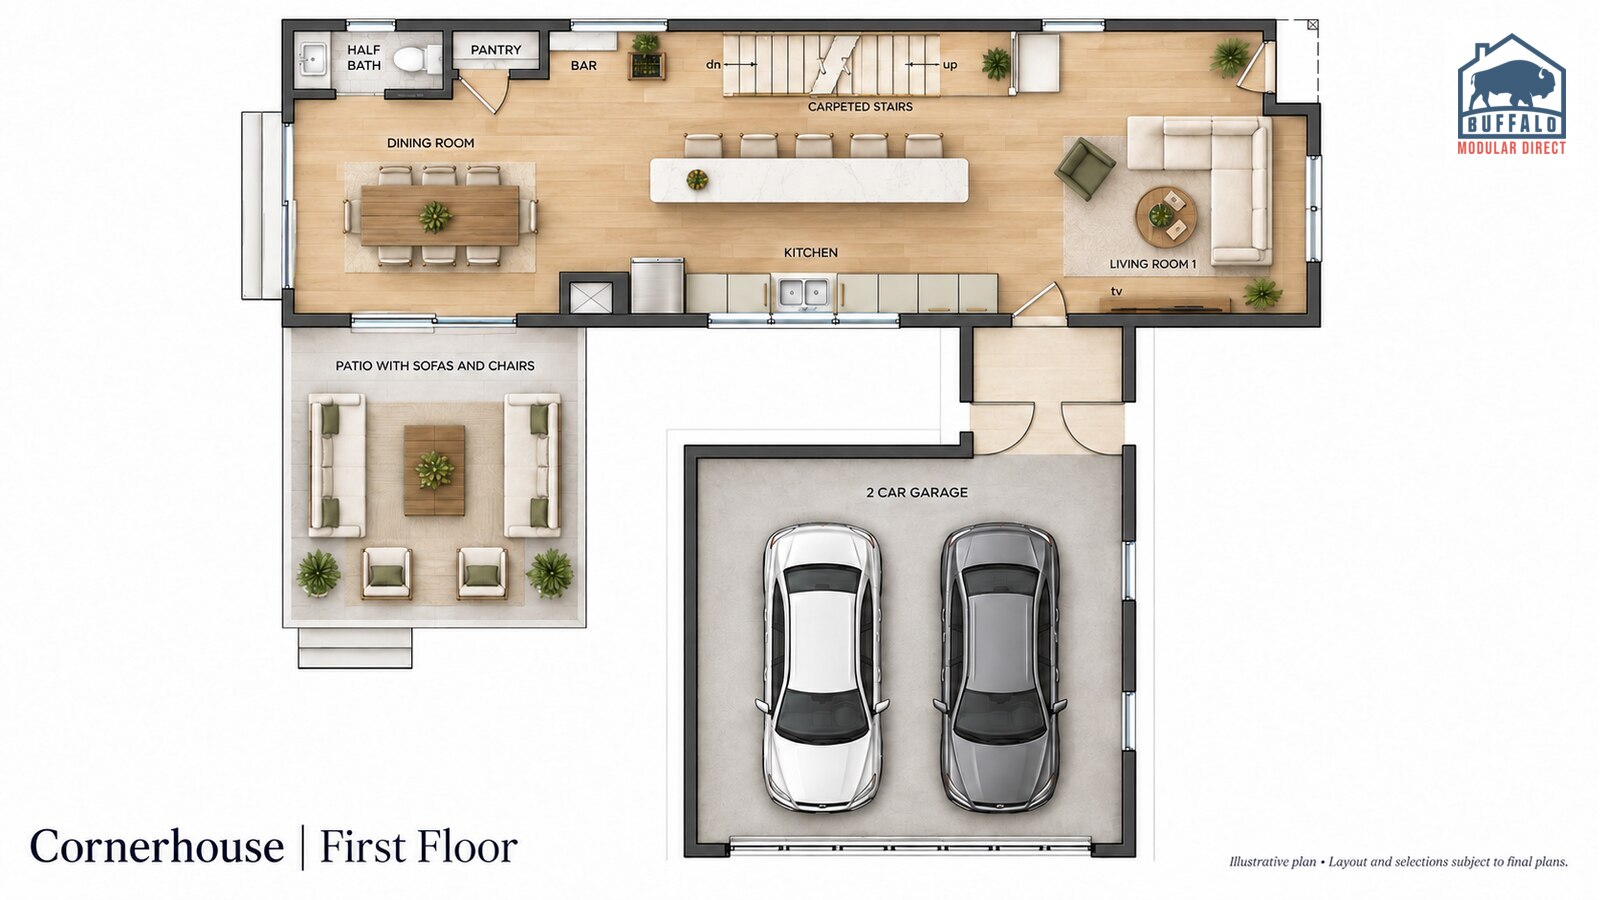
The first-floor plan places the kitchen at the center of the home, with the dining area at one end and the living room at the other. A generous island offers room for food preparation, casual meals, and conversation. Large windows and patio access bring natural light into the space and connect indoor living with the covered outdoor seating area.
A pantry, half bathroom, and connection to the garage help support the daily routine without interrupting the open layout.
Two Upstairs Bedrooms and a Dedicated Workspace
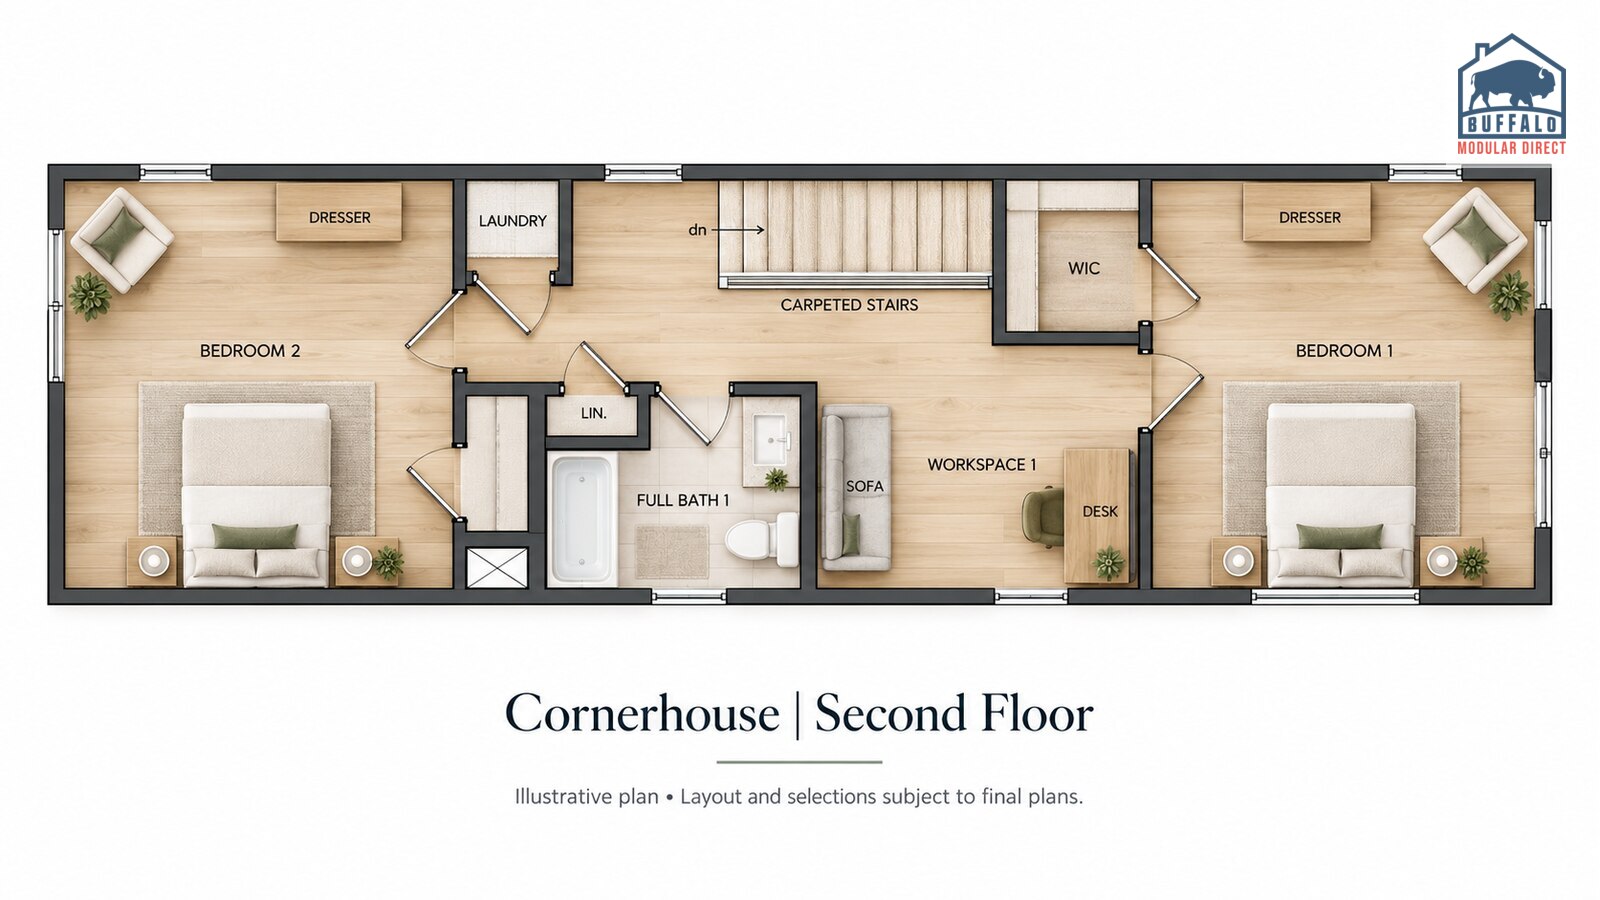
The second-floor plan includes two bedrooms, a shared full bathroom, laundry, and a separate workspace. Bedrooms at opposite ends of the floor provide separation, while the central work area offers a place for a home office, study space, or reading room.
A Finished Basement That Adds Flexibility
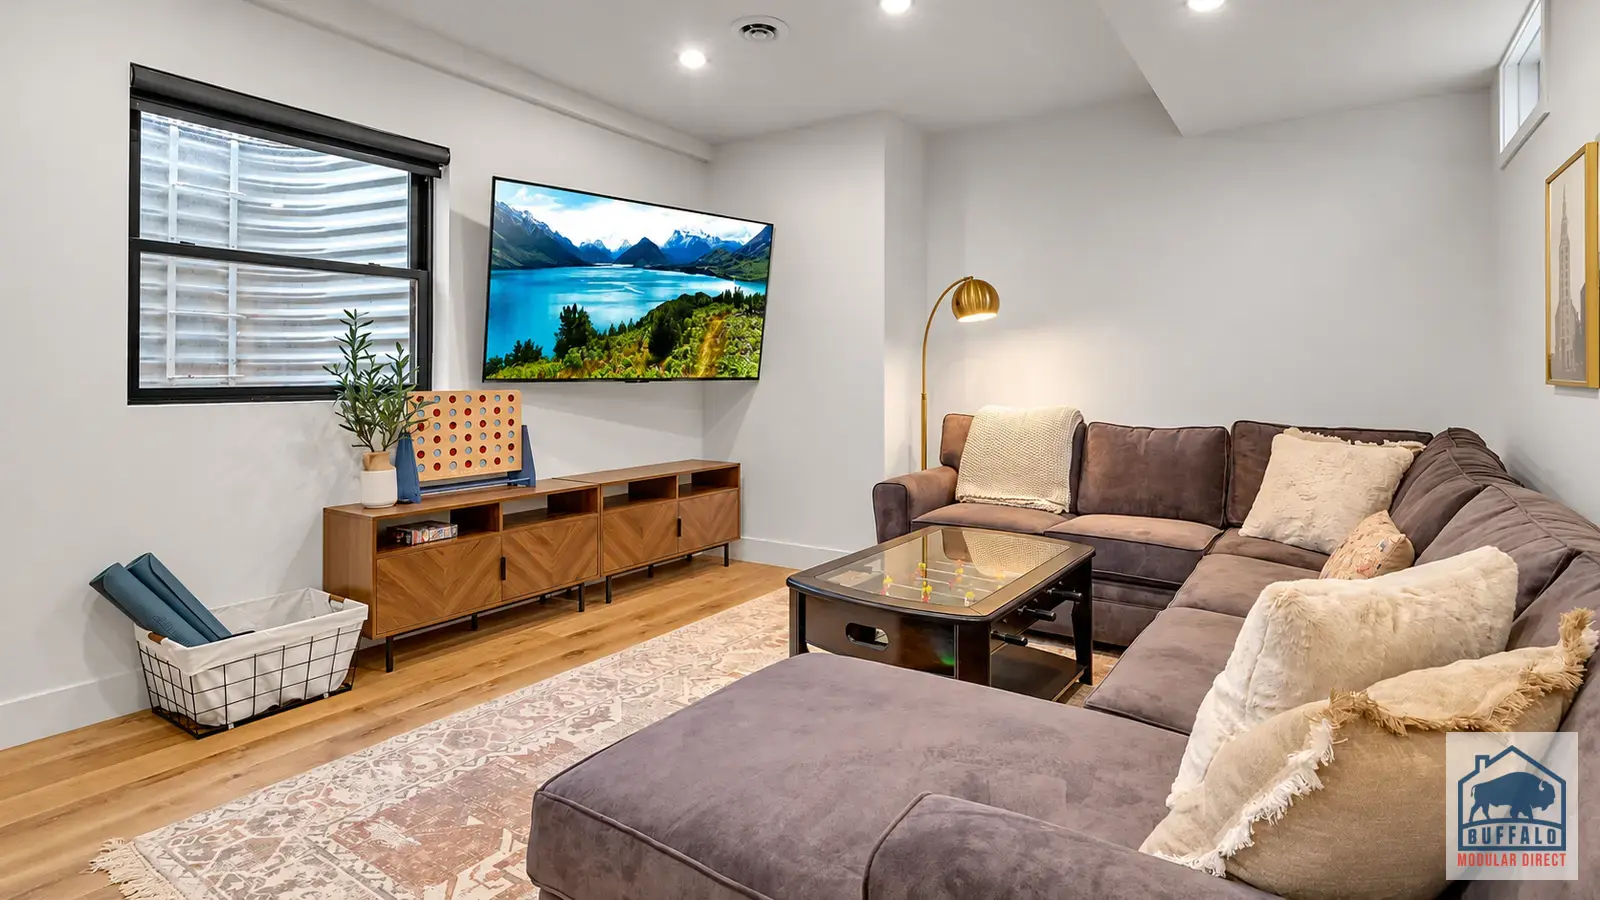
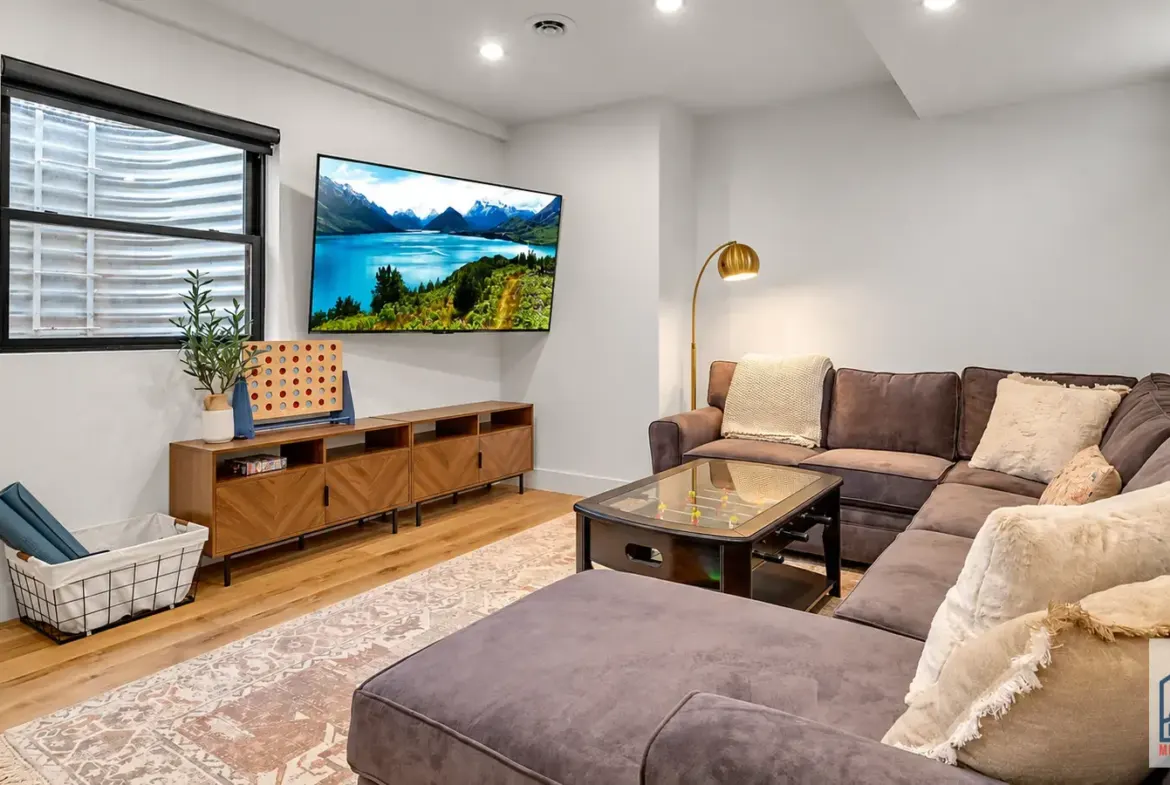
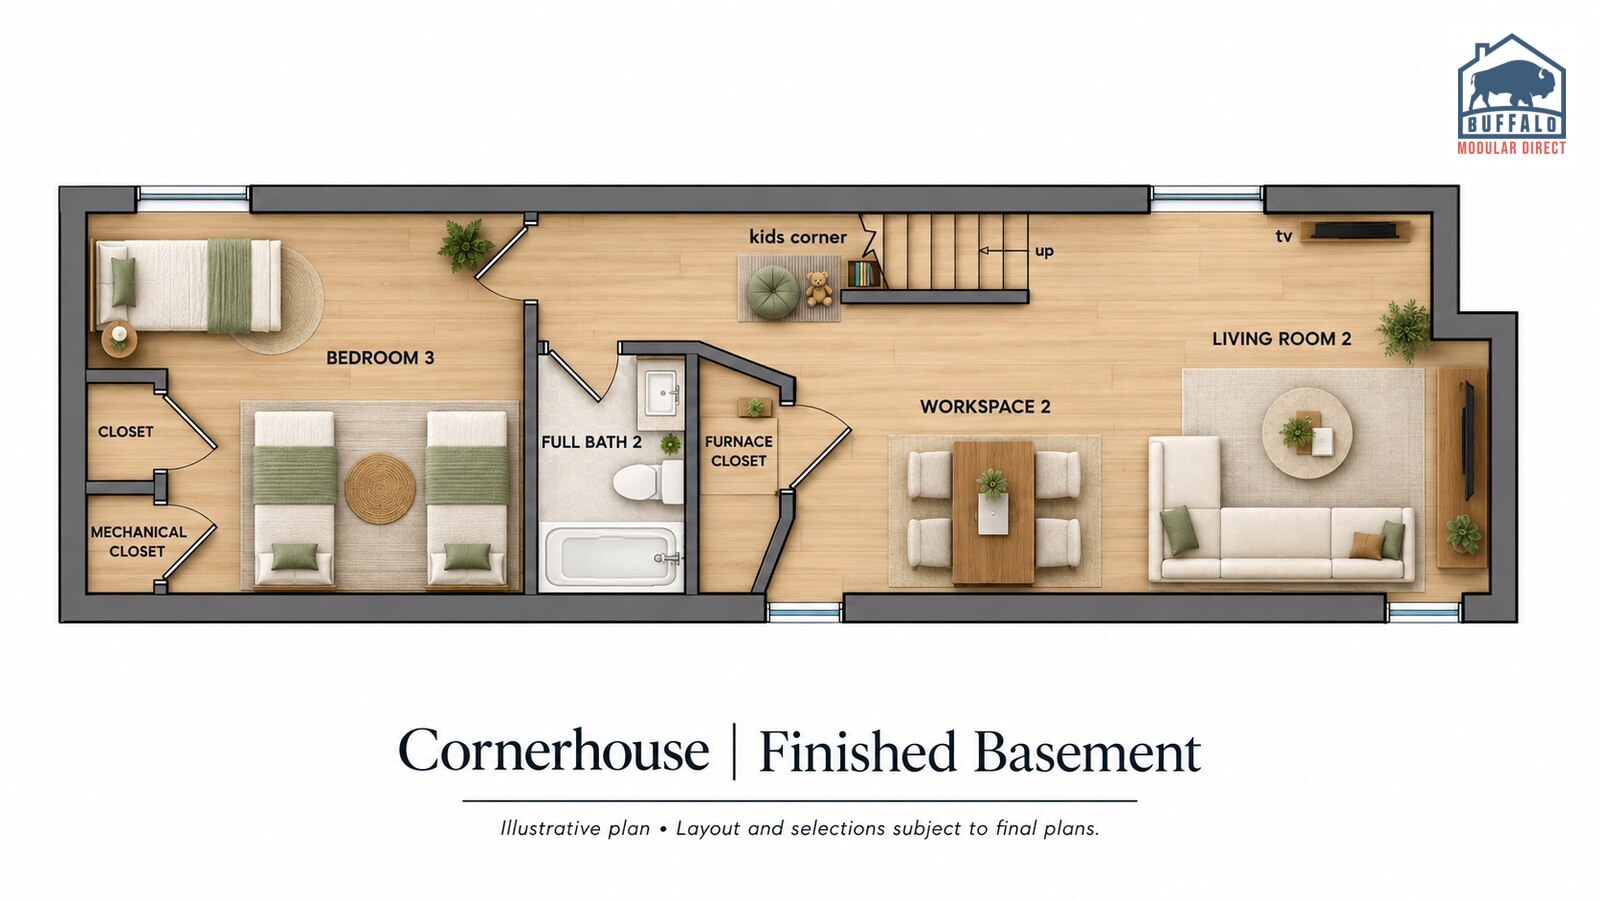
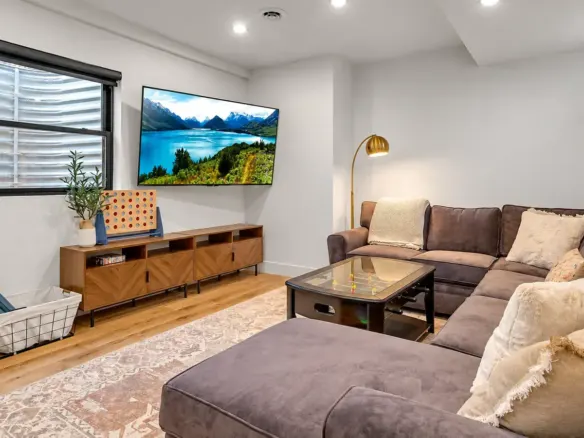
The illustrated finished-basement plan adds a third bedroom, another full bathroom, a second living area, and additional workspace. This level creates options for guests, recreation, and working from home, with designated areas for mechanical equipment and storage.
As illustrated across all three levels, the layout includes three bedrooms and two-and-a-half bathrooms. Basement bedroom use and finishing are subject to the final design, site conditions, and applicable approvals.
Make the Cornerhouse Your Own
Use the Cornerhouse as a starting point for your own modern home. Work with Buffalo Modular Homes to explore exterior colors, cabinetry, flooring, interior finishes, and possible layout adjustments. Garage, patio, and basement details can be reviewed alongside your lot, budget, and project scope.
Browse more modular home floor plans to compare ideas, or explore the modular building process as you plan your project.
Plan Your Modern Modular Home in New York
Interested in building a home inspired by the Cornerhouse? Share your building location, preferred layout, and budget with our team. We can help review the design and identify the next steps for your property.
Request Cornerhouse pricing and a project consultation, or contact us about visiting a model home.
Photos show a completed home with selected finishes and site-built features. Exterior landscaping has been digitally enhanced. Final plans, specifications, included features, and pricing vary by project. Furnished floor plans are illustrative.



Video
360° Virtual Tour
Cornerhouse FAQs
How big is the Ultra-modern Cornerhouse?
2,250 sq ft with 3 bedrooms and 2 bathrooms. Compare it with our other two story floor plans.
Can I tour the Ultra-modern Cornerhouse before I decide?
Yes. This page has a video or 3D tour, and you can visit us in Buffalo to see finished homes.
Can I change the Ultra-modern Cornerhouse floor plan?
Yes. Most plans are a starting point. You can move walls, resize rooms and choose finishes before production. See how customizing a modular floor plan works.
How much does the Ultra-modern Cornerhouse cost?
Price depends on finishes, foundation and site work, so we quote each home. See modular home pricing and request a free quote. Our financing guide explains construction loans.
Where can Buffalo Modular build the Ultra-modern Cornerhouse?
Across New York State, including Western New York, the Finger Lakes, the Hudson Valley and the Adirondacks. See how the building process works.
Similar Listings


Contact me

- Jeremy Bates
- View Listings


- Jeremy Bates
- View Listings