
City Tall 3000
- 3,100/Sq Ft


- City
- 4
- 3
- Optional
- 3100 Sq Ft
- 3,100/Sq Ft
Floor Plans
- Size: 3000 Sq Ft
- 4
- 3
Description:
Description
City Tall 3000 Modern Two-Story Modular Home
4 Bedrooms | 3 Bathrooms | Two Stories | Optional Garage
The City Tall 3000 combines distinctive contemporary architecture with room for family life. Dramatic shed rooflines, black-framed windows, and a sheltered entrance give this modern modular home a recognizable presence.
The refreshed exterior concept pairs charcoal siding with warm wood accents, creating a welcoming balance of color and texture.
Space to Gather—and Room for Privacy
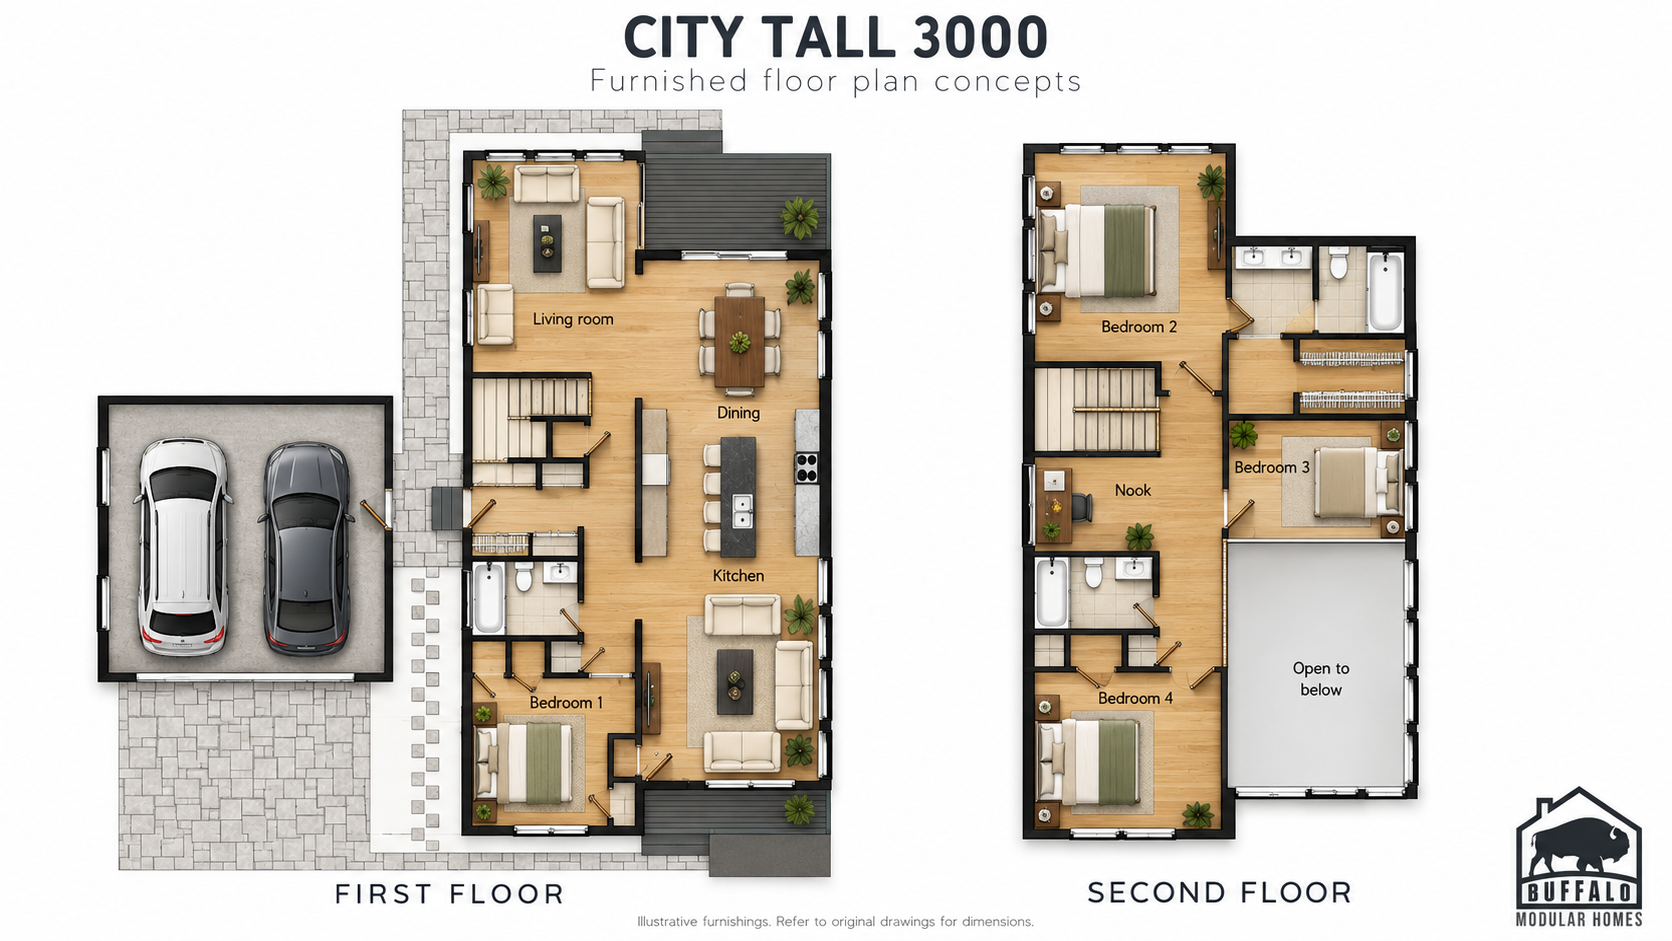
The main floor includes a bedroom and full bathroom, a central kitchen with an island, dining space, and two living areas. The front living room opens to the second story, bringing height and daylight into the home.
Upstairs, three bedrooms, two bathrooms, and a flexible nook provide additional private space. A two-car garage configuration is also available.
Explore more City Series Modular Home Plans.
Features and Finish Selections
Standard modular specifications include architectural plans, framing, insulation, interior electrical wiring with a 200-amp panel, plumbing fixtures, flooring, installed windows and doors, interior trim, railings, and primed drywall.
City Series selections include black metal mono-pitch roofing, Fabuwood cabinetry, stone countertops, hard-surface flooring, black-framed United Windows, and drywall-wrapped window openings. Final inclusions follow your project specifications.
Optional Walkout Basement and Covered Porch
For a suitable sloping property, explore a walkout foundation with a raised covered porch and lower patio. The rendering illustrates this optional concept; foundation openings, stairs, porch details, and basement use require project-specific design.
Build Throughout New York
Buffalo Modular Homes serves New York State, including Western New York, the Finger Lakes, Lake George, the Hudson Valley, Upstate New York, the Adirondacks, Lake Placid, Chautauqua Lake, and Ellicottville.
Production timing depends on design completion, selections, and factory availability. Contact Buffalo Modular Homes to discuss your property and request a personalized proposal.


City Tall 3000 FAQs
How big is the Modular City Tall 3000?
3,100 sq ft with 4 bedrooms and 3 bathrooms on two stories. Compare it with our other city floor plans.
Will the Modular City Tall 3000 fit a narrow lot?
Yes. This plan is designed for narrow lots. Send us your lot dimensions and we will confirm the fit.
Can I change the Modular City Tall 3000 floor plan?
Yes. Most plans are a starting point. You can move walls, resize rooms and choose finishes before production. See how customizing a modular floor plan works.
How much does the Modular City Tall 3000 cost?
Price depends on finishes, foundation and site work, so we quote each home. See modular home pricing and request a free quote. Our financing guide explains construction loans.
Where can Buffalo Modular build the Modular City Tall 3000?
Across New York State, including Western New York, the Finger Lakes, the Hudson Valley and the Adirondacks. See how the building process works.
Similar Listings


Contact me

- Jeremy Bates
- View Listings


- Jeremy Bates
- View Listings