
Buchanan Traditional Two-Story Home
- 1,540/Sq Ft


- Two Story
- 3
- 2.5
- 1540 Sq Ft
- 1,540/Sq Ft
Floor Plans
- Size: 770 Sq Ft
Description:
- Size: 770 Sq Ft
- 3
- 2.5
Description:
Description

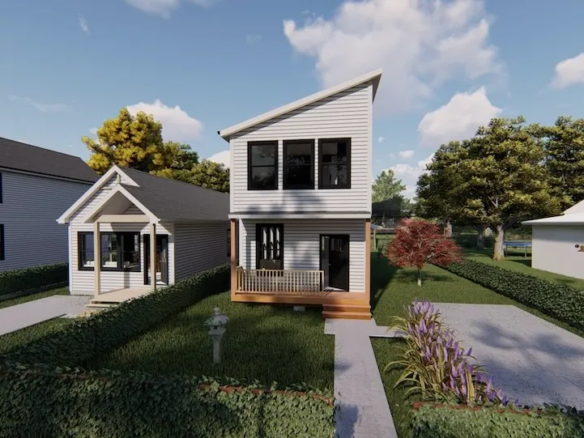
The Buchanan is a traditional two-story plan with 1,540 sq ft, 3 bedrooms and 2.5 bathrooms. On the first floor, the kitchen has an island and is open to the dining area, with a wide opening to the living room. The half bath, utility room and foyer are also on this floor.

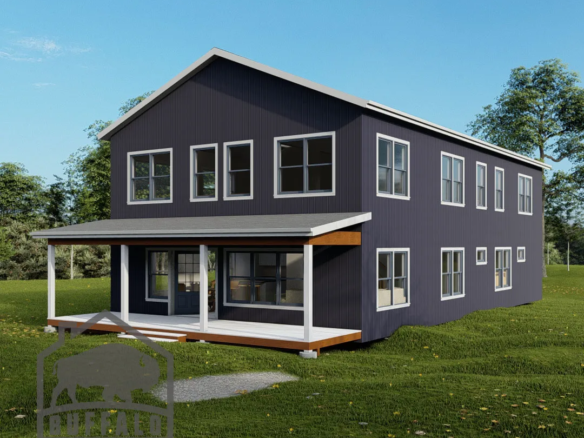
All three bedrooms are upstairs. The primary bedroom has a walk-in closet and its own bath with two sinks and a shower with a seat. A hall bath with a tub and shower serves the other bedrooms. The home in the photo has a full-width covered front porch, which is not part of the floor plan drawing.


360° Virtual Tour
Buchanan Traditional Two-Story Home FAQs
How big is the Buchanan?
1,540 sq ft with 3 bedrooms and 2.5 bathrooms on two stories. Compare it with our other two story floor plans.
Can I tour the Buchanan before I decide?
Yes. This page has a video or 3D tour, and you can visit us in Buffalo to see finished homes.
Where are the bedrooms in the Buchanan?
All three bedrooms are on the second floor. The primary bedroom has a walk-in closet and its own bath, and a hall bath serves the other two.
Can I change the Buchanan floor plan?
Yes. Most plans are a starting point. You can move walls, resize rooms and choose finishes before production. See how customizing a modular floor plan works.
How much does the Buchanan cost?
Price depends on finishes, foundation and site work, so we quote each home. See modular home pricing and request a free quote. Our financing guide explains construction loans.
Where can Buffalo Modular build the Buchanan?
Across New York State, including Western New York, the Finger Lakes, the Hudson Valley and the Adirondacks. See how the building process works.
Similar Listings
- 3,100/Sq Ft


Contact me

- Jeremy Bates
- View Listings


- Jeremy Bates
- View Listings