
Belle Ame 6
- 2,042/Sq Ft


- 2,042/Sq Ft
Floor Plans
- Size: 2042 Sq Ft
- 4
- 2.5

Description:
Description
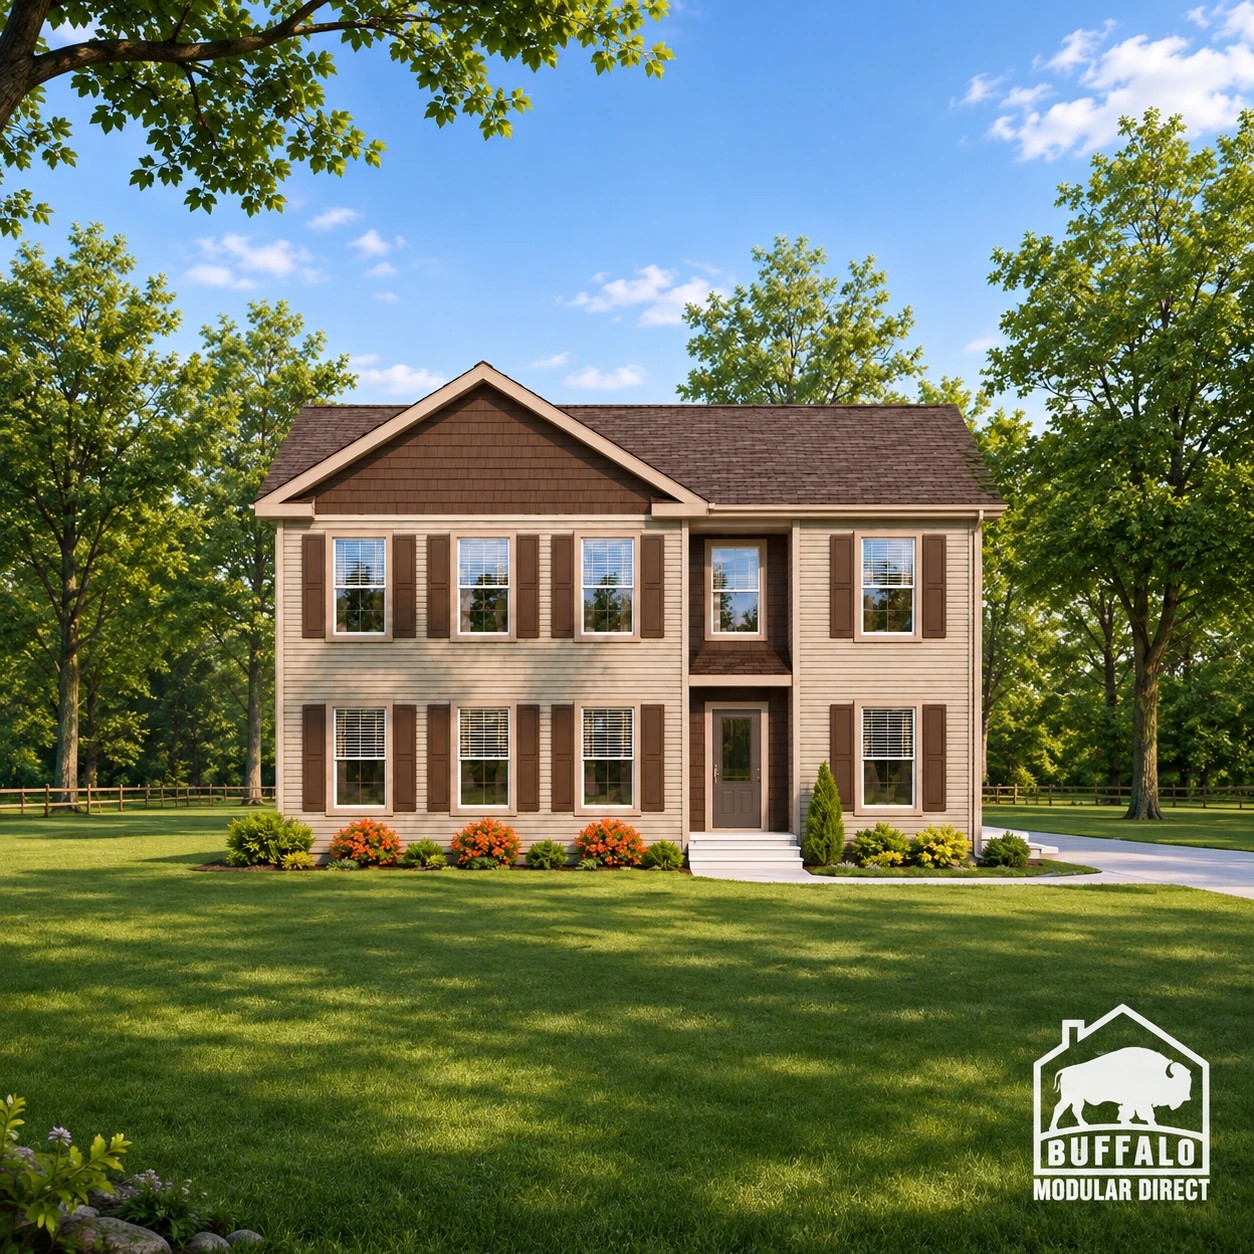
Belle Ame 6 – Spacious 4-Bedroom Two-Story Modular Home
Discover comfort, style, and functionality with the Belle Ame 6, a beautifully designed two-story modular home from Buffalo Modular. Offering 2,042 square feet of living space, 4 bedrooms, and 2.5 bathrooms, this spacious floor plan combines open-concept living with private spaces, making it an excellent choice for families throughout Buffalo and Western New York.
Open-Concept Living Designed for Everyday Comfort
The main floor features a welcoming great room that connects seamlessly to the kitchen and breakfast nook, creating an inviting space for family gatherings and entertaining. The thoughtfully designed kitchen offers generous workspace, cabinetry, and opportunities for customization to suit your lifestyle.
A convenient first-floor primary bedroom provides privacy and easy accessibility, while the adjoining bathroom adds everyday comfort. A welcoming foyer, powder room, and dedicated utility area complete the functional main-level layout.
Spacious Bedrooms and Flexible Second-Floor Living
Upstairs, the Belle Ame 6 offers three additional bedrooms, a full bathroom, a comfortable family room, and a versatile loft area. Whether you need extra bedrooms, a home office, a children’s playroom, or a relaxing entertainment space, this flexible layout can accommodate your family’s changing needs.
Quality Modular Construction and Customizable Features
Built using modern modular construction methods, the Belle Ame 6 offers the advantages of factory-controlled production, consistent craftsmanship, and energy-efficient building options.
Personalize your home with your preferred siding colors, roofing materials, kitchen finishes, flooring, cabinetry, and fixtures. An optional garage provides additional flexibility for storage and parking.
Build Your Belle Ame 6 with Buffalo Modular
Whether you’re planning to build in Buffalo, Erie County, Niagara County, or surrounding Western New York communities, the Belle Ame 6 delivers the space and versatility of a traditional two-story home with the benefits of modular construction.
Ready to build your dream home? Contact Buffalo Modular today to explore the Belle Ame 6 floor plan, customization options, and available pricing.


Video
Belle Ame 6 FAQs
How big is the Belle Ame 6?
2,042 sq ft with 4 bedrooms and 2.5 bathrooms on two stories. Compare it with our other two story floor plans.
Can I add a garage to the Belle Ame 6?
Yes. A garage is an option on this plan. Ask us for attached and detached layouts.
Can I tour the Belle Ame 6 before I decide?
Yes. This page has a video or 3D tour, and you can visit us in Buffalo to see finished homes.
Can I change the Belle Ame 6 floor plan?
Yes. Most plans are a starting point. You can move walls, resize rooms and choose finishes before production. See how customizing a modular floor plan works.
How much does the Belle Ame 6 cost?
Price depends on finishes, foundation and site work, so we quote each home. See modular home pricing and request a free quote. Our financing guide explains construction loans.
Where can Buffalo Modular build the Belle Ame 6?
Across New York State, including Western New York, the Finger Lakes, the Hudson Valley and the Adirondacks. See how the building process works.
Similar Listings


Contact me

- Jeremy Bates
- View Listings


- Jeremy Bates
- View Listings