
Woodbury I Cape Cod Modular Home

- 1,531/Sq Ft


- 1,531/Sq Ft
Floor Plans
- Size: 1531 Sqft
- 3
- 2
Description:
Description
Woodbury I Modular Home by Buffalo Modular
The Woodbury I modular home offers 1,531 square feet of thoughtfully designed living space, blending the timeless appeal of Cape-style architecture with the comfort and efficiency of modern modular construction. Featuring three bedrooms and two bathrooms, this home provides an ideal balance of functionality, character, and family-friendly living.
Inside, the layout is designed to maximize comfort and flexibility, with inviting gathering spaces and private bedroom areas that accommodate a variety of lifestyles. Whether you’re raising a family, purchasing your first home, or looking for a peaceful retreat, the Woodbury I delivers practical living without sacrificing style.
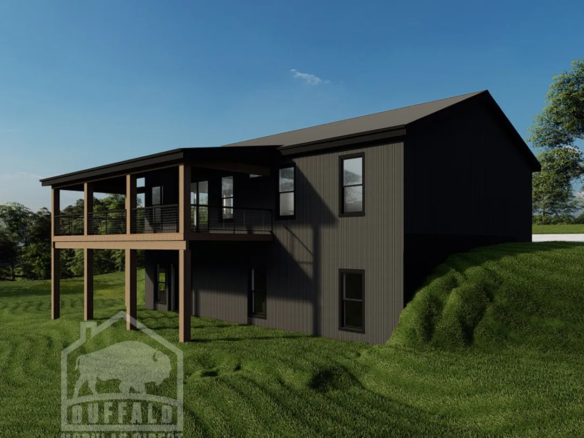
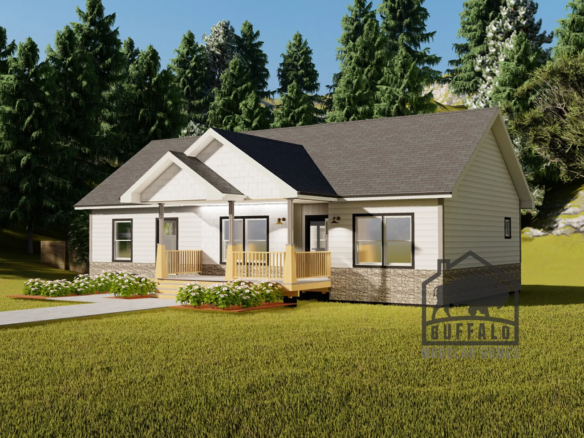
The exterior showcases classic Cape-inspired design elements, including distinctive dormer windows, steep rooflines, and a beautiful wraparound covered porch. This expansive porch creates additional outdoor living space while enhancing the home’s welcoming curb appeal and traditional charm.
Built by Buffalo Modular, the Woodbury I combines quality craftsmanship, energy-efficient construction, and customizable options to create a home tailored to your lifestyle and property.


Woodbury I Cape Cod Modular Home FAQs
How big is the Woodbury I?
1,531 sq ft with 3 bedrooms and 2 bathrooms. Compare it with our other cape floor plans.
Can I change the Woodbury I floor plan?
Yes. Most plans are a starting point. You can move walls, resize rooms and choose finishes before production. See how customizing a modular floor plan works.
How much does the Woodbury I cost?
Price depends on finishes, foundation and site work, so we quote each home. See modular home pricing and request a free quote. Our financing guide explains construction loans.
Where can Buffalo Modular build the Woodbury I?
Across New York State, including Western New York, the Finger Lakes, the Hudson Valley and the Adirondacks. See how the building process works.
Similar Listings


Contact me

- Jeremy Bates
- View Listings


- Jeremy Bates
- View Listings