
Westfield
- 2,194/Sq Ft


- 2,194/Sq Ft
Floor Plans
- Size: 1097 Sq Ft
- .5

Description:
- Size: 1097 Sq Ft
- 3
- 2

Description:
Description
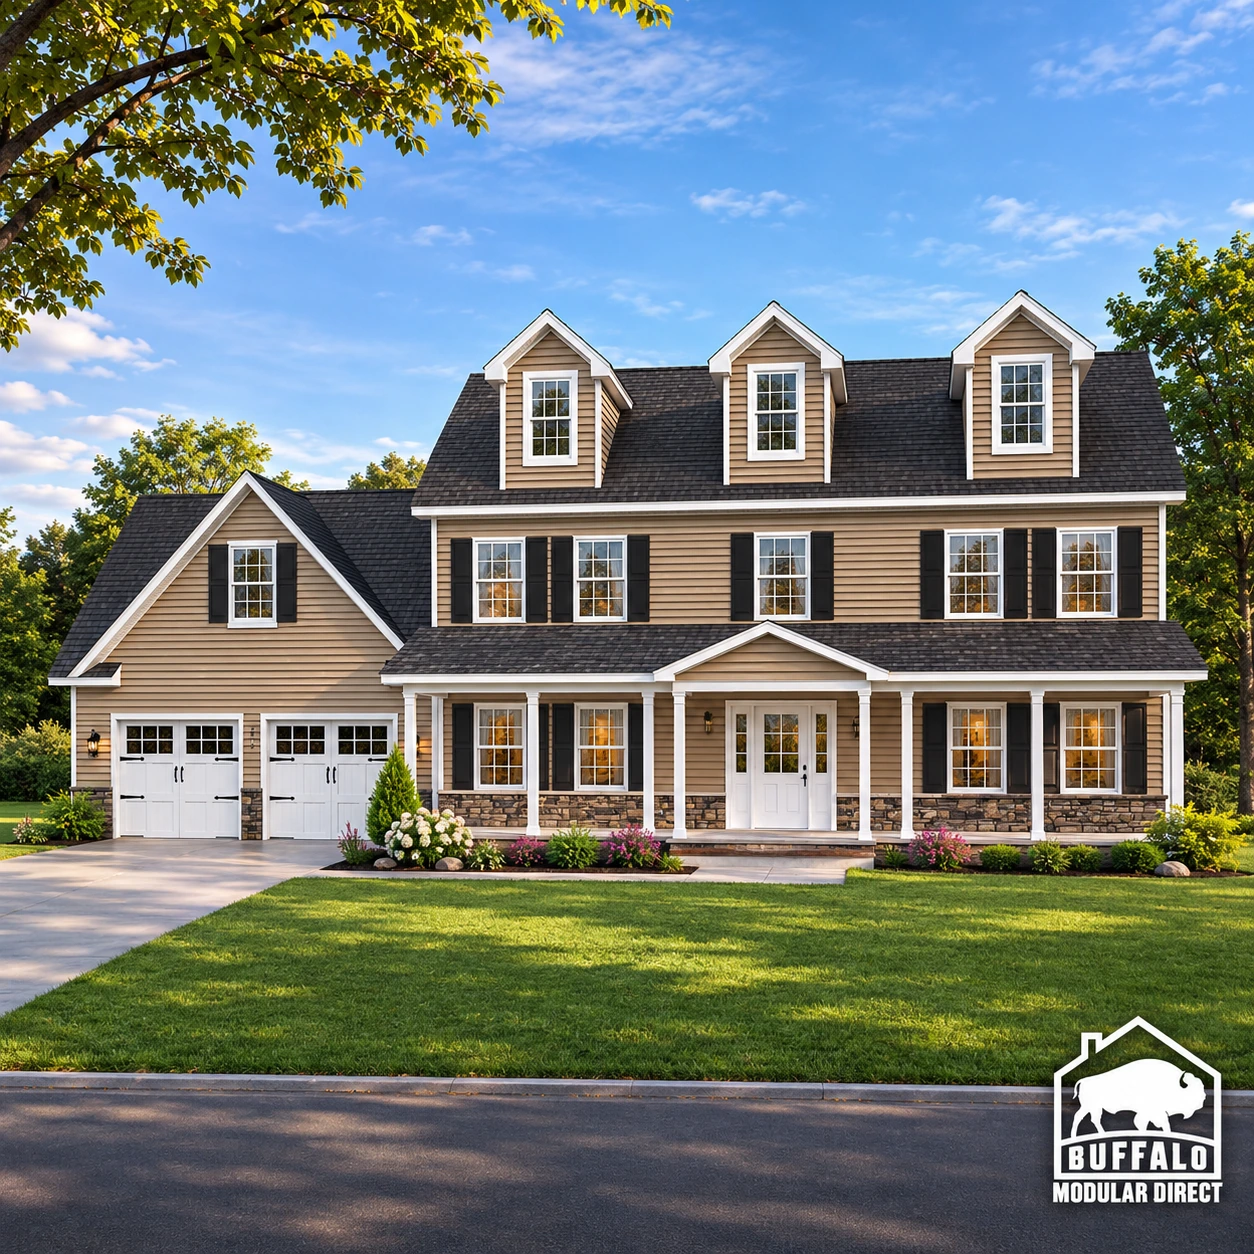
Westfield Two-Story Modular Home – Spacious Colonial-Style Living
Discover timeless elegance and modern convenience with the Westfield Two-Story Modular Home from Buffalo Modular Direct. Featuring classic Colonial-inspired architecture, generous living spaces, and a thoughtfully designed floor plan, the Westfield is an excellent choice for families seeking a spacious, customizable modular home.
Classic Exterior with Exceptional Curb Appeal
The Westfield showcases a traditional two-story design with charming roof dormers, a welcoming covered front porch, and attractive architectural detailing. Its classic exterior can be complemented by a site-built garage, creating a beautiful home that combines traditional character with modern modular construction.
Spacious First-Floor Living
Designed for everyday comfort and entertaining, the Westfield’s first floor offers multiple gathering spaces and practical features:
- Living Room: 14’5″ × 12’10”, with an optional fireplace
- Family Room: 11’8″ × 17’9″, ideal for relaxing and entertaining
- Formal Dining Room: 10’4″ × 12’10”
- Kitchen: 11’9″ × 12’10”, with convenient pantry storage
- Dining Area: 7’8″ × 12’10”
- Additional Features: Half bathroom, foyer, laundry area, and staircase access
The combination of formal and casual living areas provides flexibility for family gatherings, entertaining guests, and daily activities.
Comfortable Second-Floor Bedrooms
Upstairs, the Westfield features a spacious primary bedroom measuring 14’4″ × 16’10”, complete with a walk-in closet and private bathroom.
Two additional bedrooms, a shared full bathroom, and a versatile den provide space for family members, guests, or a home office.
Why Choose the Westfield Modular Home?
The Westfield combines the charm of a traditional Colonial home with the advantages of modern modular construction. Its flexible layout, multiple living areas, and customizable design options make it an attractive choice for homeowners looking to build a long-term family residence.
Build your dream home with Buffalo Modular Direct. Explore the Westfield floor plans, available customization options, and pricing information. Contact our team to learn more about making this beautiful two-story modular home your own.


Westfield FAQs
Can I change the Westfield by Buffalo floor plan?
Yes. Most plans are a starting point. You can move walls, resize rooms and choose finishes before production. See how customizing a modular floor plan works.
How much does the Westfield by Buffalo cost?
Price depends on finishes, foundation and site work, so we quote each home. See modular home pricing and request a free quote. Our financing guide explains construction loans.
Where can Buffalo Modular build the Westfield by Buffalo?
Across New York State, including Western New York, the Finger Lakes, the Hudson Valley and the Adirondacks. See how the building process works.
Similar Listings


Contact me

- Jeremy Bates
- View Listings


- Jeremy Bates
- View Listings