
Riverhead I Coastal Home
- 2,058/Sq Ft


Floor Plans
- .5
Description:
- 4
- 2
Description:
Description
Riverhead I Custom Modular Home Plan: Coastal Two-Story Homes in New York
Discover Affordable Two-Story Modular Homes with Coastal Elegance
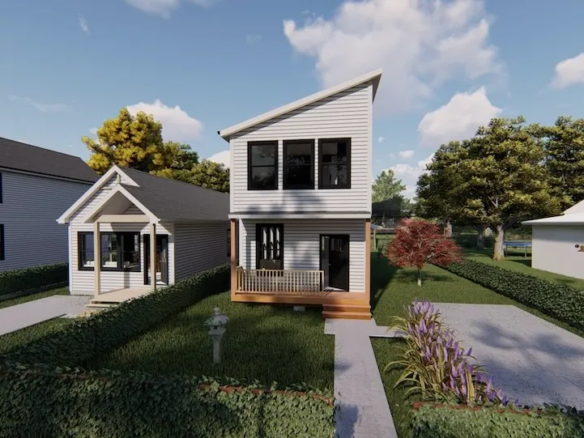
Looking for affordable modular homes in New York that evoke coastal serenity with modern family living across two levels? For starters, the Riverhead I custom modular home plan spans 2,058 square feet in a classic two-story coastal design, ideal for growing families or waterfront retreats in Western New York. In fact, with four bedrooms and 2.5 bathrooms, plus optional garages, it combines open-concept flow with private retreats for ultimate comfort. Moreover, its elevated stilt structure provides flood protection, underneath storage, and enhanced views, blending timeless appeal with contemporary perks. Consequently, it stands out among custom two-story modular homes Finger Lakes, offering efficiency and elegance without compromise.
Additionally, as committed modular home builders Hudson Valley, Buffalo Modular constructs the Riverhead I directly on your lot. We proudly serve affordable two-story modular homes in Western New York, including Lake Chautauqua, Ellicottville, Rochester, the scenic Finger Lakes, rugged Adirondacks, and historic Hudson Valley. As a result, your home integrates seamlessly with local landscapes—from lakeside properties to countryside retreats—tailored to your vision.
Thoughtful Two-Story Layout for Balanced Coastal Living

The Riverhead I welcomes you with an inviting first floor designed for connection and ease. For instance, the foyer leads to a spacious dining room (12’8″ x 12’2″) that flows seamlessly into the open kitchen nook (12’10” x 10’10”) and great room (22’4″ x 12’10”), creating a central hub for meals, entertaining, or relaxed evenings. Furthermore, the modern kitchen delights with a large island, generous counter space, and sleek appliances—perfect for prep or casual gatherings. Next, a convenient half bath serves guests, while optional garages provide secure parking and storage with direct entry.

Upstairs, the second floor prioritizes serenity and flexibility. Your primary suite (14’5″ x 12’10”) serves as a luxurious retreat, featuring a spacious walk-in closet and en-suite bathroom with double vanities for indulgent mornings. Beyond that, three additional bedrooms—measuring 12’10” x 10′, 12’8″ x 11’2″, and 10’6″ x 9’4″—share a full bath, offering cozy privacy for kids, guests, or a home office setup. Meanwhile, a laundry area adds practical convenience. Overall, this layout maximizes harmony in prefab two-story homes Adirondacks, ensuring restful nights and adaptable days.
Why Choose Riverhead I: Fast, Sustainable, and Custom Coastal Modular Homes
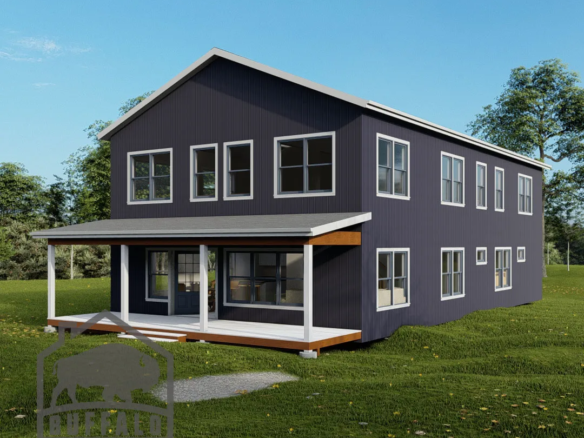
Optimized for custom modular homes Hudson Valley, the Riverhead I’s exterior captivates with durable siding, gabled roofs, large windows for natural light, and a welcoming covered porch that enhances curb appeal in Rochester suburbs or Ellicottville escapes. Superior insulation and airtight seals reduce energy costs, promoting eco-friendly living year-round in Western New York.
At Buffalo Modular, our factory process excels: modules assemble indoors for precision, completing builds in just 2-3 months—half the time of traditional methods—at lower prices. Consequently, affordable modular homes Lake Chautauqua like the Riverhead I arrive turnkey, with full coordination of trades from site prep to finishes. Plus, customize freely: upgrade bathrooms, expand garages, or tweak rooms. Therefore, invest in a durable, personalized home without delays.
Start Your Riverhead I Journey Today
Buffalo Modular refines the Riverhead I to your exact needs. So, contact us now for custom two-story modular homes in Western New York! Schedule a consultation, explore plans, and move in faster.


Riverhead I Coastal Home FAQs
How big is the Riverhead I?
2,058 sq ft with 4 bedrooms and 2.5 bathrooms. Compare it with our other coastal floor plans.
Is the Riverhead I a good vacation home?
Yes. Buyers often choose it for lake and mountain properties in the Finger Lakes and Adirondacks.
Can I change the Riverhead I floor plan?
Yes. Most plans are a starting point. You can move walls, resize rooms and choose finishes before production. See how customizing a modular floor plan works.
How much does the Riverhead I cost?
Price depends on finishes, foundation and site work, so we quote each home. See modular home pricing and request a free quote. Our financing guide explains construction loans.
Where can Buffalo Modular build the Riverhead I?
Across New York State, including Western New York, the Finger Lakes, the Hudson Valley and the Adirondacks. See how the building process works.
Similar Listings
- 3,100/Sq Ft


Contact me

- Jeremy Bates
- View Listings


- Jeremy Bates
- View Listings