
Redwood Expanded Two-Story Modular Home
- 2,480/Sq Ft


- Two Story
- 4
- 2.5
- 2480 Sq Ft
- 2,480/Sq Ft
Floor Plans
- Size: 1240 Sq Ft
- 1
- 1.5

Description:
- Size: 1240 Sq Ft
- 3
- 1

Description:
Description
A Four-Bedroom Two-Story Modular Home With Room to Grow
The Redwood Expanded is a 2,480 sq ft two-story modular home with 4 bedrooms, 2.5 bathrooms and a first-floor primary suite. Each floor measures 40 x 31 ft. Classic curb appeal meets a layout built for everyday family life: generous gathering spaces and a private primary suite on the main floor, with three more bedrooms and a game room upstairs.
Comfortable Main-Floor Living
The living room flows into the kitchen and breakfast nook, so busy weekday mornings and weekend get-togethers happen in one connected space. The kitchen has a center island, pantry storage and easy access to the dining area, with a sliding door out to the backyard.
The first-floor primary suite includes a walk-in closet and a private bathroom with a shower. Main-floor laundry and a separate powder room near the side entry keep daily routines simple.
More Than Just Bedrooms Upstairs
Bedrooms 2, 3 and 4 share a full bathroom with a tub, and the floor has two linen closets. At the top of the stairs, a large game room gives everyone another place to gather. Use it as a playroom, movie lounge, homework area or a comfortable spot for visiting family and friends.
Make the Exterior Your Own
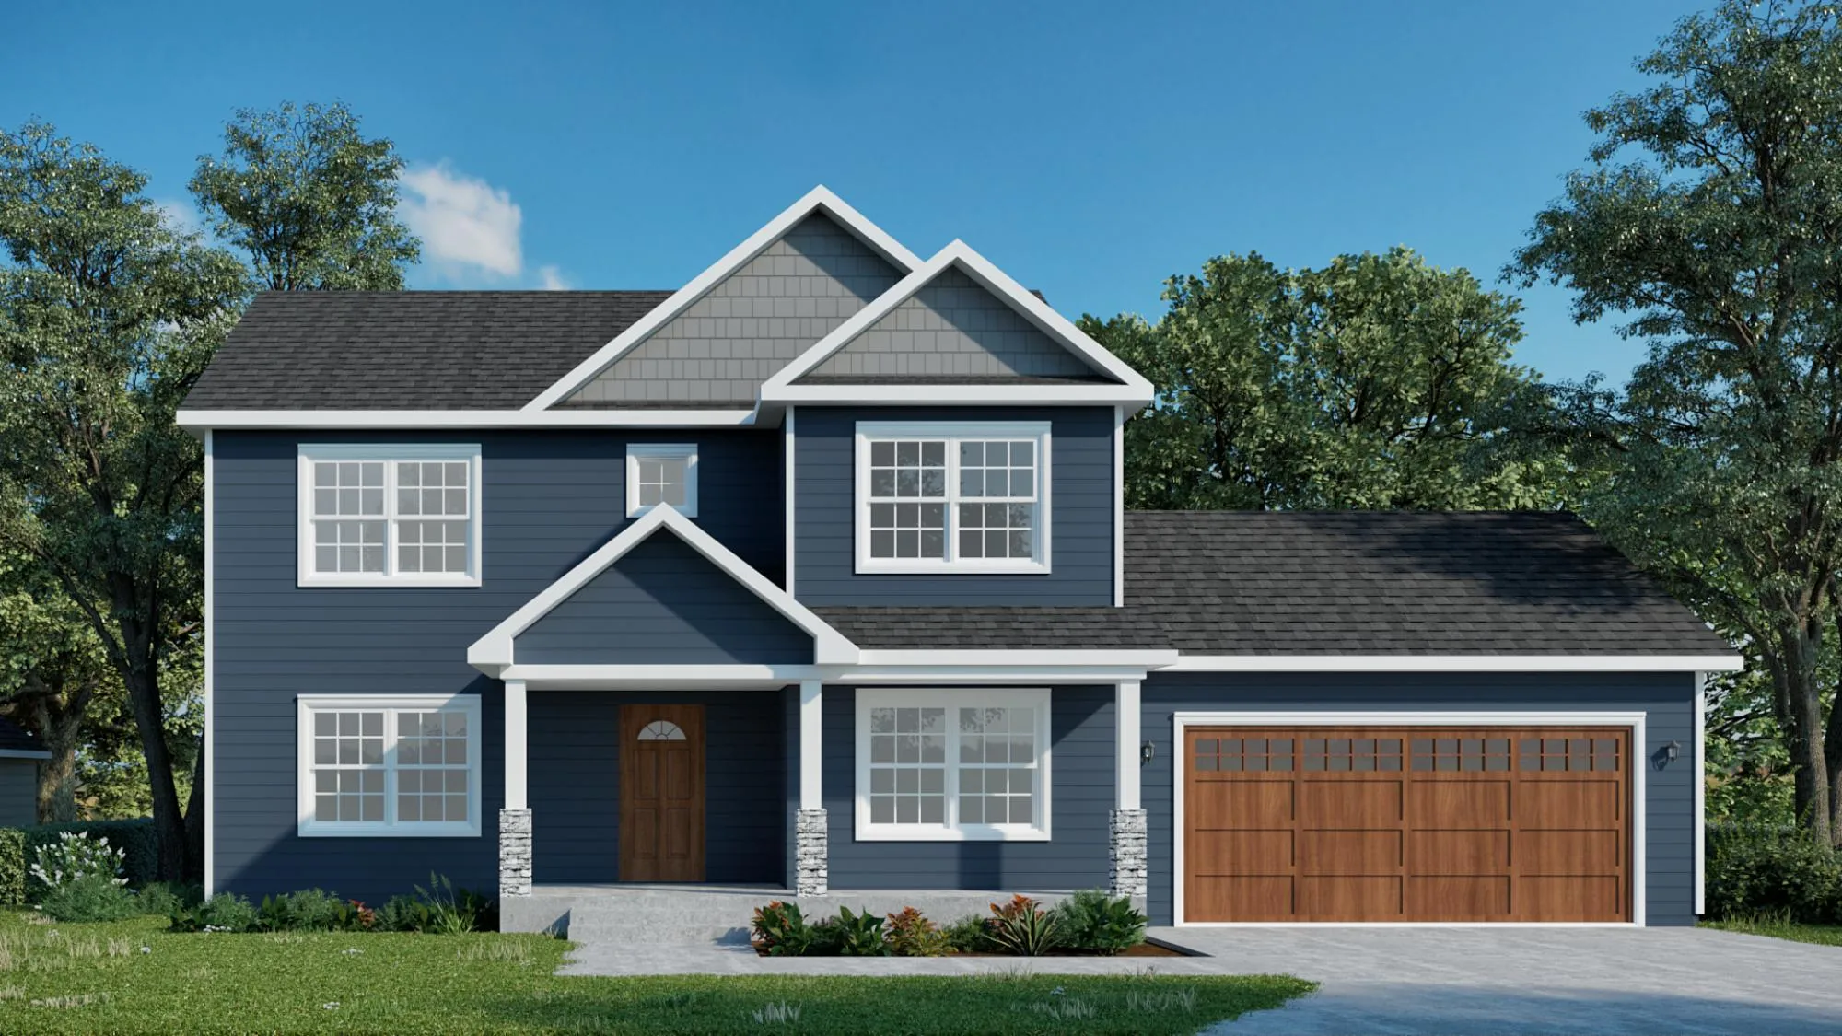
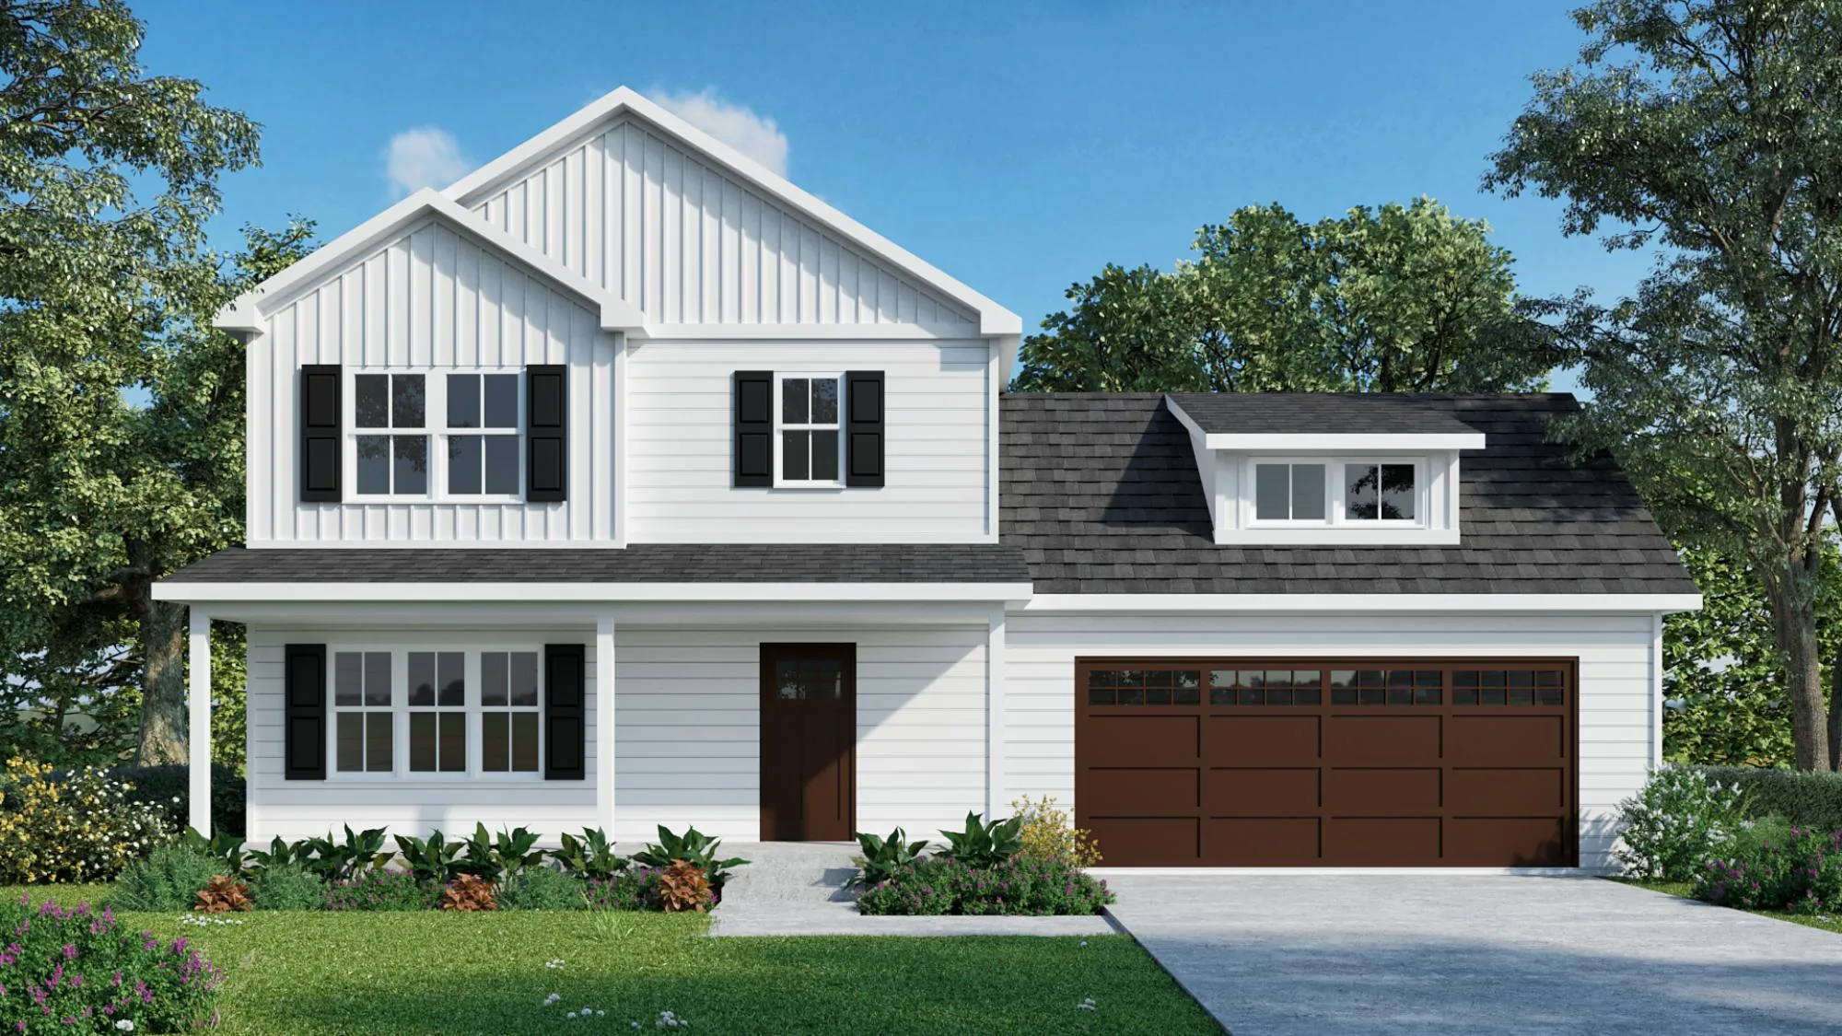
Choose a traditional palette, like beige siding with navy shutters, or go bolder with navy siding and warm wood accents. A larger covered front porch creates an inviting outdoor space, and an attached two-car garage can be planned around your parking and storage needs.
On a suitable sloping lot, a walkout basement and a covered rear porch add more room for indoor and outdoor living. These options need site-specific design and pricing. The renderings on this page show possible finish directions, and final materials are confirmed during design.
Built in Western New York
We recently completed a Redwood Expanded in Gowanda, NY. See photos of the Gowanda project. The video on this page goes inside the crawl space under a modular two-story home.
Build Your Redwood Expanded
Planning a modular home in Buffalo or Western New York? Buffalo Modular can help you explore the Redwood Expanded, personalize the finishes and put together a proposal for your property. See how customizing a floor plan works, compare more two-story modular home plans, or read about the building process and construction loans. Call (877) 290-1846 or request a free quote.


Video
Redwood Expanded Two-Story Modular Home FAQs
How big is the Redwood Expanded?
2,480 sq ft with 4 bedrooms and 2.5 bathrooms on two stories. Each floor measures 40 x 31 ft. Compare it with our other two story floor plans.
Does the Redwood Expanded have a first-floor primary suite?
Yes. The primary bedroom is on the main floor with a walk-in closet and a private bathroom. Laundry and a powder room are on the main floor too.
Does the Redwood Expanded have a bonus room?
Yes. A large game room sits at the top of the stairs on the second floor, next to bedrooms 2, 3 and 4.
Does the Redwood Expanded include a garage?
The floor plans show the house only. The renderings show an attached two-car garage, which is planned around your site, parking and budget.
Can the Redwood Expanded have a walkout basement?
Yes, on a suitable sloping lot. A walkout basement and covered rear porch need site-specific design and pricing. See our modular home foundation options.
Can I tour the Redwood Expanded before I decide?
Yes. This page has a video, and you can visit us in Buffalo to see finished homes.
Can I change the Redwood Expanded floor plan?
Yes. Most plans are a starting point. You can move walls, resize rooms and choose finishes before production. See how customizing a modular floor plan works.
How much does the Redwood Expanded cost?
Price depends on finishes, foundation and site work, so we quote each home. See modular home pricing and request a free quote. Our financing guide explains construction loans.
Similar Listings


Contact me

- Jeremy Bates
- View Listings


- Jeremy Bates
- View Listings