
City Tall 1600
- 1,560/Sq Ft


- City
- 3
- 2.5
- Optional
- 1560 Sq Ft
Floor Plans
- Size: 15'-0" x 53'-0"
- 1
- 1.5

Description:
- Size: 15'-0" x 53'-0"
- 2
- 1

Description:
- Size: 15'-0" x 53'-0"
- 3
- 1

Description:
Description
City Tall 1600 – Modern Two-Story Modular Home for Narrow Lots
Contemporary Urban Living with 1,560 Sq. Ft. of Smart Design
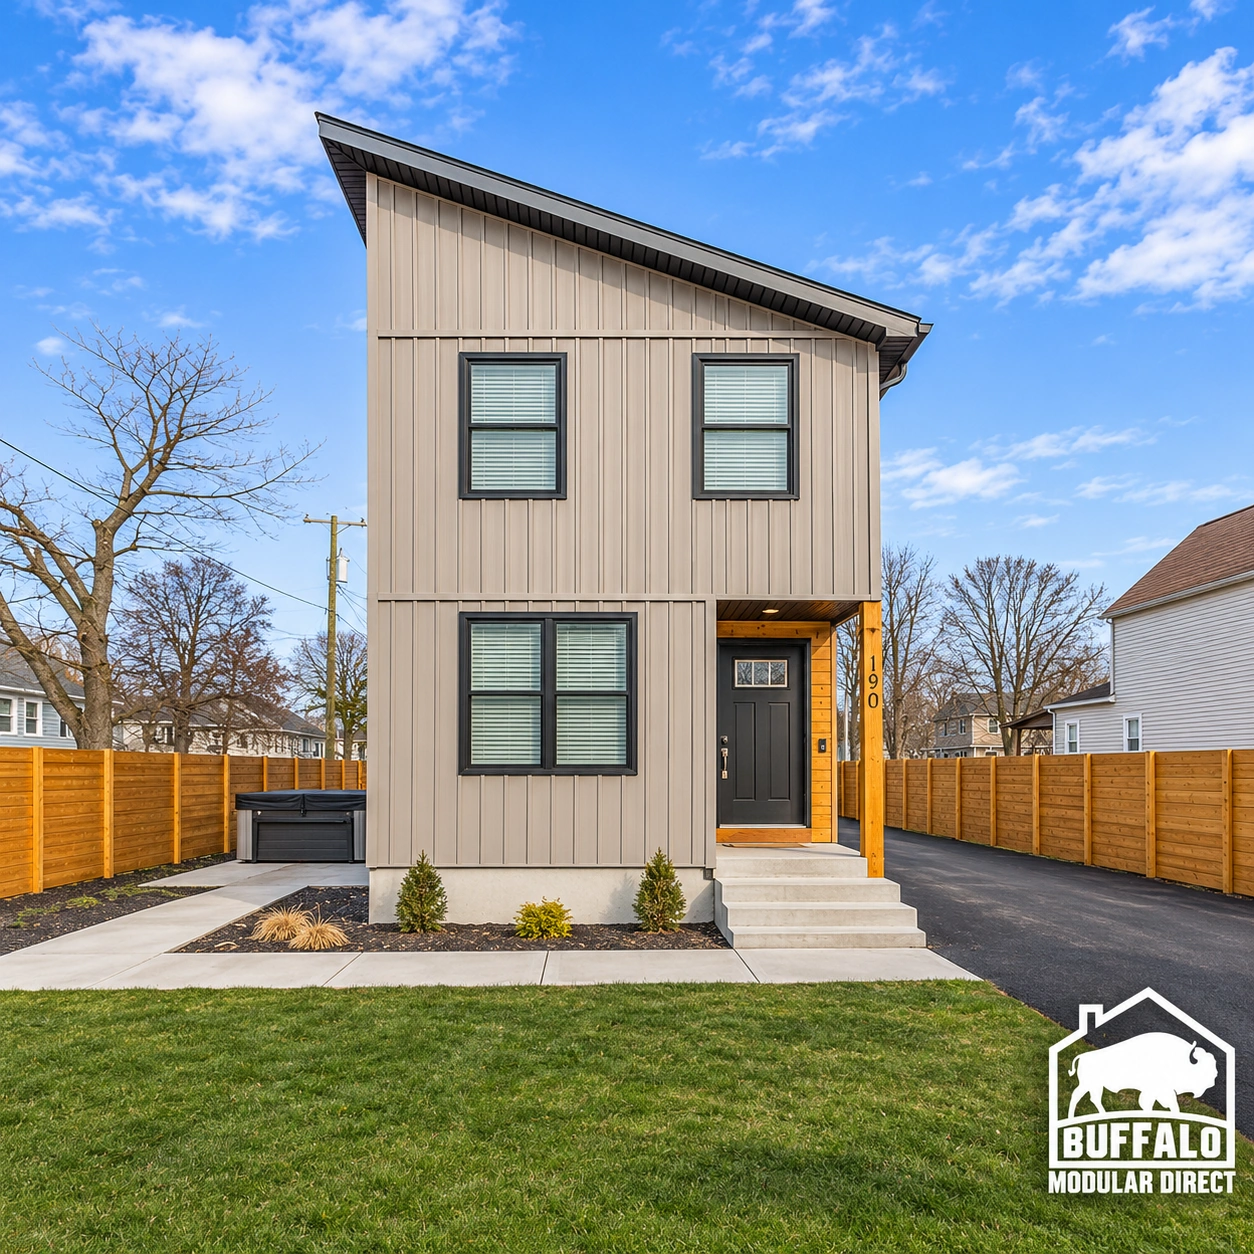
Discover the City Tall 1600 Two-Story Modular Home by Buffalo Modular Homes, a modern, space-efficient residence designed for narrow lots and contemporary lifestyles. Offering 1,560 square feet, 3 bedrooms, and 2.5 bathrooms, this stylish modular home combines urban-inspired architecture, comfortable living spaces, and flexible floor plan options.
Open-Concept Living with Modern Features
The City Tall 1600 maximizes functionality with a thoughtfully designed two-story layout measuring approximately 15 feet wide by 53 feet long.
The first floor features an inviting open-concept kitchen, dining, and living area, creating a comfortable setting for everyday living and entertaining. A modern kitchen island, convenient bathroom facilities, and a spacious primary bedroom provide practical comfort without sacrificing style.
Large windows bring natural light into the interior, while the contemporary exterior features clean architectural lines and modern finishes.
Flexible Second-Floor Layouts
The upper level offers versatile configurations to accommodate different household needs. Choose from floor plans featuring additional bedrooms, a shared bathroom, laundry facilities, or a flexible central living area.
An alternative layout provides three upper-level bedrooms, making the design adaptable for growing families, guest accommodations, or dedicated home office space.
Quality Modular Construction and Customization
Built using modern modular construction methods, the City Tall 1600 offers quality craftsmanship and customizable design options.
Available features include:
- Contemporary black metal roofing
- Fabuwood kitchen and bathroom cabinetry
- Granite, quartz, or stone countertops
- Durable luxury vinyl plank flooring
- Modern black-framed windows
- Open-concept living spaces
- Customizable interior finishes and floor plans
Ideal for Narrow Lots Across New York
The City Tall 1600 is an excellent choice for homeowners seeking a modern modular home in Buffalo, Western New York, the Finger Lakes, Hudson Valley, or Upstate New York.
Its compact footprint makes it especially attractive for urban infill lots, residential developments, and locations where maximizing available land is essential.
Build smarter with Buffalo Modular Homes. Explore the City Tall 1600 floor plans, discover customization options, and contact our team for a personalized quote on your new two-story modular home.


City Tall 1600 FAQs
How big is the City Tall 1600?
1,560 sq ft with 3 bedrooms and 2.5 bathrooms on two stories. Compare it with our other city floor plans.
Will the City Tall 1600 fit a narrow lot?
Yes. This plan is designed for narrow lots. Send us your lot dimensions and we will confirm the fit.
Can I change the City Tall 1600 floor plan?
Yes. Most plans are a starting point. You can move walls, resize rooms and choose finishes before production. See how customizing a modular floor plan works.
How much does the City Tall 1600 cost?
Price depends on finishes, foundation and site work, so we quote each home. See modular home pricing and request a free quote. Our financing guide explains construction loans.
Where can Buffalo Modular build the City Tall 1600?
Across New York State, including Western New York, the Finger Lakes, the Hudson Valley and the Adirondacks. See how the building process works.
Similar Listings


Contact me

- Jonathan Griffiths
- View Listings


- Jonathan Griffiths
- View Listings