
Hawthorne Two-Story Modular Home
- 2,220/Sq Ft


- 2,220/Sq Ft
Floor Plans
- Size: 1110 Sq Ft
- .5

Description:
- Size: 1110 Sq Ft
- 3
- 2

Description:
Description

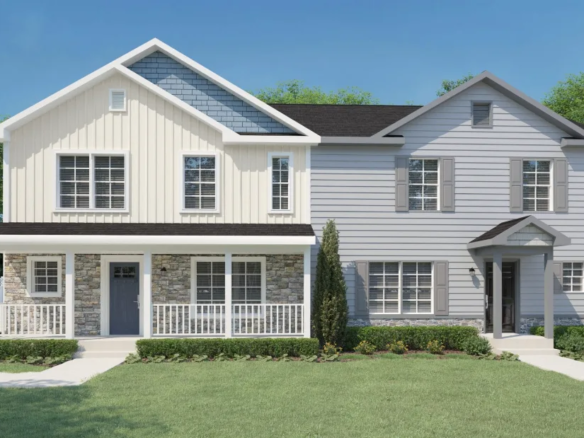
Hawthorne — 2,220 Sq Ft Two-Storey Modular Home
The Hawthorne offers 2,220 sq ft across two storeys with 3 bedrooms and 2.5 bathrooms, and an optional garage. It is aimed at families who want substantial space without a sprawling footprint.
Why Two Storeys Here
At 2,220 sq ft, building on a single level would require roughly twice the ground area. Stacking the floors means a smaller foundation, a smaller roof, and a house that fits comfortably on a standard suburban lot — while still delivering the space of a much larger-looking home.
It also creates a natural division: living and entertaining downstairs, bedrooms and quiet upstairs. For families with school-age or teenage children, that separation is usually the deciding factor.
The Half Bathroom
A powder room on the main floor is one of those details that is barely noticed until it is missing. It keeps guests out of the private upstairs entirely, and removes the daily traffic that a two-bathroom family home otherwise generates.
Space and Basement
Three bedrooms across 2,220 sq ft means generously sized rooms rather than a crowded four-bedroom layout. Buyers who want a larger primary suite or a genuine home office tend to prefer this allocation.
A full 8 ft basement is standard, giving the Hawthorne three usable levels in total.
Modifications
Frequent changes on this plan include converting upstairs space into a fourth bedroom, adding a first-floor bedroom or full bathroom, moving laundry between floors, and adding the optional garage.
Note that stacked two-storey modules require crane access on set day, so we assess site access before finalising the design.
Request a quote on the Hawthorne or browse our two-storey modular plans.


Hawthorne Two-Story Modular Home FAQs
How big is the Hawthorne?
2,220 sq ft with 3 bedrooms and 2.5 bathrooms on two stories. Compare it with our other two story floor plans.
Can I change the Hawthorne floor plan?
Yes. Most plans are a starting point. You can move walls, resize rooms and choose finishes before production. See how customizing a modular floor plan works.
How much does the Hawthorne cost?
Price depends on finishes, foundation and site work, so we quote each home. See modular home pricing and request a free quote. Our financing guide explains construction loans.
Where can Buffalo Modular build the Hawthorne?
Across New York State, including Western New York, the Finger Lakes, the Hudson Valley and the Adirondacks. See how the building process works.
Similar Listings


Contact me

- Jeremy Bates
- View Listings


- Jeremy Bates
- View Listings