• Property Type
  • Two Story
  • 3
  • Bedrooms
  • 2.5
  • Bathrooms
  • Optional
  • Garages
  • 1805 Sq Ft
  • Area Size

Floor Plans

Description

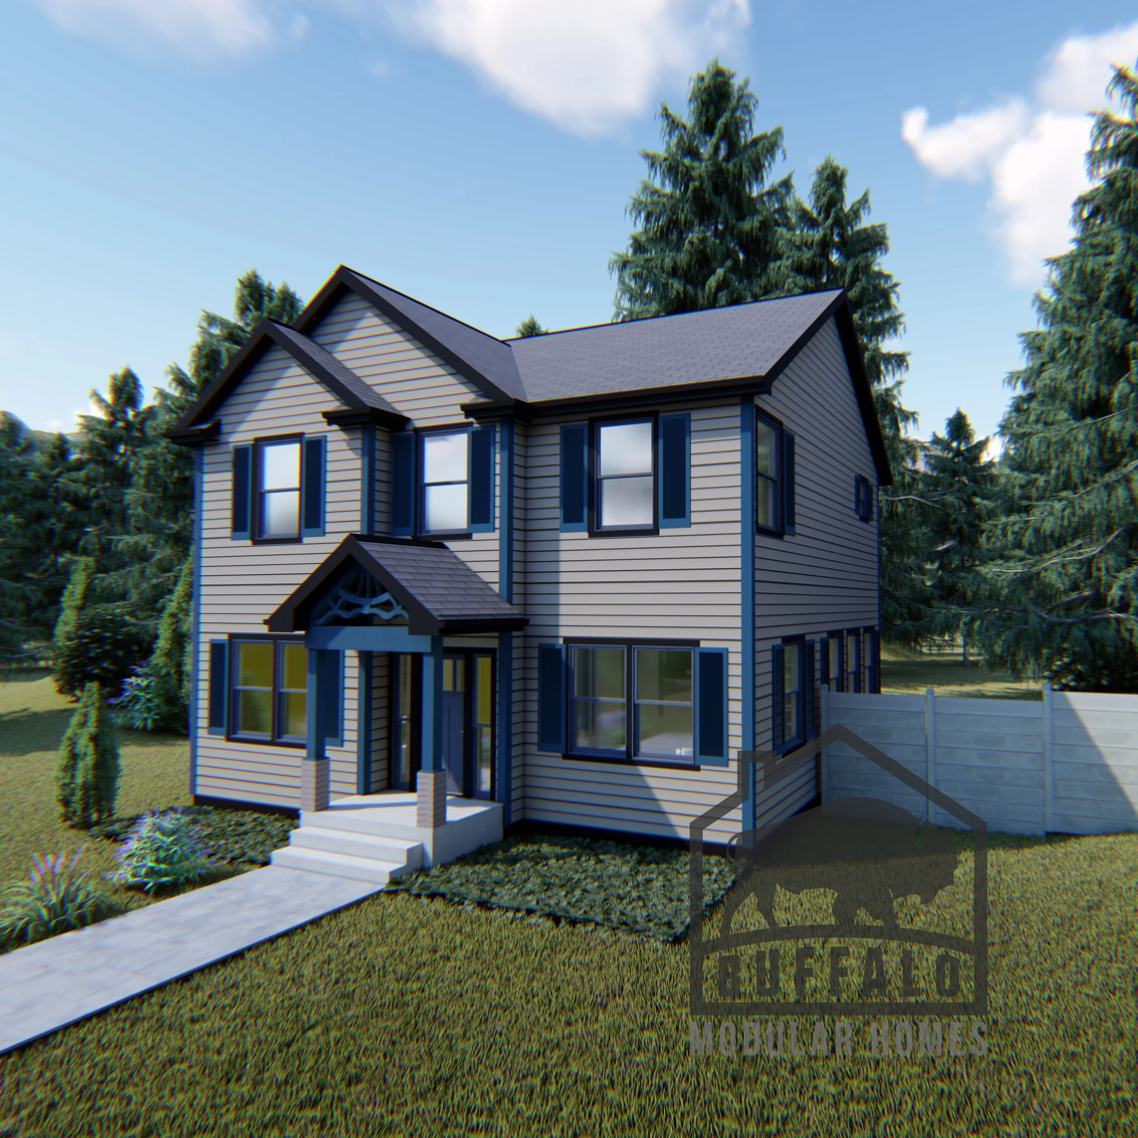
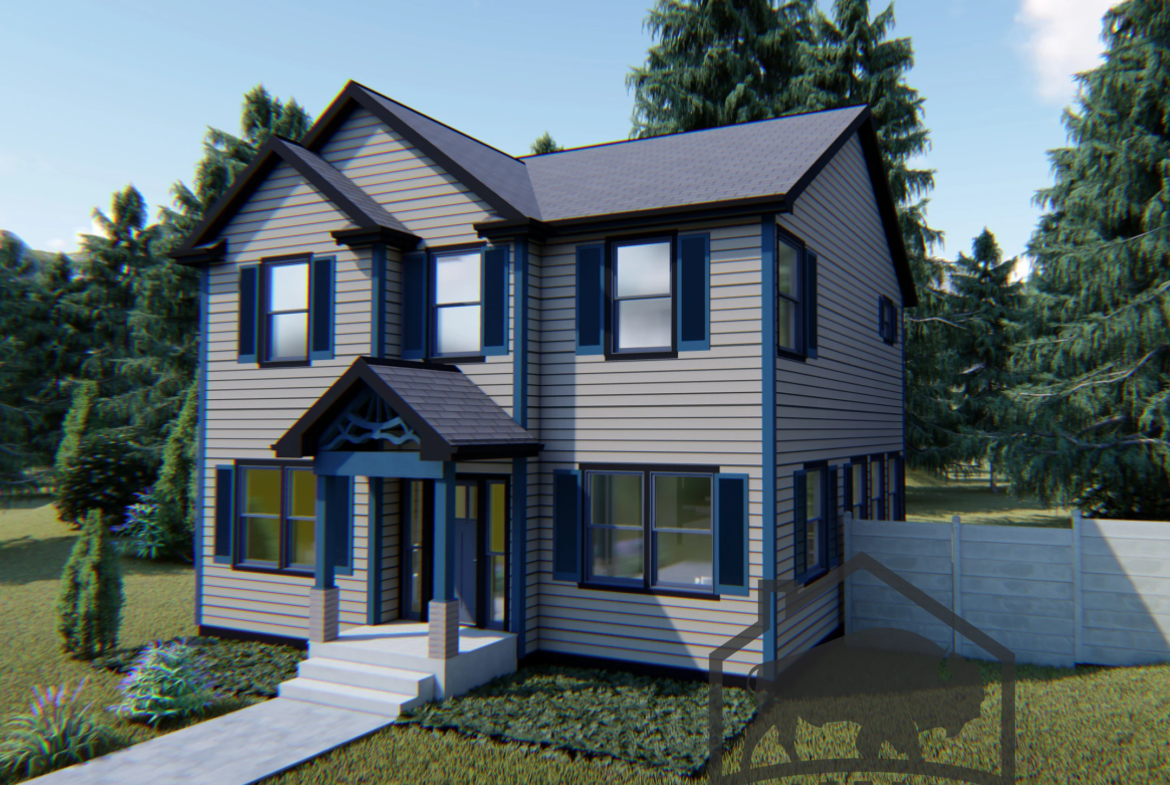

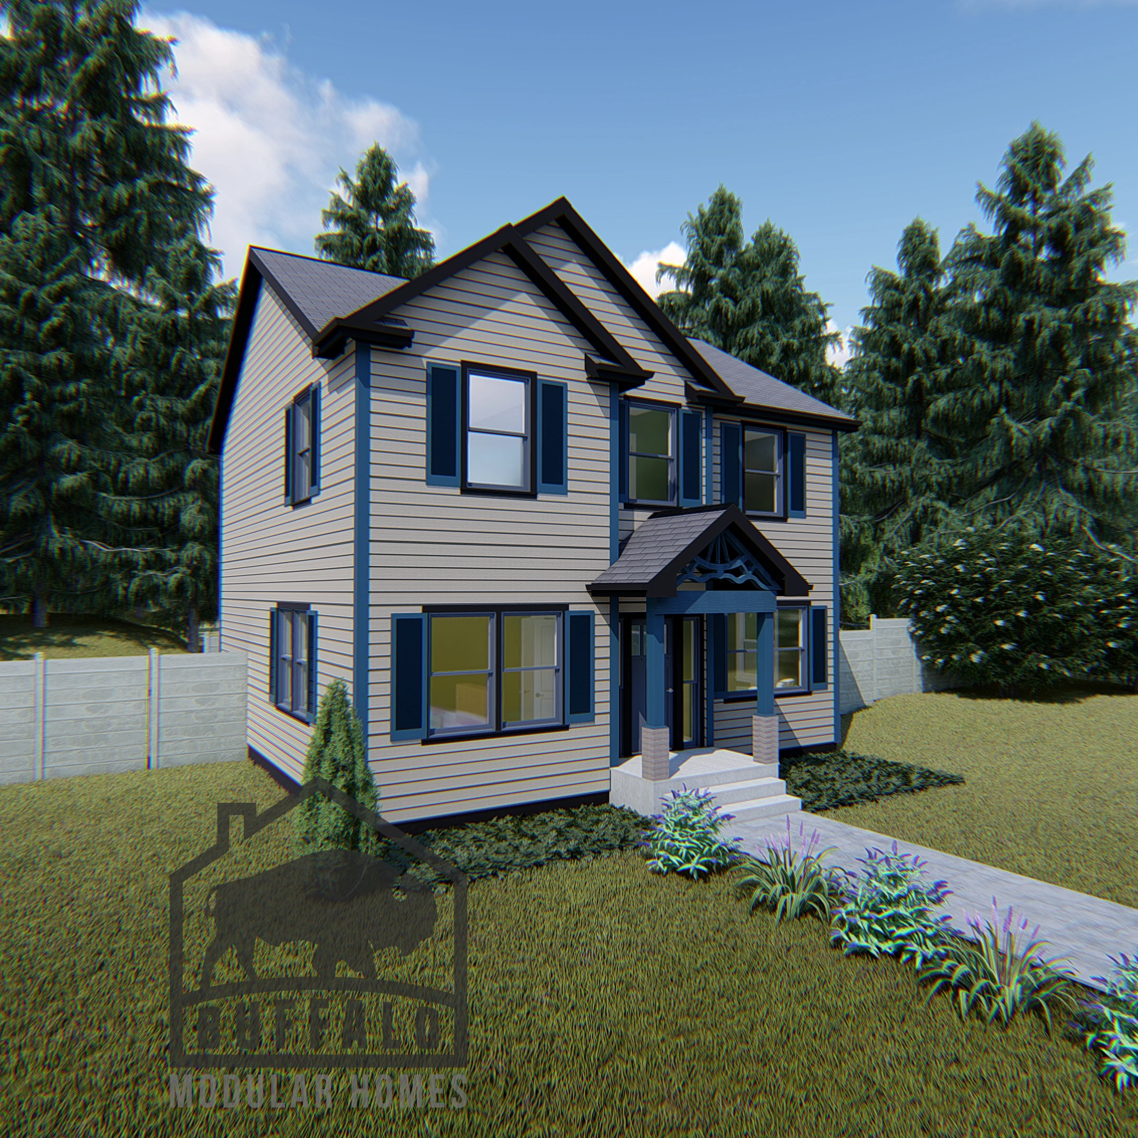
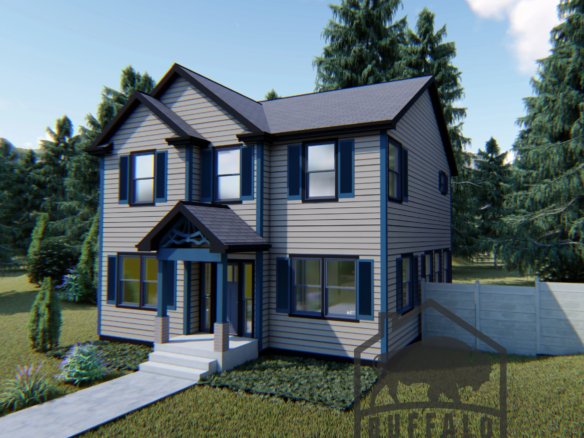
Welcome to the 2-story, 3 bed, 2.5 bath, custom modular home named the Hawthorn Model by Buffalo Modular Homes, where elegance meets functionality in this thoughtfully designed two-story home. With 1,805 square feet of living space, the Hawthorn model offers a perfect blend of comfort and modern style, ideal for families seeking a spacious and inviting home.
Key Features:

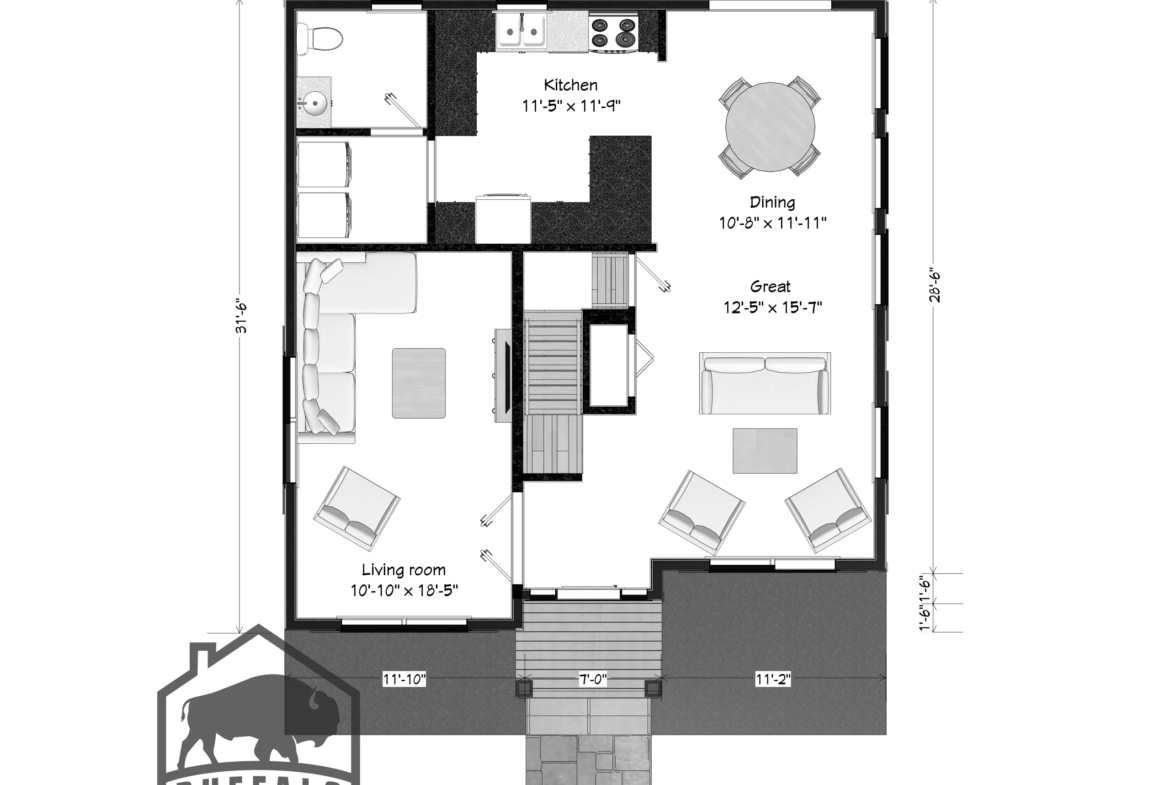

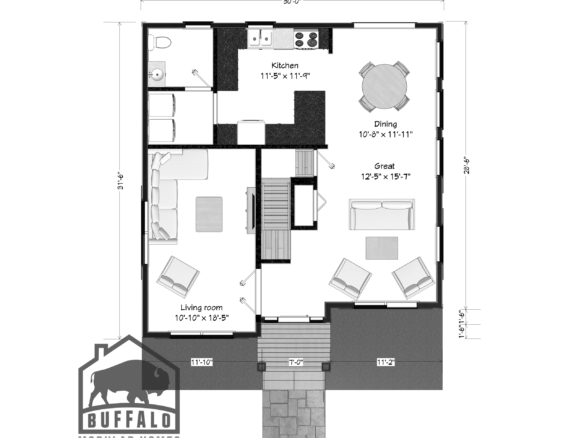
  • Generous Living Space: The first floor features an expansive living area, perfect for relaxing and entertaining.
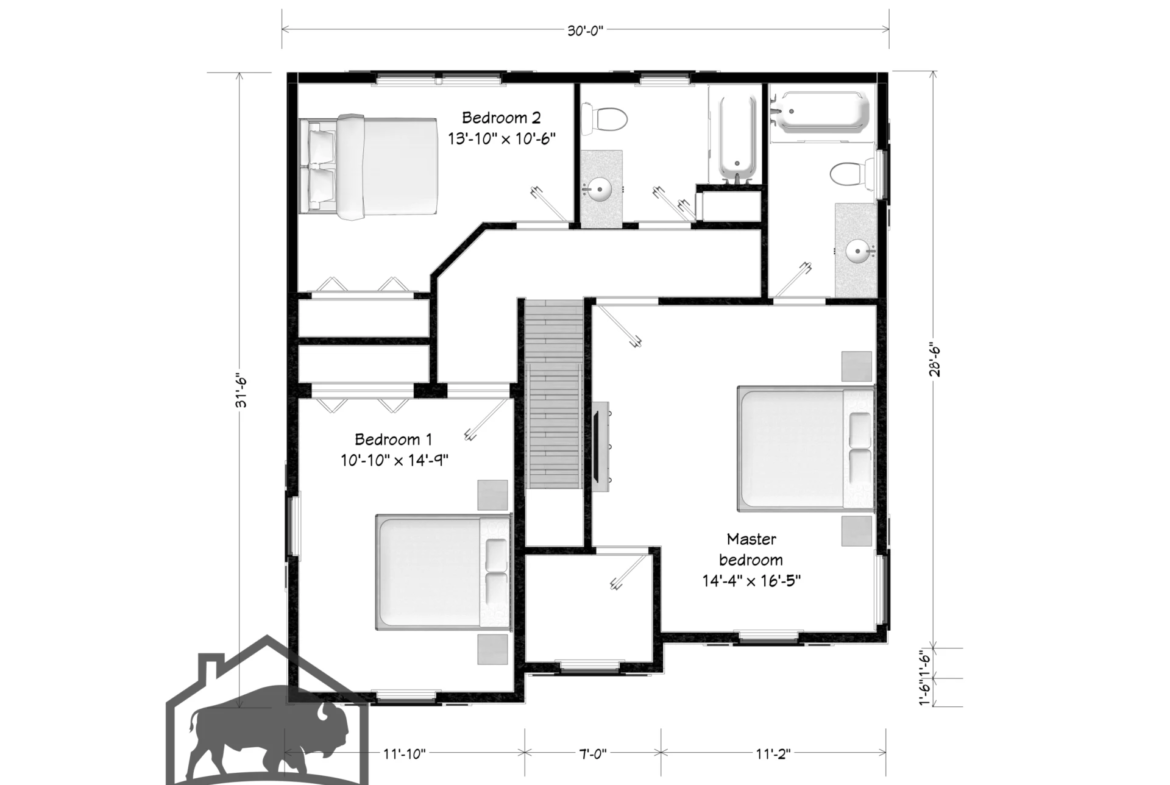

  • Three Bedrooms: The second floor houses three spacious bedrooms, including a luxurious master suite with a private bathroom.
  • 2.5 Bathrooms: This home includes two full bathrooms upstairs and a convenient half bath on the first floor.
  • Modern Kitchen: The well-appointed kitchen is equipped with the latest appliances and ample counter space, perfect for culinary enthusiasts.
  • Dining Area: A dedicated dining area adjacent to the kitchen is perfect for family meals and gatherings.
  • Ample Storage: Thoughtfully designed storage spaces throughout the home ensure you have plenty of room for all your needs.

Floor Plans:

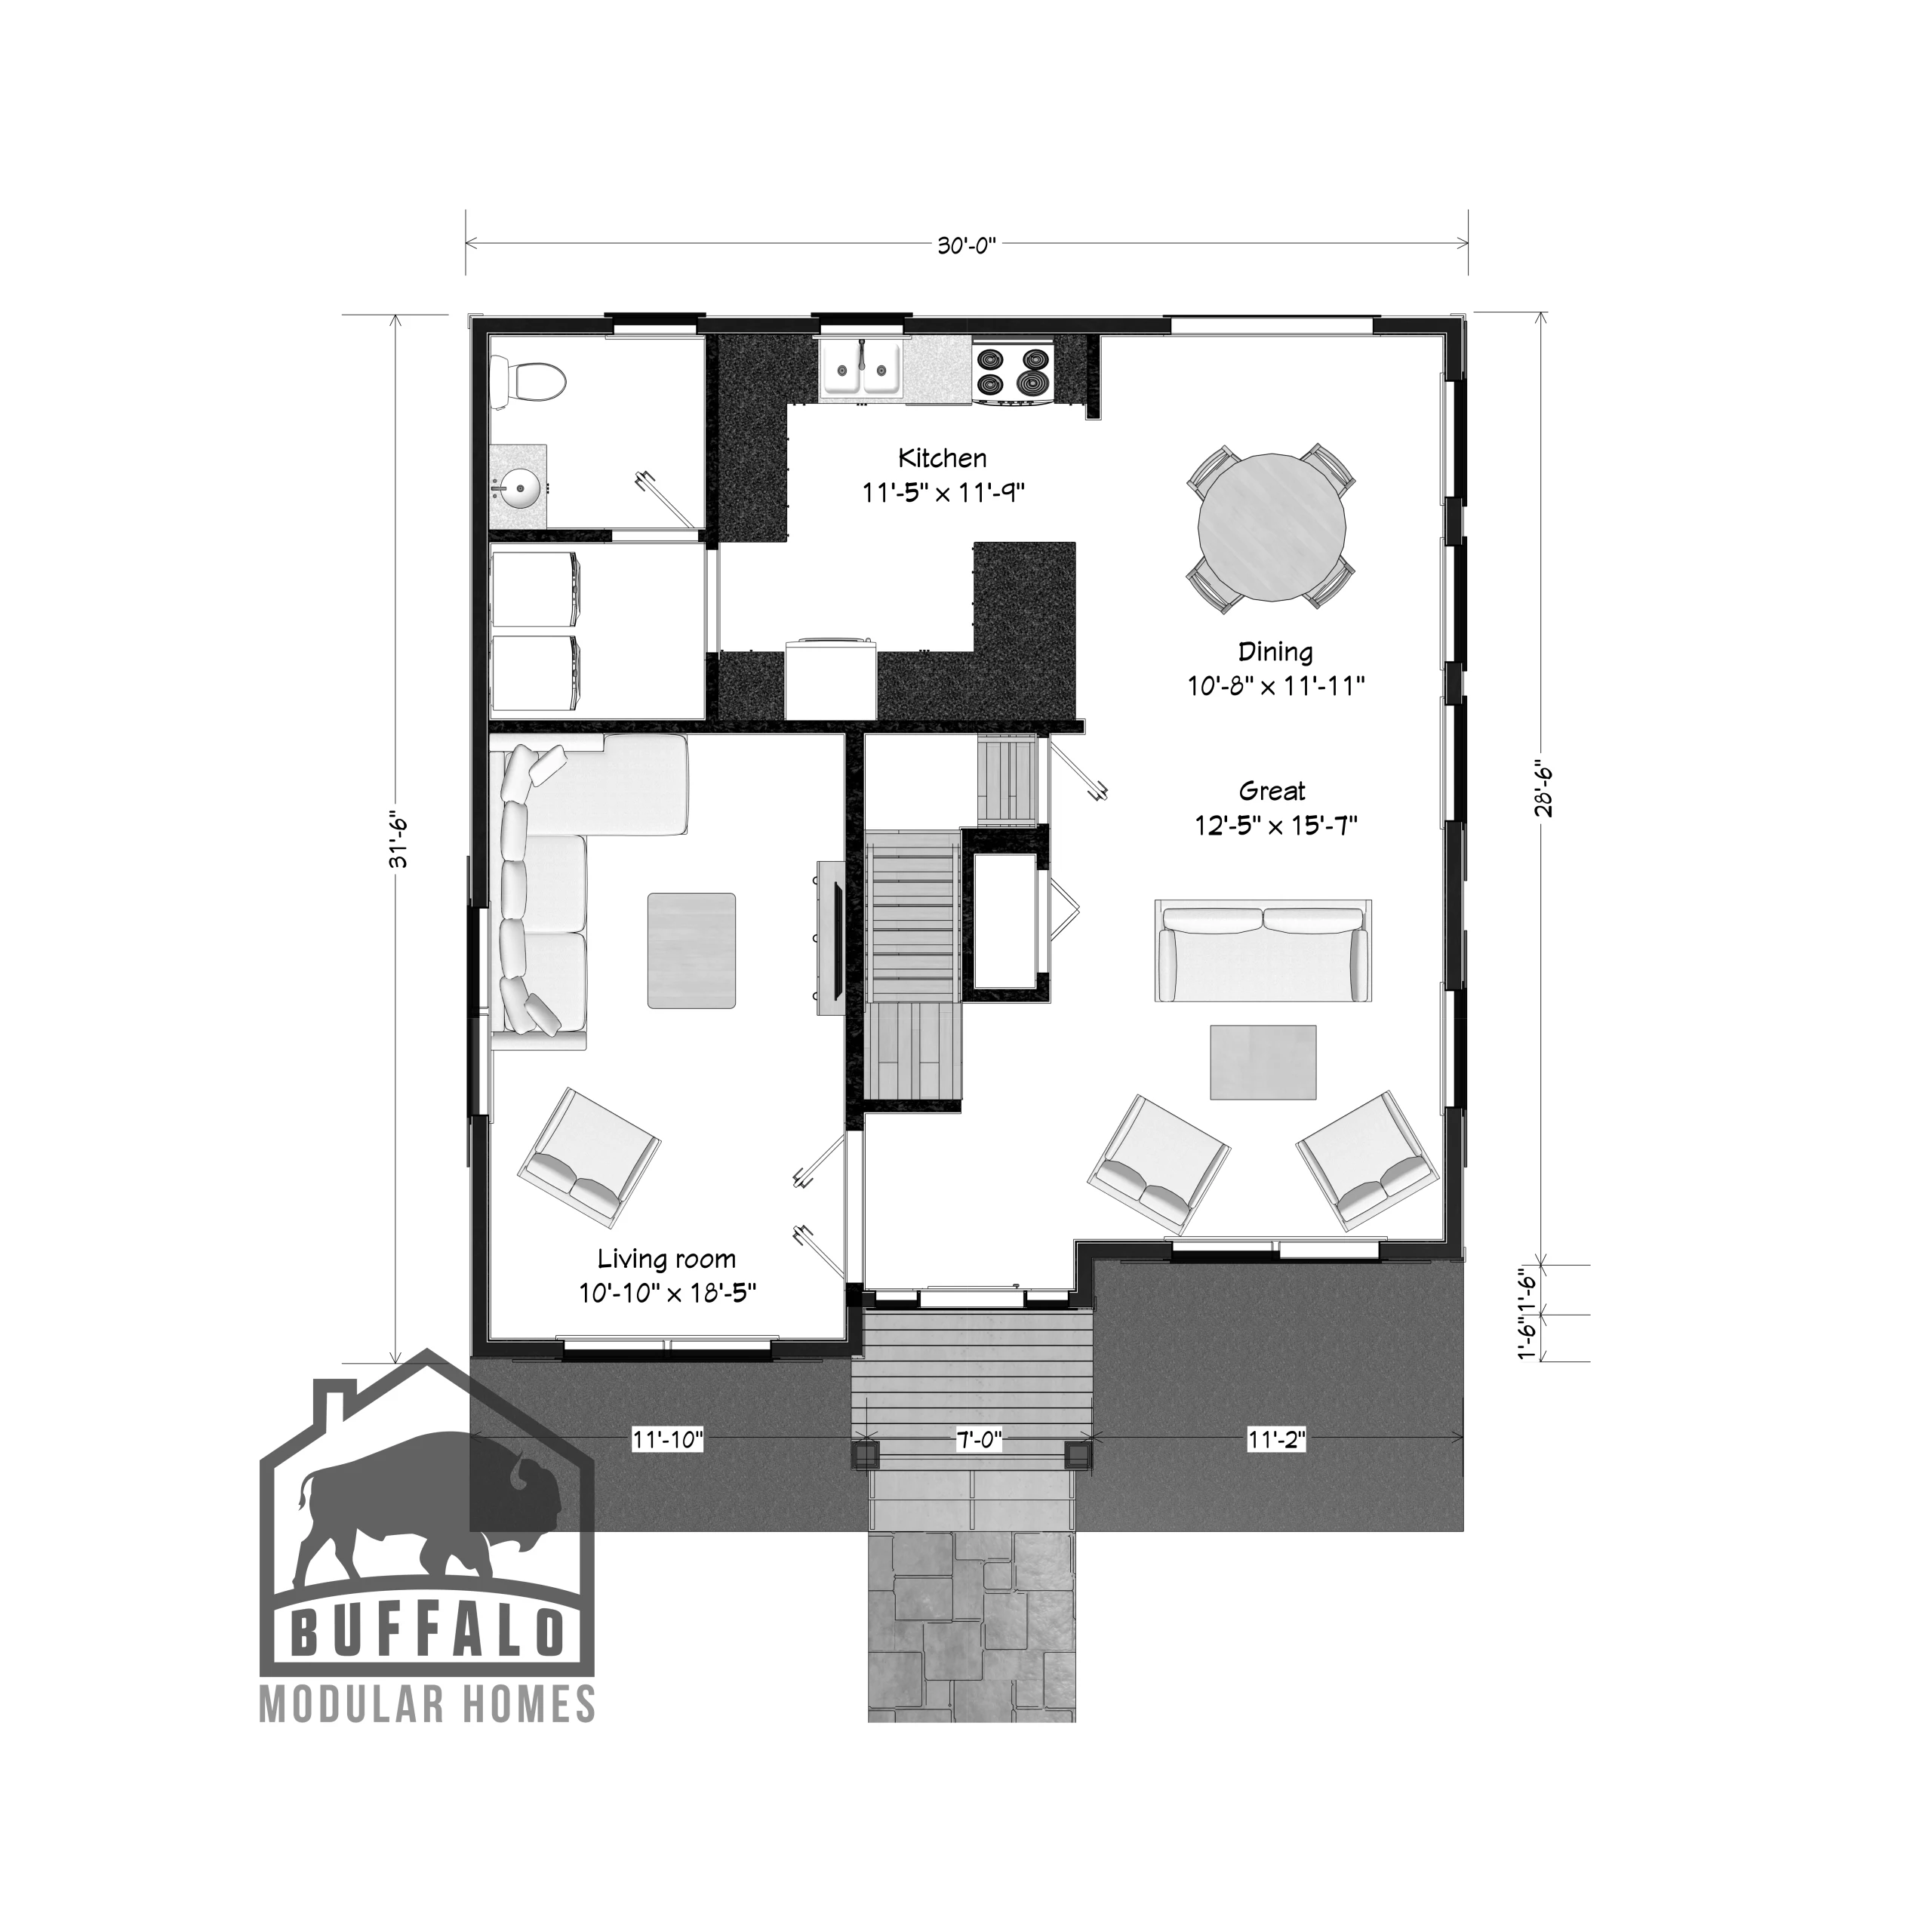
First Floor:

  • Living Room: A cozy and spacious area designed for family relaxation and entertainment.
  • Kitchen: Modern and functional with easy access to the dining area.
  • Dining Area: Ideal for family dinners and hosting guests.
  • Half Bath: Conveniently located for guests and everyday use.
  • Laundry Area: Practical and accessible laundry space.

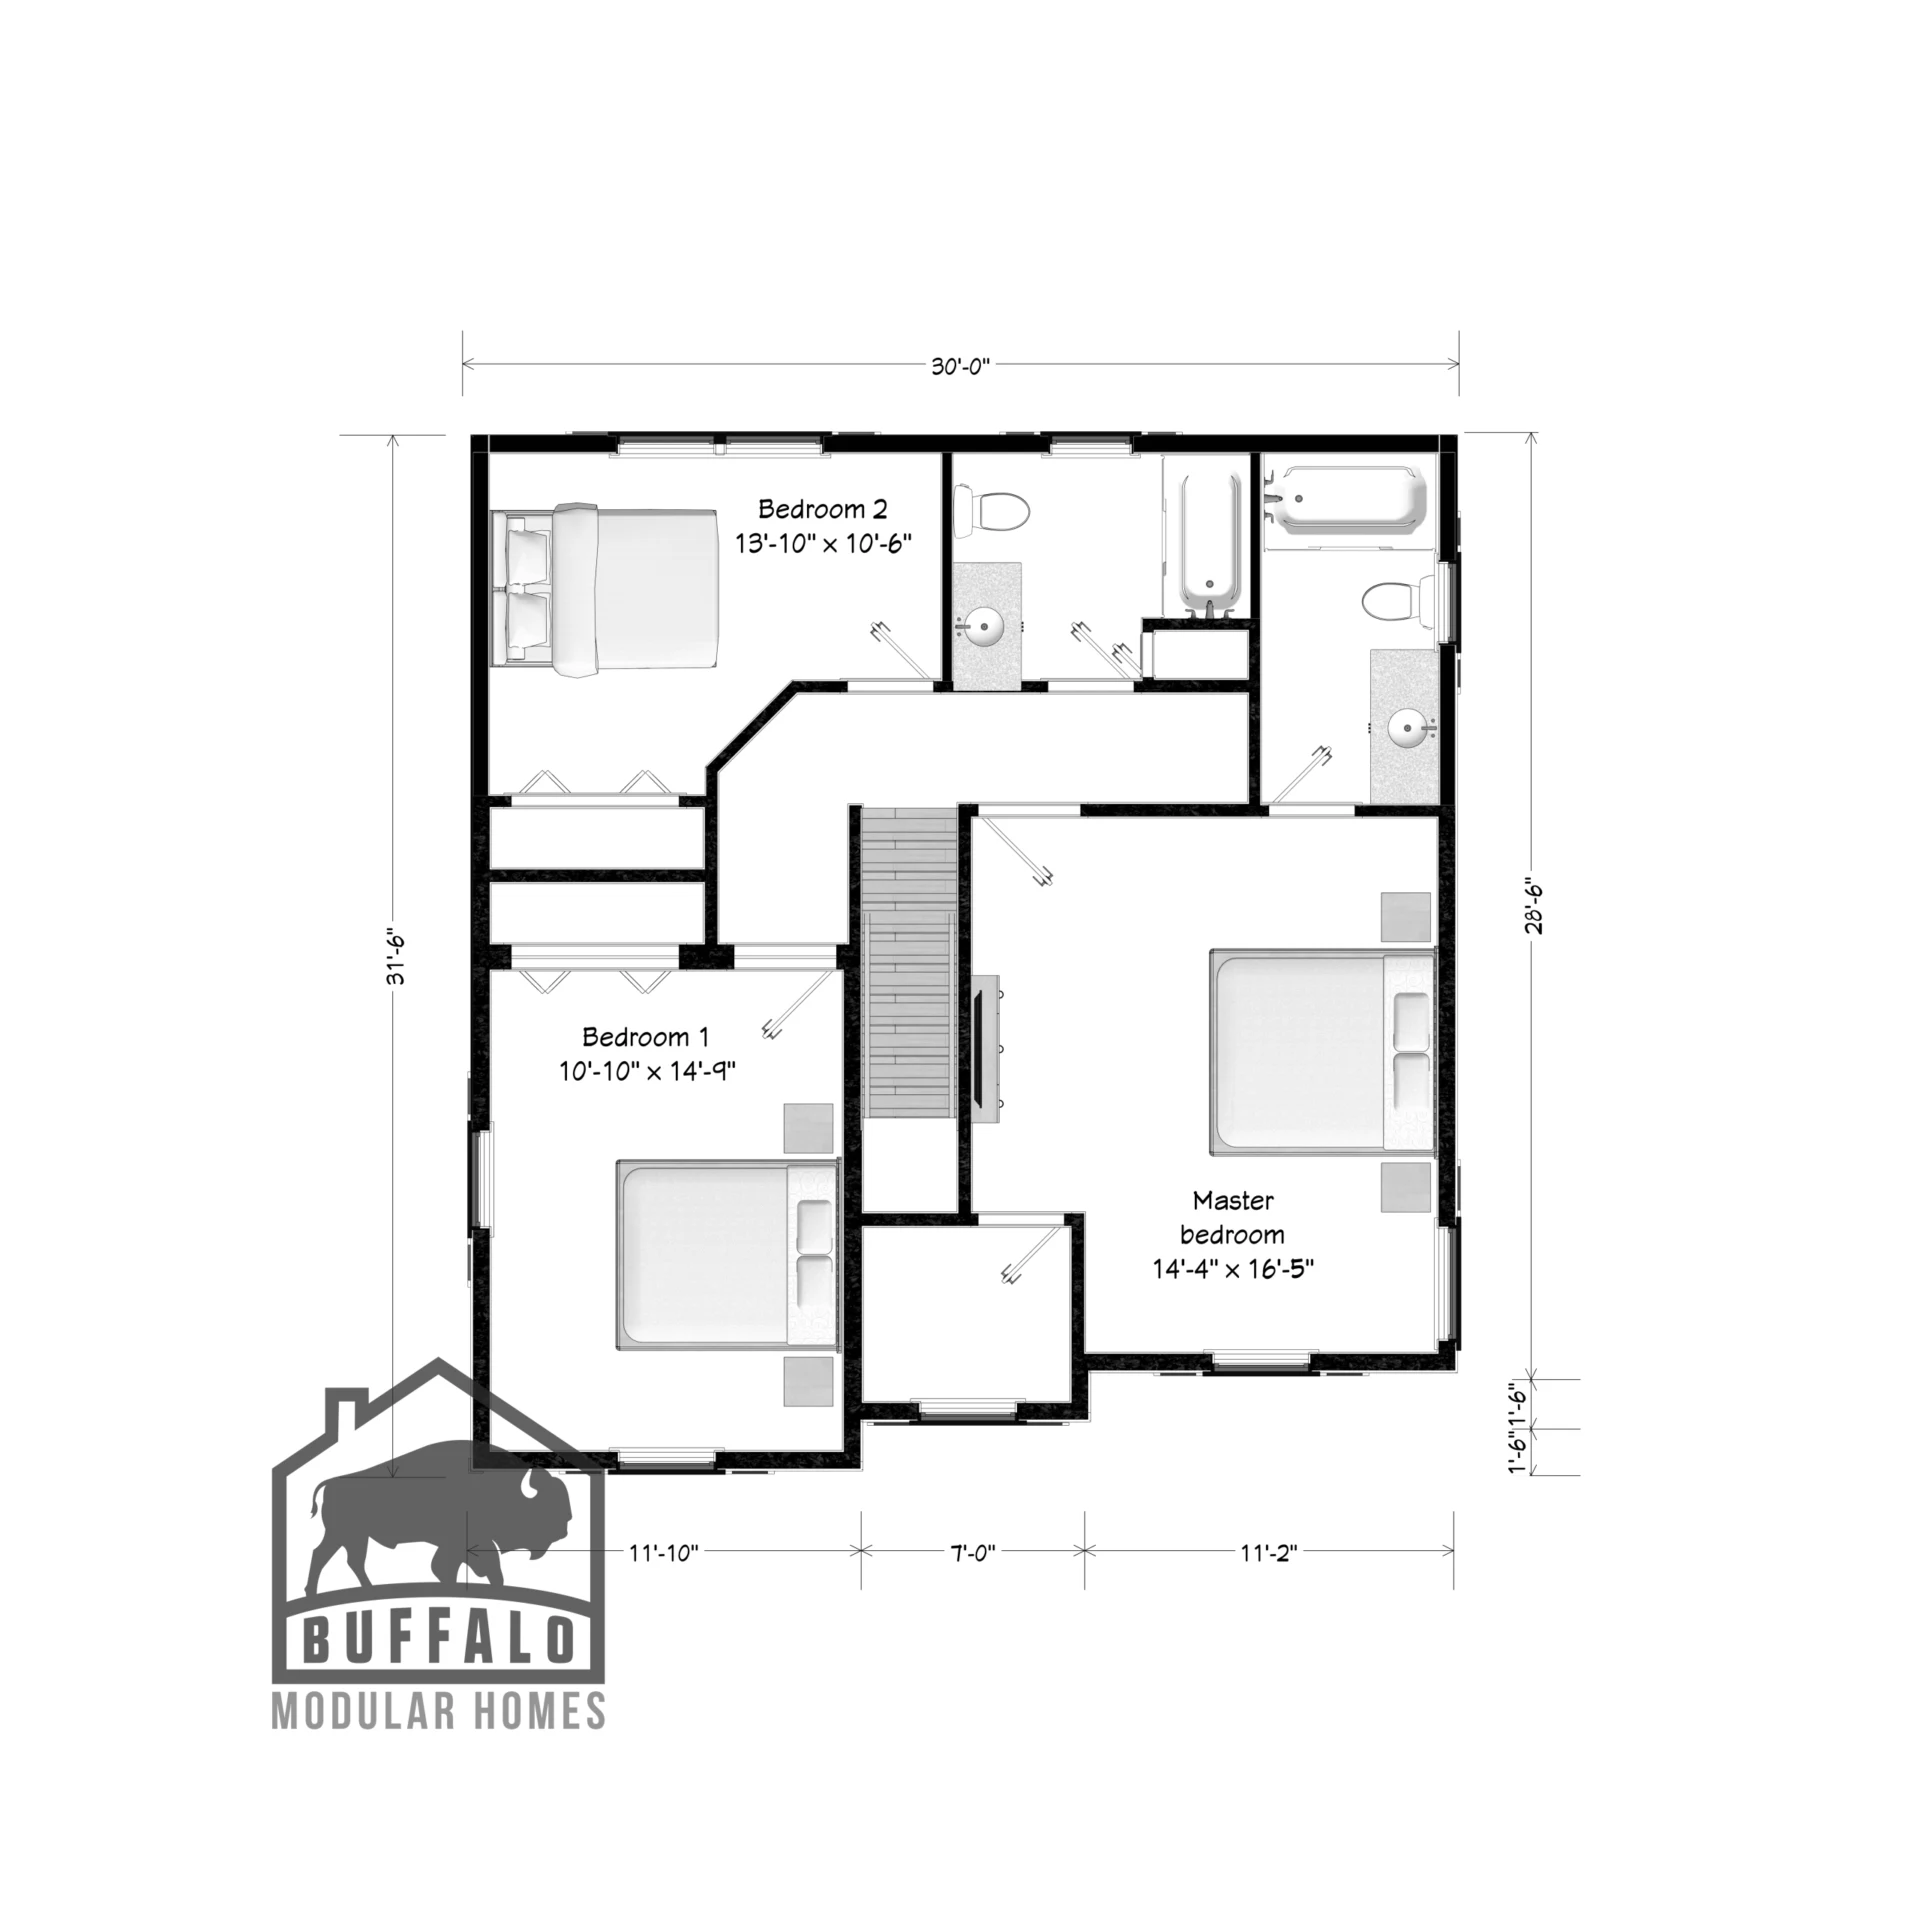
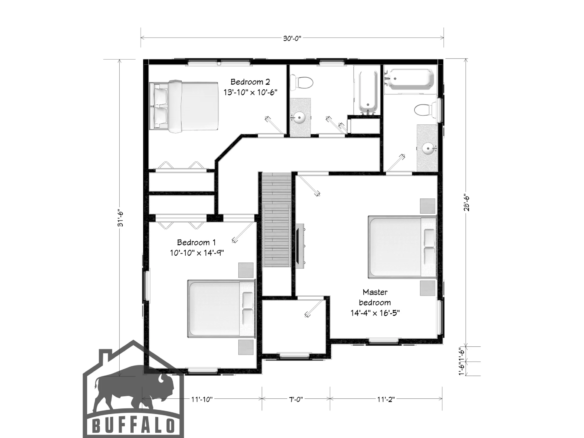
Second Floor:

  • Master Suite: Features a large bedroom, walk-in closet, and a private en-suite bathroom.
  • Additional Bedrooms: Two additional bedrooms with ample closet space.
  • Full Bathroom: Shared bathroom with modern fixtures and finishes.
  • Closet Space: Generous closet space throughout the second floor for storage.

Exterior Features:

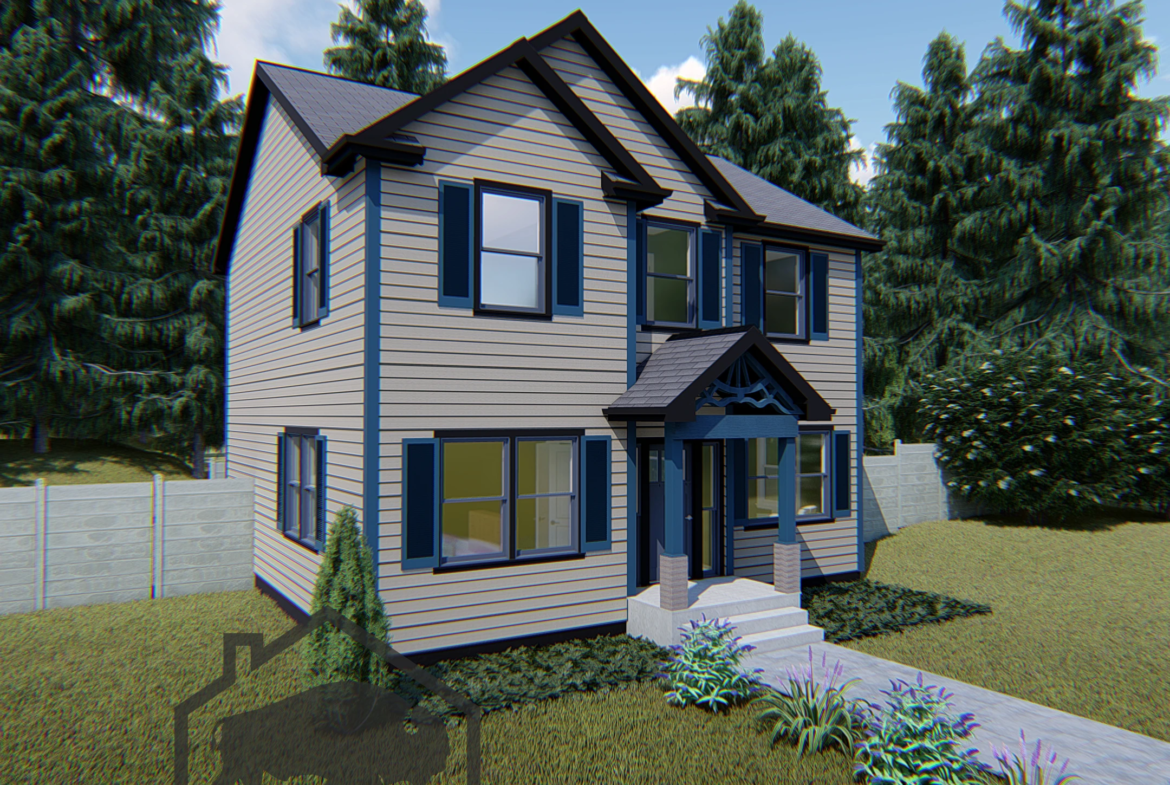
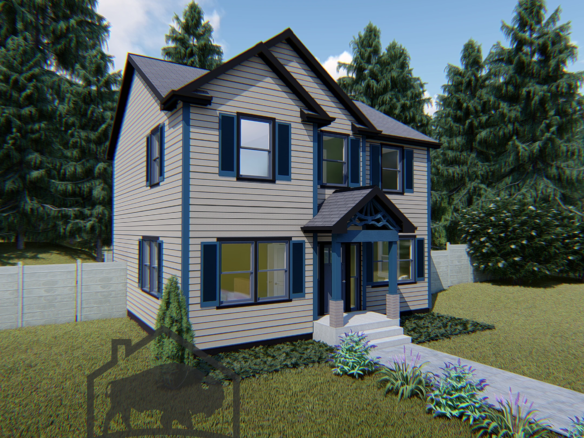
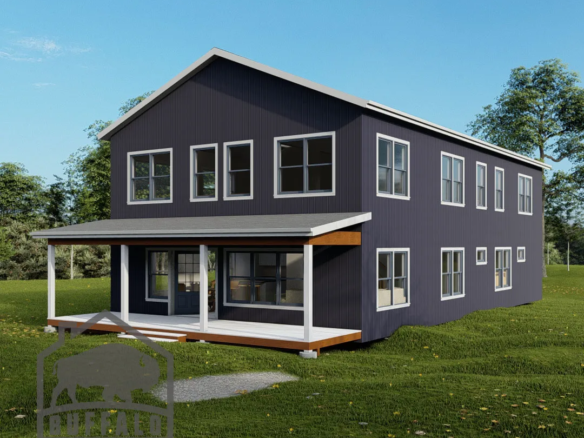
  • Classic Design: The Hawthorn model boasts a classic exterior with modern touches, blending seamlessly into any neighborhood.
  • Landscaping: Thoughtful landscaping enhances the curb appeal of this beautiful home.

The Hawthorn Model by Buffalo Modular Homes is designed to offer a perfect balance of style, comfort, and practicality. Whether you’re a growing family or looking for a spacious home to entertain, the Hawthorn model meets all your needs. Contact us today to learn more and to schedule a tour of one of our stunning model homes and start designing your custom modular home today!

Hawthorn Two-Story Modular Home FAQs

How big is the Hawthorn?

1,805 sq ft with 3 bedrooms and 2.5 bathrooms on two stories. Compare it with our other two story floor plans.

Can I change the Hawthorn floor plan?

Yes. Most plans are a starting point. You can move walls, resize rooms and choose finishes before production. See how customizing a modular floor plan works.

How much does the Hawthorn cost?

Price depends on finishes, foundation and site work, so we quote each home. See modular home pricing and request a free quote. Our financing guide explains construction loans.

Where can Buffalo Modular build the Hawthorn?

Across New York State, including Western New York, the Finger Lakes, the Hudson Valley and the Adirondacks. See how the building process works.