
Harding House Modular Home Project
- 2,285/Sq Ft


- 4
- 3
- 2285 Sq Ft
- 2023
- 2,285/Sq Ft
Floor Plans
- Size: 1380 Sq Ft
- 3
- 2

Description:
- Size: 920 Sq Ft
- 1
- 1

Description:
Description
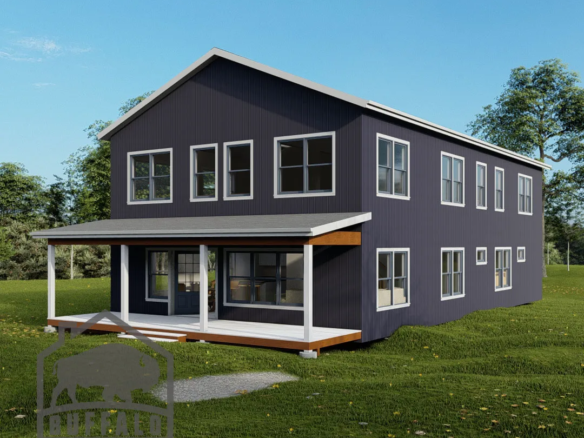
Welcome to the epitome of modern elegance – the Harding House 716 Modular Home Project, a stunning creation by Buffalo Modular Homes that redefines luxury living in Williamsville, NY. Built in 2023, this architectural marvel showcases the perfect blend of sophistication, functionality, and sustainability.
Nestled in the charming town of Williamsville, Harding House 716 stands as a testament to innovative design and superior craftsmanship. From its sleek exterior to its meticulously crafted interiors, every detail of this home exudes timeless elegance and modernity.
The Harding House features a spacious and open floor plan, designed to maximize natural light and create a sense of airy sophistication. High ceilings, expansive windows, and premium finishes are just a few of the features that set this home apart.
Built with sustainability in mind, Harding House 716 incorporates energy-efficient features and eco-friendly materials, ensuring a greener footprint for generations to come. From solar panels to smart home technology, this home is a model of modern eco-conscious living.
But the beauty of Harding House 716 goes beyond its architectural excellence. It’s also a testament to the convenience and efficiency of modular construction. By utilizing prefabricated modules, Buffalo Modular Homes was able to complete the construction process in a fraction of the time compared to traditional methods, without compromising on quality or style.
Located in the heart of Williamsville, Harding House 716 offers the perfect combination of suburban tranquility and urban convenience. With easy access to amenities, shopping, dining, and transportation, residents can enjoy the best of both worlds without sacrificing the comforts of home.
Experience the epitome of luxury living with Buffalo Modular Homes and the Harding House 716 Modular Home Project. Schedule a tour today and discover the endless possibilities awaiting you in this breathtaking home. Welcome home to the Harding House.


Video
360° Virtual Tour
Harding House Modular Home Project FAQs
How big is the Harding House?
2,285 sq ft with 4 bedrooms and 3 bathrooms.
Can I tour the Harding House before I decide?
Yes. This page has a video or 3D tour, and you can visit us in Buffalo to see finished homes.
Can I change the Harding House floor plan?
Yes. Most plans are a starting point. You can move walls, resize rooms and choose finishes before production. See how customizing a modular floor plan works.
How much does the Harding House cost?
Price depends on finishes, foundation and site work, so we quote each home. See modular home pricing and request a free quote. Our financing guide explains construction loans.
Where can Buffalo Modular build the Harding House?
Across New York State, including Western New York, the Finger Lakes, the Hudson Valley and the Adirondacks. See how the building process works.
Similar Listings
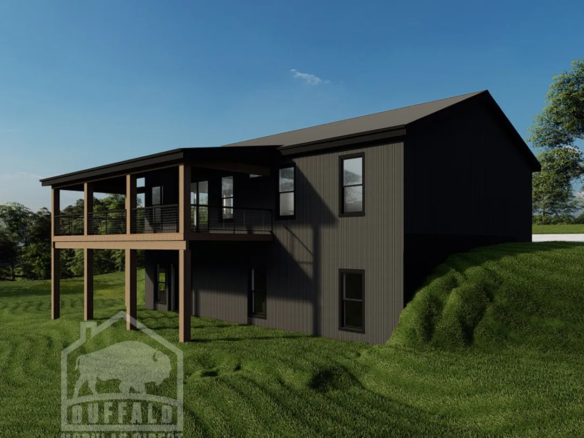

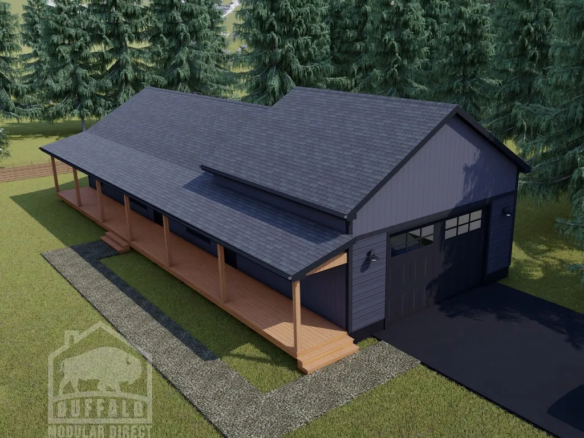
- 3,100/Sq Ft

Contact me

- Nia Bates
- View Listings


- Nia Bates
- View Listings