


- Ranch
- 3
- 2.5
- Optional
- 1500 Sq Ft
Floor Plans
- Size: 1500 Sq Ft
- 3
- 2.5
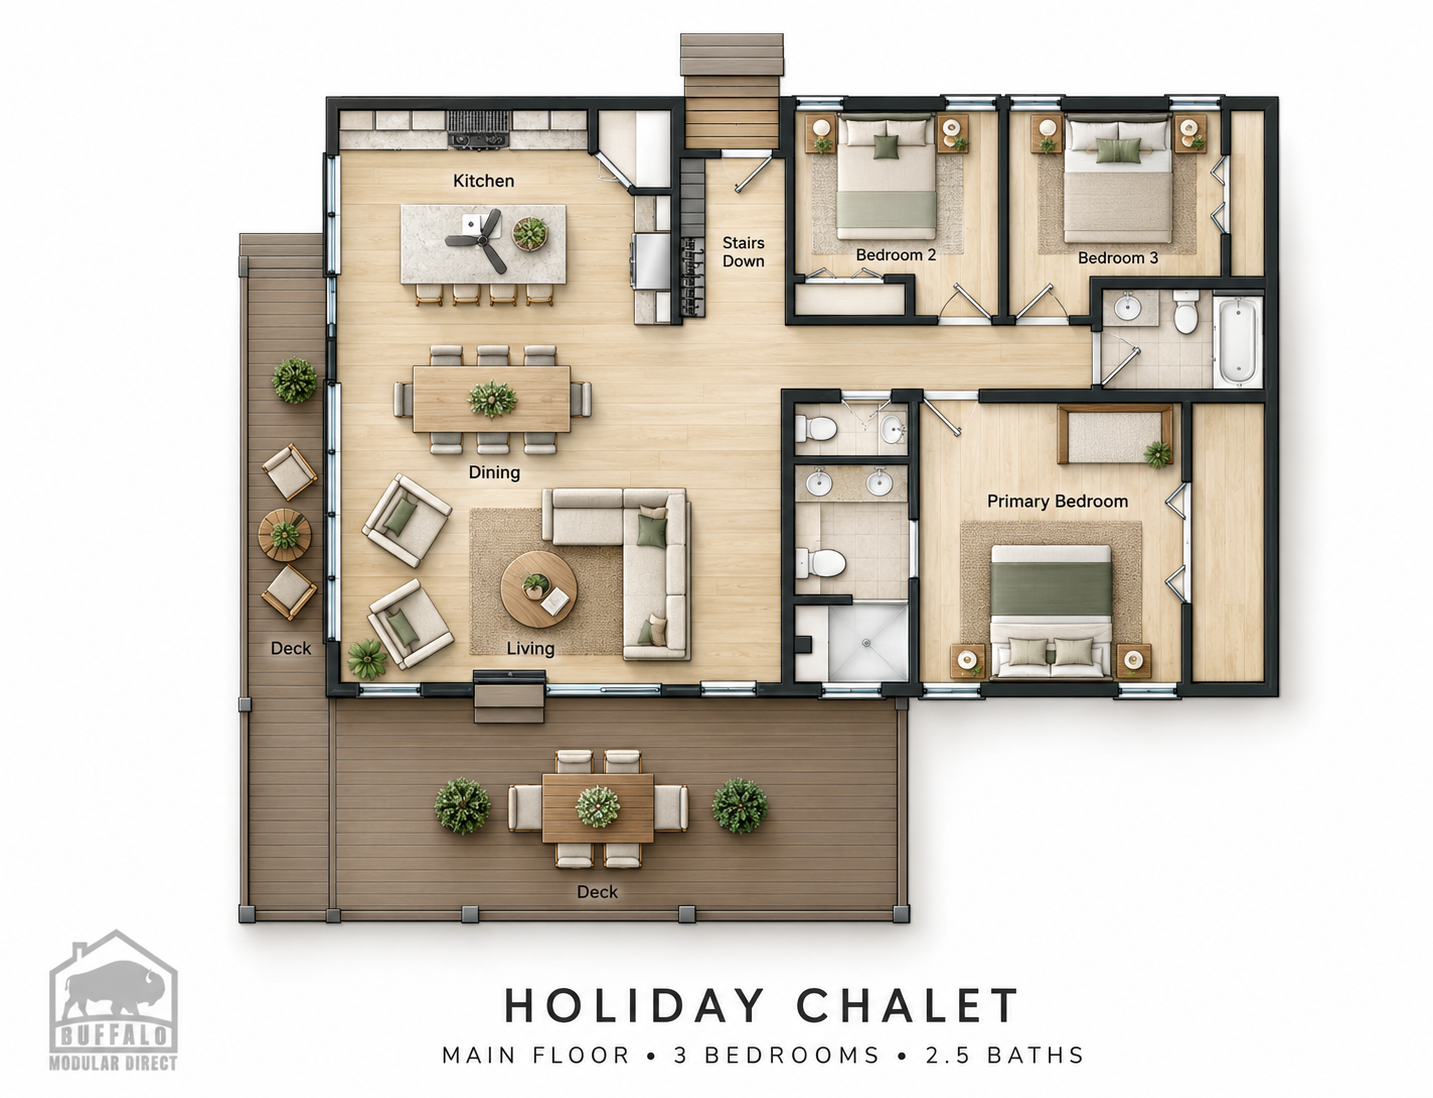
Description:
- Size: 1500 Sq Ft
- 4
- 2
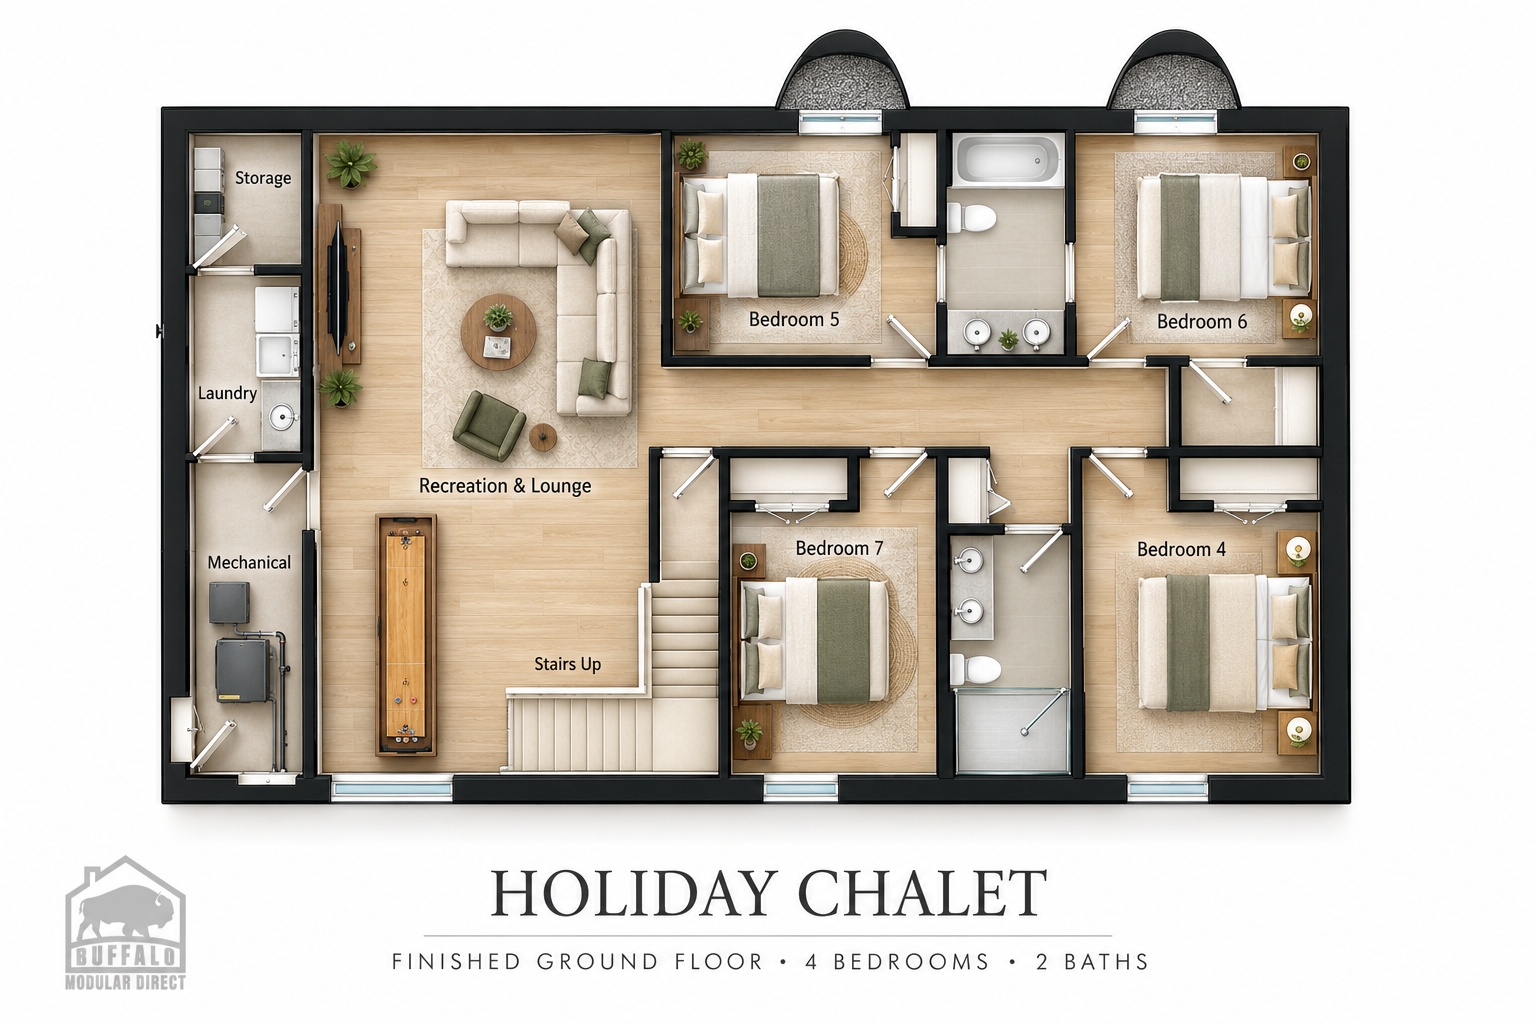
Description:
Description
Holiday Chalet — Ellicottville Modular Model Home
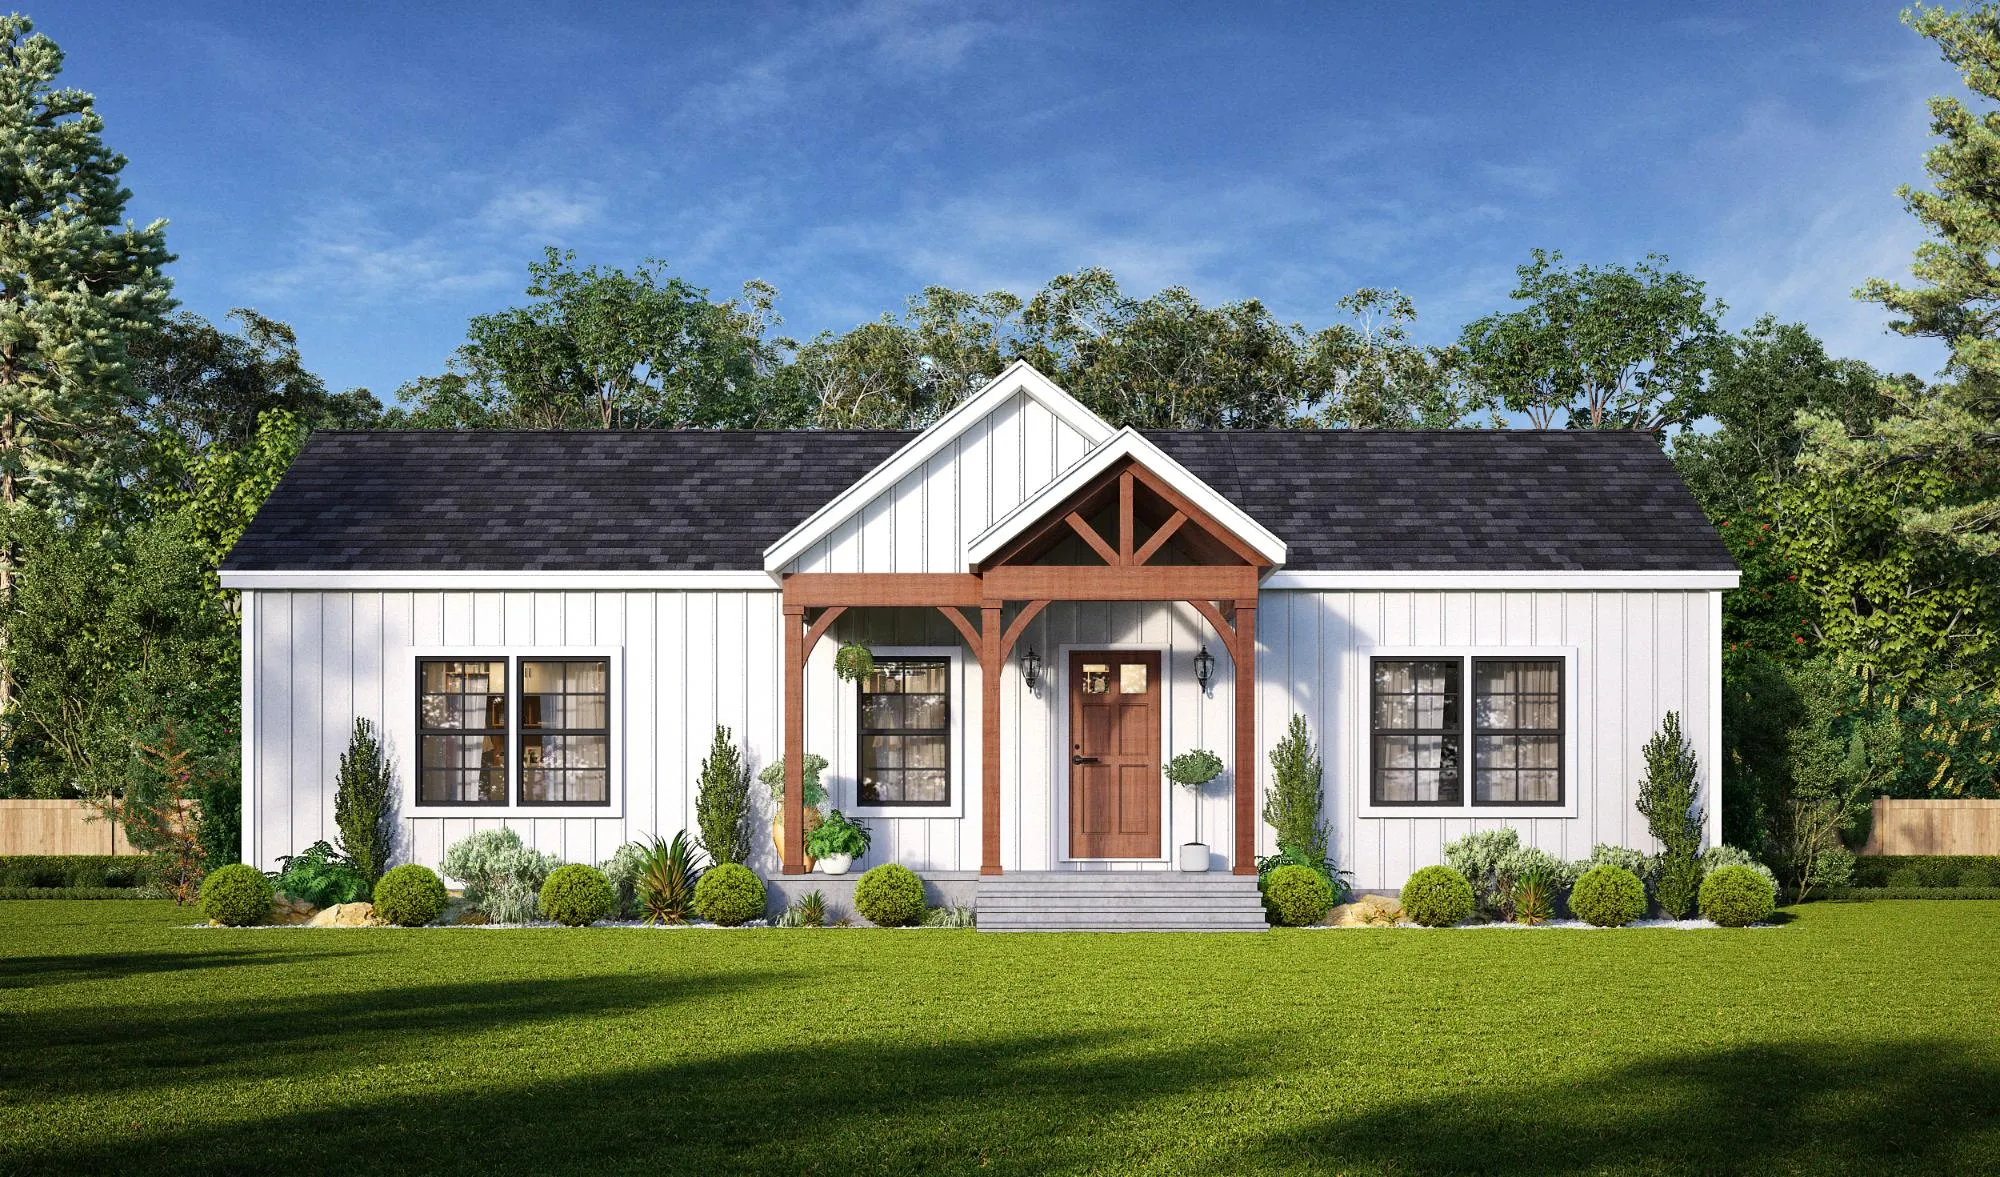
Welcome to Holiday Chalet, a newly completed model-home project by Buffalo Modular Homes. Nestled on five acres of wooded hillside near Ellicottville, New York, this modern retreat showcases how modular construction can bring spacious living, thoughtful design, and a connection to nature together in one home.
With approximately 3,000 square feet of finished living space, seven bedrooms, and four-and-a-half bathrooms, Holiday Chalet demonstrates the possibilities of combining a modular main floor with a fully finished ground level. The result is a versatile home with comfortable accommodations for up to 16 guests—offering inspiration for a primary residence, vacation property, or gathering place for generations of family.
Open Living, Thoughtfully Designed
The main floor centers around an open kitchen, dining area, and great room. Expansive windows frame the wooded surroundings and fill the gathering spaces with natural light, while the kitchen island and generous dining area make cooking, conversation, and entertaining feel connected.
Three bedrooms, including a primary suite, provide comfortable main-floor accommodations. Two full bathrooms, a powder room, and a convenient utility area complete the layout.
The finished ground floor adds four bedrooms, two bathrooms, and additional recreation and lounge space. This project illustrates how a well-planned lower level can expand a home’s usefulness while keeping its main-floor footprint manageable.
Comfort Across Both Levels
Holiday Chalet pairs its generous layout with features that make everyday living and hosting more enjoyable. Ground-floor radiant heating provides warmth underfoot, while laundry facilities and space for outdoor gear support the practical demands of a mountain home.
Shuffleboard, a gaming room, a 75-inch television, and inviting lounge areas create places to gather throughout the house. Together, these spaces show how a floor plan can accommodate shared activities alongside quieter moments.
Outdoor Living in Every Season
A covered deck extends the gathering space outdoors, with room for dining and relaxing beneath string lights. A fire table, backyard fire pit, hot tub, and cold plunge offer different ways to enjoy the setting throughout the year.
Beyond the deck, five wooded hillside acres provide room to roam, watch for wildlife, and appreciate the surrounding landscape.
The property is just three minutes from HoliMont, three minutes from Ellicottville’s restaurants, and seven minutes from Holiday Valley, bringing recreation and village amenities close to home.
Experience Buffalo Modular Homes
As a completed model home, Holiday Chalet offers an opportunity to explore the layout, finishes, and possibilities of modular building firsthand. Walk through the gathering spaces, experience the relationship between both levels, and consider how a similar approach could work on your own property.
Whether you envision a hillside retreat, a year-round family home, or a vacation property with room for guests, Holiday Chalet provides a starting point for discussing your ideas with Buffalo Modular Homes.
Contact Buffalo Modular Homes to arrange a model-home visit and explore the possibilities for your own project.


Holiday Chalet FAQs
Can I change the Remote Ranch floor plan?
Yes. Most plans are a starting point. You can move walls, resize rooms and choose finishes before production. See how customizing a modular floor plan works.
How much does the Remote Ranch cost?
Price depends on finishes, foundation and site work, so we quote each home. See modular home pricing and request a free quote. Our financing guide explains construction loans.
Where can Buffalo Modular build the Remote Ranch?
Across New York State, including Western New York, the Finger Lakes, the Hudson Valley and the Adirondacks. See how the building process works.
Similar Listings


- Jeremy Bates
Contact me
- Jeremy Bates
- View Listings


- Jeremy Bates
- View Listings