
Hake Rd Modular Home Project
- 1,872/Sq Ft

- Two Story
- 3
- 2.5
- 1872 Sq Ft
- 1,872/Sq Ft
Floor Plans
- Size: 936
- .5

Description:
- Size: 936
- 3
- 2

Description:
Description
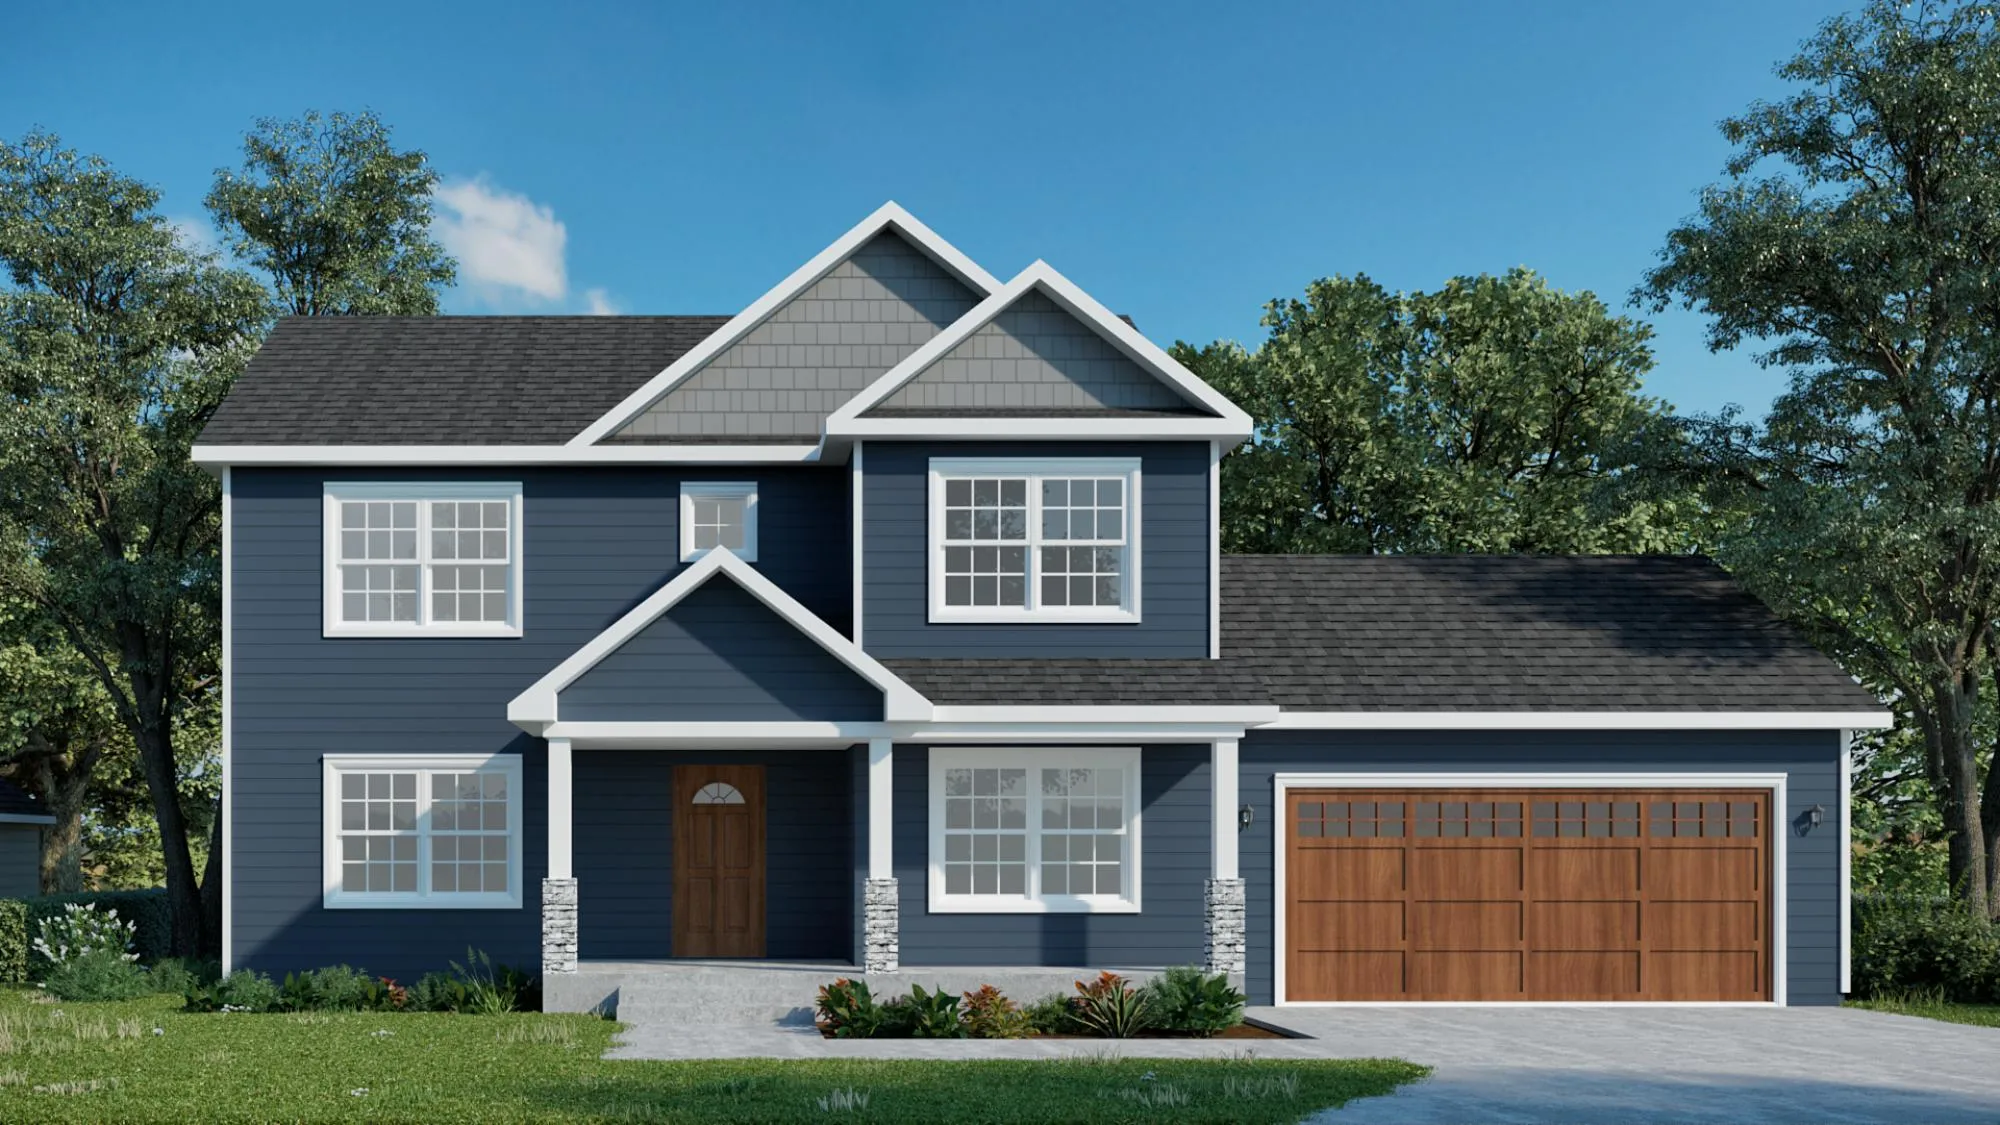
The Hake Rd model is a custom two story home that was originally presented to us to build as a site built plan. The home plan was first seen by the customer as an existing home and they decided to build it new instead. Normally it’s easiest to start with a modular plan and then make customizations, but depending on the plan, it’s possible to make your stick built design or napkin sketch into a modular home design!
Click here to view a full photo album of this project.


Hake Rd Modular Home Project FAQs
How big is the Hake Rd?
1,872 sq ft with 3 bedrooms and 2.5 bathrooms on two stories. Compare it with our other two story floor plans.
Can I change the Hake Rd floor plan?
Yes. Most plans are a starting point. You can move walls, resize rooms and choose finishes before production. See how customizing a modular floor plan works.
How much does the Hake Rd cost?
Price depends on finishes, foundation and site work, so we quote each home. See modular home pricing and request a free quote. Our financing guide explains construction loans.
Where can Buffalo Modular build the Hake Rd?
Across New York State, including Western New York, the Finger Lakes, the Hudson Valley and the Adirondacks. See how the building process works.
Similar Listings


Contact me

- Jeremy Bates
- View Listings


- Jeremy Bates
- View Listings