
Ultra 10 Ranch Modular Home
- 1,911/Sq Ft


- 1,911/Sq Ft
Floor Plans
- Size: 1911 Sq Ft
- 3
- 2
Description:
Description
Ultra 10 — 1,911 Sq Ft Modular Home

The Ultra 10 offers 1,911 sq ft with 3 bedrooms and 2 bathrooms, with a garage available as an option. It belongs to our Ultra series, a range built around efficient use of space and a clean, contemporary specification.
Just Under 2,000 Square Feet
This size is popular for a practical reason: it delivers full family accommodation — three real bedrooms, two full bathrooms, proper living and dining space — while staying below the threshold where heating costs and build cost start climbing steeply.
For most Western New York families, 1,900 sq ft is the point where a home stops feeling tight without becoming expensive to run.
The Ultra Series
Plans in the Ultra range prioritise usable space over decorative floor area. That means fewer corridors, better-proportioned rooms, and layouts that put square footage where it is actually lived in.
Basement Standard
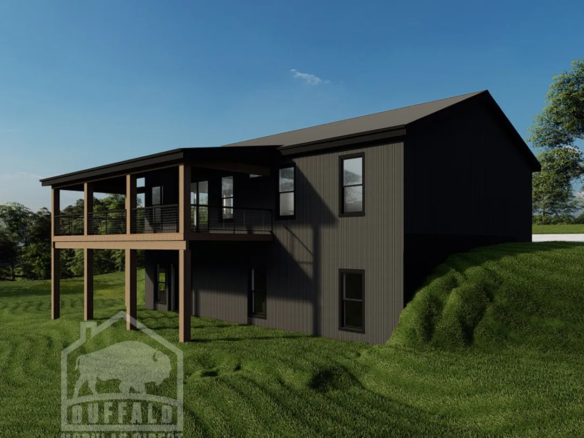
As with every Buffalo Modular home, a full 8 ft basement comes standard rather than as an upgrade — adding roughly 1,900 sq ft of lower level, poured on site while your modules are in production so it adds nothing to the timeline.
Options

A garage can be added and is built on site. Other common modifications include opening the kitchen into the living area, converting a bedroom to a home office, enlarging the primary suite, and adjusting exterior detailing to suit the lot.
All changes are made on paper before factory production begins, which keeps them substantially cheaper than site-built alterations.
Request a quote on the Ultra 10 or browse the full floor plan catalogue.

Ultra 10 Ranch Modular Home FAQs
How big is the Ultra 10?
1,911 sq ft with 3 bedrooms and 2 bathrooms on one level. Compare it with our other ranch floor plans.
Can I change the Ultra 10 floor plan?
Yes. Most plans are a starting point. You can move walls, resize rooms and choose finishes before production. See how customizing a modular floor plan works.
How much does the Ultra 10 cost?
Price depends on finishes, foundation and site work, so we quote each home. See modular home pricing and request a free quote. Our financing guide explains construction loans.
Where can Buffalo Modular build the Ultra 10?
Across New York State, including Western New York, the Finger Lakes, the Hudson Valley and the Adirondacks. See how the building process works.
Similar Listings

Contact me

- Jeremy Bates
- View Listings


- Jeremy Bates
- View Listings