
Ultra 1 Ranch Modular Home
- 1,737/Sq Ft


- 1,737/Sq Ft
Floor Plans
- Size: 1737 Sq Ft
- 3
- 2
Description:
Description
Ultra 1 — 1,737 Sq Ft Ranch Modular Home


The Ultra 1 is a single-storey ranch plan offering 1,737 sq ft with 3 bedrooms and 2 bathrooms, and an optional garage. It opens our Ultra series — a range designed around efficient layouts and contemporary specification.
Single-Level Living, Family Sized
At 1,737 sq ft the Ultra 1 provides genuine family accommodation entirely on one floor. Three bedrooms and two full bathrooms is a complete specification rather than a compromise, and keeping it single-storey means the house stays fully accessible for the long term.
That combination — family size without stairs — is consistently one of the most requested things we build, and it is why ranch plans account for 109 of our 247 designs.
Efficient by Design
Ultra series plans reduce circulation space in favour of rooms you actually use. Less corridor, better-proportioned living areas, and square footage placed where it earns its keep.
Full Basement Included
A full 8 ft basement is standard. Because this is a ranch, the basement matches the entire footprint above — roughly 1,737 sq ft of additional space, ready to finish as a family room, office, workshop or guest suite whenever you choose.
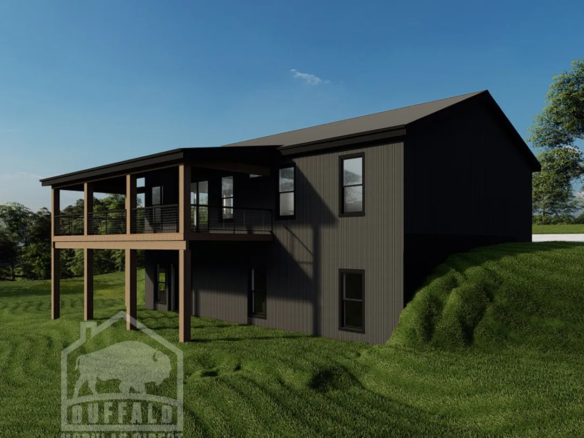
On a sloped lot this can become a walkout, turning the lower level into fully daylit living space.
Options and Modifications
A garage can be added and is built on site. Common changes include opening the kitchen to the living area, converting the third bedroom to an office, enlarging the primary suite, and adjusting roof pitch, dormers or porch detail.
Request a quote on the Ultra 1, compare our ranch modular home plans, or read about modular home cost.


Ultra 1 Ranch Modular Home FAQs
How big is the Ultra 1?
1,737 sq ft with 3 bedrooms and 2 bathrooms on one level. Compare it with our other ranch floor plans.
Can I change the Ultra 1 floor plan?
Yes. Most plans are a starting point. You can move walls, resize rooms and choose finishes before production. See how customizing a modular floor plan works.
How much does the Ultra 1 cost?
Price depends on finishes, foundation and site work, so we quote each home. See modular home pricing and request a free quote. Our financing guide explains construction loans.
Where can Buffalo Modular build the Ultra 1?
Across New York State, including Western New York, the Finger Lakes, the Hudson Valley and the Adirondacks. See how the building process works.
Similar Listings

Contact me

- Jeremy Bates
- View Listings


- Jeremy Bates
- View Listings