
Shenandoah Small Affordable Modular Home
- 948/Sq Ft


- Cape, Ranch
- 2
- 1
- 948 Sq Ft
Floor Plans
- Size: 948 Sq Ft
- 2
- 1

Description:
Description
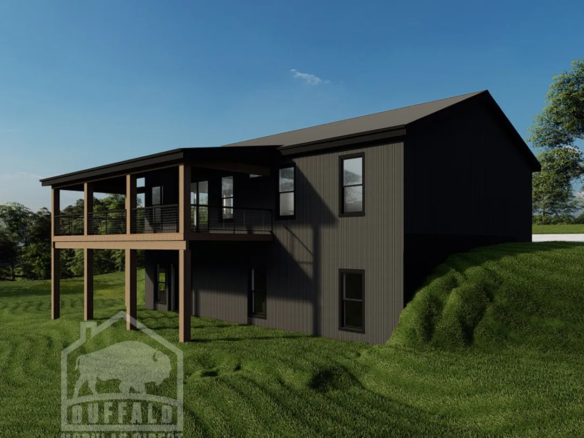
The Shenandoah modular home is perfect for the woods, lake, or everyday compact living! Double the square feet by building this on a full basement or add a 12/12 roof for the snow belt in ski country and finish the attic for an additional suite!
Need a little more room? We can easily just expand the footprint, add a 3rd bedroom, add another bathroom.. the options for your rustic cabin are endless!

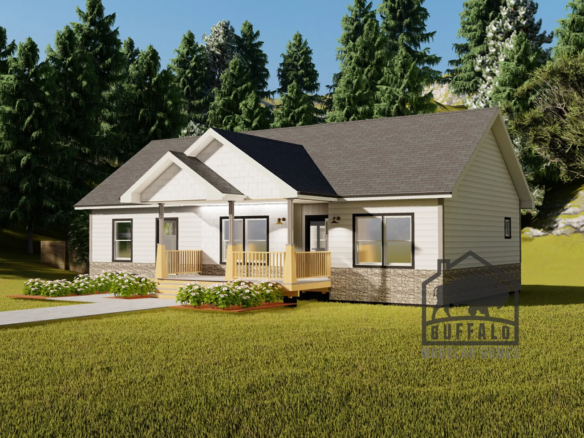
Click here to check out pictures from a recent similar home project.


Video
Shenandoah Small Affordable Modular Home FAQs
How big is the Shenandoah?
948 sq ft with 2 bedrooms and 1 bathroom. Compare it with our other cape floor plans.
Can I tour the Shenandoah before I decide?
Yes. This page has a video or 3D tour, and you can visit us in Buffalo to see finished homes.
Can I change the Shenandoah floor plan?
Yes. Most plans are a starting point. You can move walls, resize rooms and choose finishes before production. See how customizing a modular floor plan works.
How much does the Shenandoah cost?
Price depends on finishes, foundation and site work, so we quote each home. See modular home pricing and request a free quote. Our financing guide explains construction loans.
Where can Buffalo Modular build the Shenandoah?
Across New York State, including Western New York, the Finger Lakes, the Hudson Valley and the Adirondacks. See how the building process works.
Similar Listings


Contact me

- Jeremy Bates
- View Listings


- Jeremy Bates
- View Listings