
Rankie Affordable Modular Home Plan
- 1,186/Sq Ft


- 1,186/Sq Ft
Floor Plans
- Size: 1186 Sqft
- 3
- 2
Description:
Description

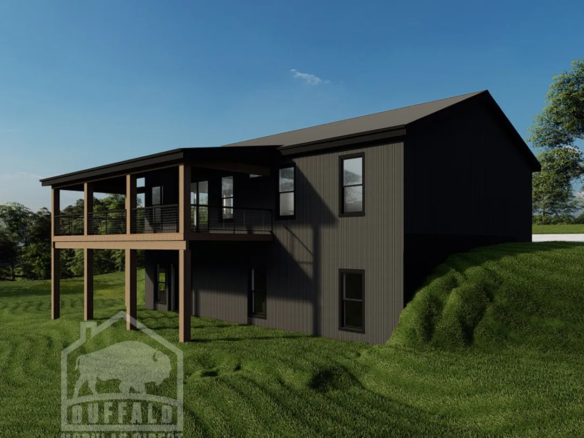

This narrow lot plan works very well with an attached garage. Open concept in the front of the house with bedrooms and bathrooms towards the back of the house. Remember, if you like the layout but it’s not the right size we can very easily simply adjust the size for you!


Video
Rankie Affordable Modular Home Plan FAQs
How big is the Rankie?
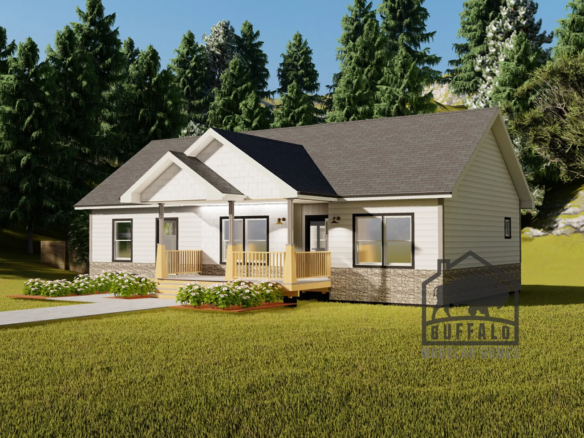
1,186 sq ft with 3 bedrooms and 2 bathrooms on one level. Compare it with our other ranch floor plans.
Does the Rankie include a garage?
Yes. This plan is shown with an attached garage, and the size can be adjusted.
Will the Rankie fit a narrow lot?
Yes. This plan is designed for narrow lots. Send us your lot dimensions and we will confirm the fit.
Can I tour the Rankie before I decide?
Yes. This page has a video or 3D tour, and you can visit us in Buffalo to see finished homes.
Can I change the Rankie floor plan?
Yes. Most plans are a starting point. You can move walls, resize rooms and choose finishes before production. See how customizing a modular floor plan works.
How much does the Rankie cost?
Price depends on finishes, foundation and site work, so we quote each home. See modular home pricing and request a free quote. Our financing guide explains construction loans.
Similar Listings


Contact me

- Jeremy Bates
- View Listings


- Jeremy Bates
- View Listings