
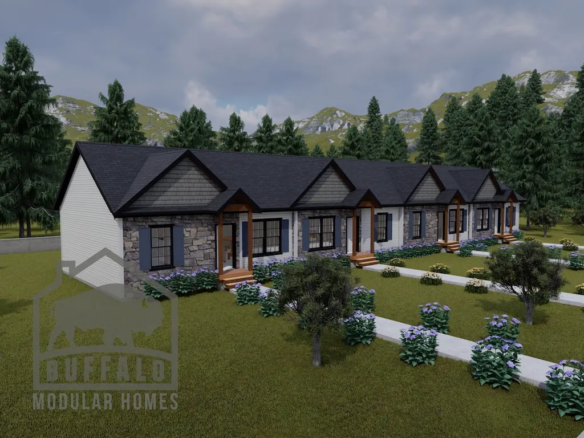
Parkview Multi-Family Modular Home
- 963/Sq Ft


- 963/Sq Ft
Floor Plans
- Size: 963 Sq Ft
- 2
- 1

Description:
Description
Parkview — 963 Sq Ft Multi-Family Modular Home
The Parkview is a 963 sq ft multi-family plan with 2 bedrooms and 1 bathroom, and an optional garage. It shares its footprint with the Loveland, offering an alternative arrangement at the same size.
Choosing Between Similar Plans
We deliberately offer more than one plan at this size, because two properties with identical square footage can suit very different lots. Frontage, orientation, driveway position and where the utilities enter all influence which layout works better on your specific parcel.
If you are weighing the Parkview against the Loveland, send us the lot details. That comparison is quick to make once we can see the site, and it is not a decision worth making from a floor plan alone.
Why This Size Works
Two-bedroom units under 1,000 sq ft occupy the most rentable segment of the Western New York market. They appeal to young professionals, couples and downsizers simultaneously, which keeps vacancy periods short.
For owner-occupiers, living in one unit and letting the other is one of the more reliable ways to reduce a monthly mortgage payment, and lenders will typically factor projected rent into affordability.
Specification
At 963 sq ft with two bedrooms and one full bathroom, the Parkview keeps plumbing runs efficient and build cost controlled. A full 8 ft basement is standard, adding storage that units of this size rarely provide.
A garage is available as an option and is built on site rather than in the factory.
Next Step
We build across Buffalo, the Finger Lakes, the Adirondacks and the Hudson Valley.
Request a quote on the Parkview, browse our multi-family plans, or read about modular home cost.


Parkview Multi-Family Modular Home FAQs
How big is the Parkview?
963 sq ft with 2 bedrooms and 1 bathroom. Compare it with our other multi family floor plans.
Can I change the Parkview floor plan?
Yes. Most plans are a starting point. You can move walls, resize rooms and choose finishes before production. See how customizing a modular floor plan works.
How much does the Parkview cost?
Price depends on finishes, foundation and site work, so we quote each home. See modular home pricing and request a free quote. Our financing guide explains construction loans.
Where can Buffalo Modular build the Parkview?
Across New York State, including Western New York, the Finger Lakes, the Hudson Valley and the Adirondacks. See how the building process works.
Similar Listings

Contact me

- Jeremy Bates
- View Listings


- Jeremy Bates
- View Listings