
Laurel Hill 3 Bedroom Ranch Modular Home
- 1,540/Sq Ft

- 1,540/Sq Ft
Floor Plans
- Size: 1540 Sqft
- 3
- 2

Description:
Description
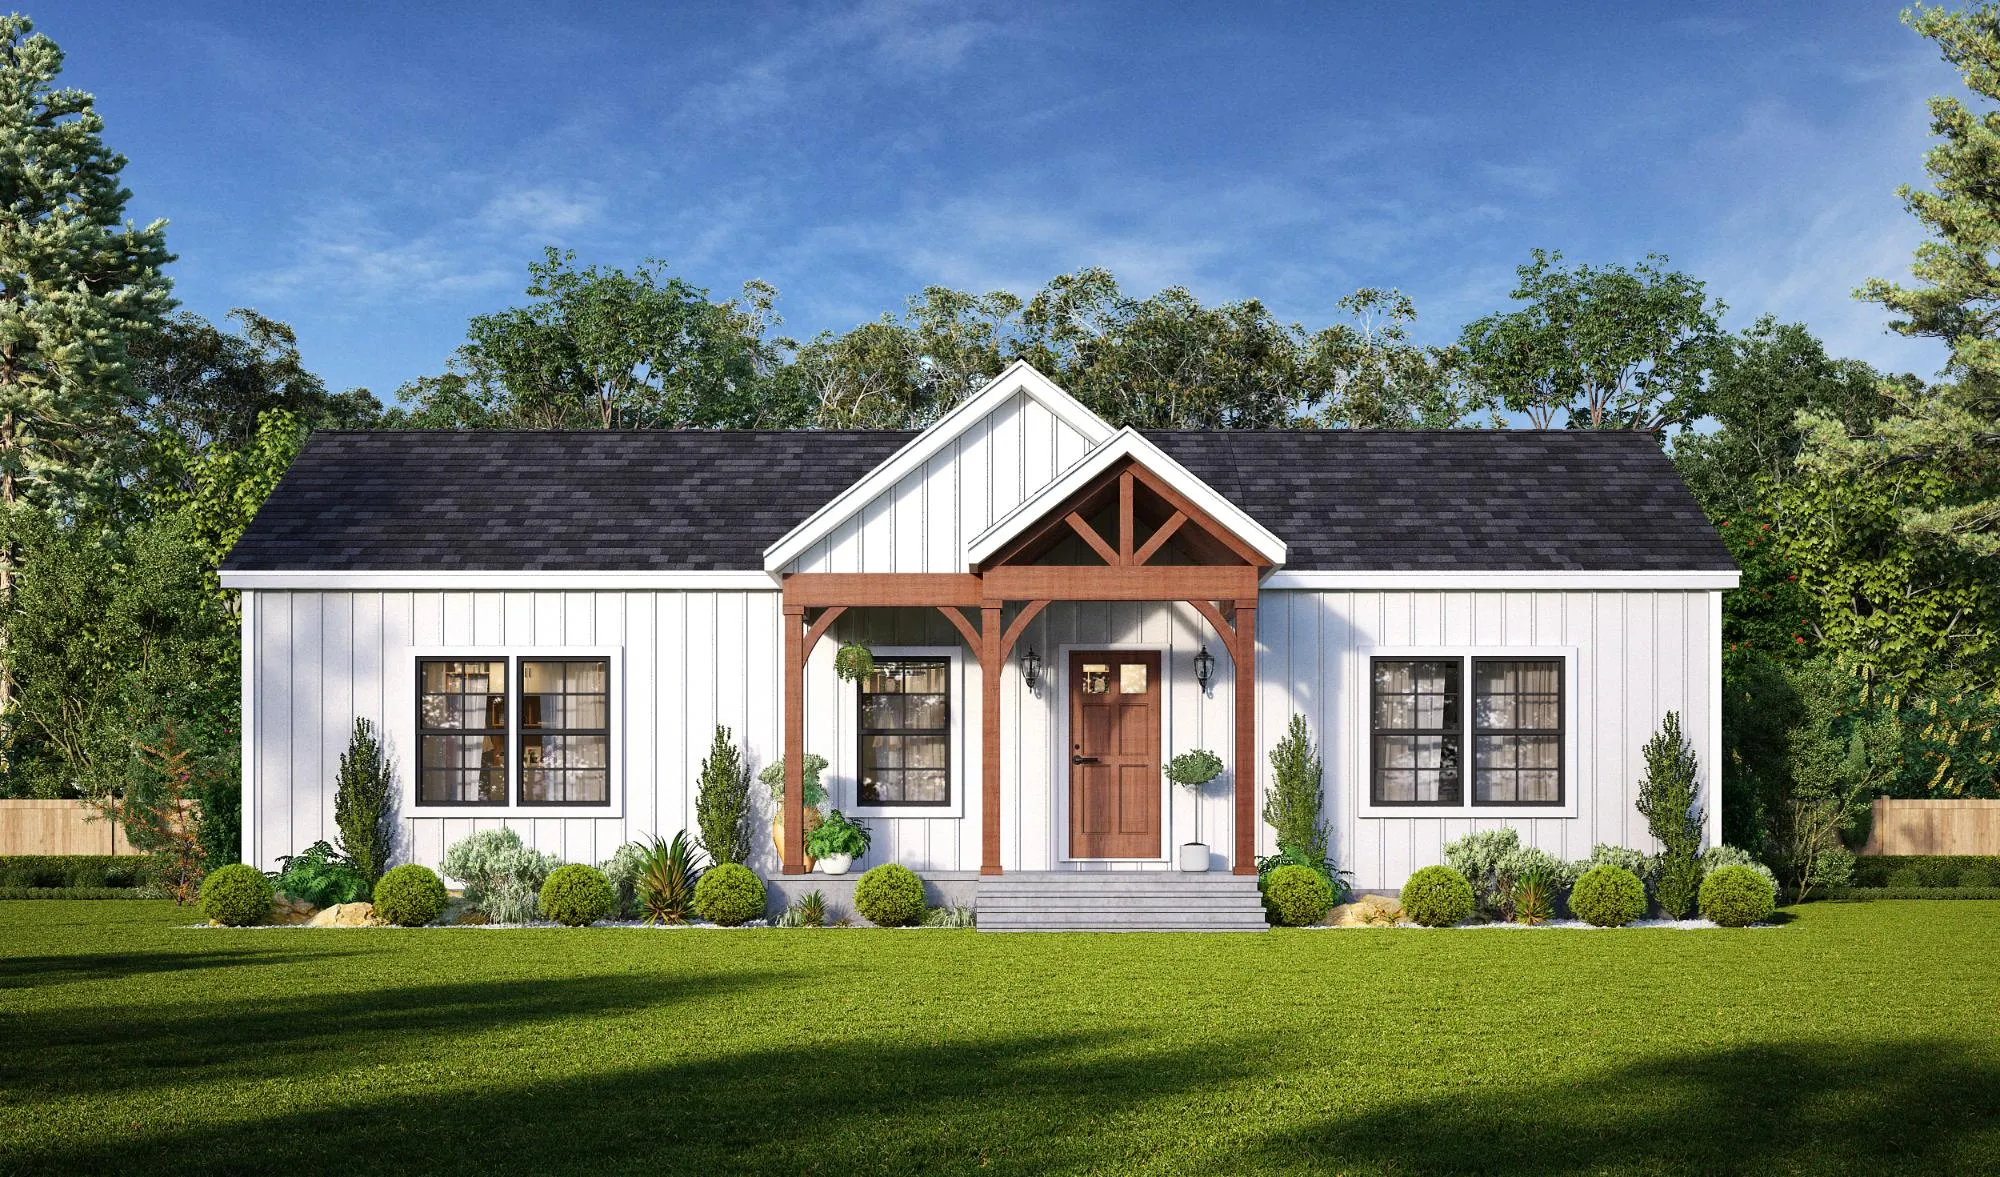
The Laurel Hill is a ranch plan with 1,540 sq ft, 3 bedrooms and 2 bathrooms. The kitchen, dining room and living room are open to each other. The kitchen has an angled island with seating and a pantry, and the laundry room is next to it with its own outside door.
The primary bedroom is at one end with a walk-in closet and its own bath, which has a corner tub, a separate shower and two sinks. The other two bedrooms are at the opposite end, and each has a walk-in closet. The front porch is an option on the floor plan.


Laurel Hill 3 Bedroom Ranch Modular Home FAQs
How big is the Laurel Hill?
1,540 sq ft with 3 bedrooms and 2 bathrooms on one level. Compare it with our other ranch floor plans.
Do the bedrooms in the Laurel Hill have walk-in closets?
Yes. The floor plan shows a walk-in closet in each of the three bedrooms.
Is the front porch included with the Laurel Hill?
The front porch is marked as optional on the floor plan.
Can I change the Laurel Hill floor plan?
Yes. Most plans are a starting point. You can move walls, resize rooms and choose finishes before production. See how customizing a modular floor plan works.
How much does the Laurel Hill cost?
Price depends on finishes, foundation and site work, so we quote each home. See modular home pricing and request a free quote. Our financing guide explains construction loans.
Where can Buffalo Modular build the Laurel Hill?
Across New York State, including Western New York, the Finger Lakes, the Hudson Valley and the Adirondacks. See how the building process works.
Similar Listings

Contact me

- Jeremy Bates
- View Listings


- Jeremy Bates
- View Listings