
Charles Ranch Modular Home
- 1,958/Sq Ft


- Cape, Ranch
- 3
- 2.5
- 1958 Sq Ft
Floor Plans
- Size: 1958 Sq Ft
- 3
- 2.5

Description:
Island kitchen with pantry, dining room, living room, primary suite with walk-in closet, two bedrooms, study, two full baths, half bath and attached two-car garage.

Description:
Attic storage only, not habitable.
Description
The Charles: A 3 Bedroom Ranch Modular Home With Attached Garage
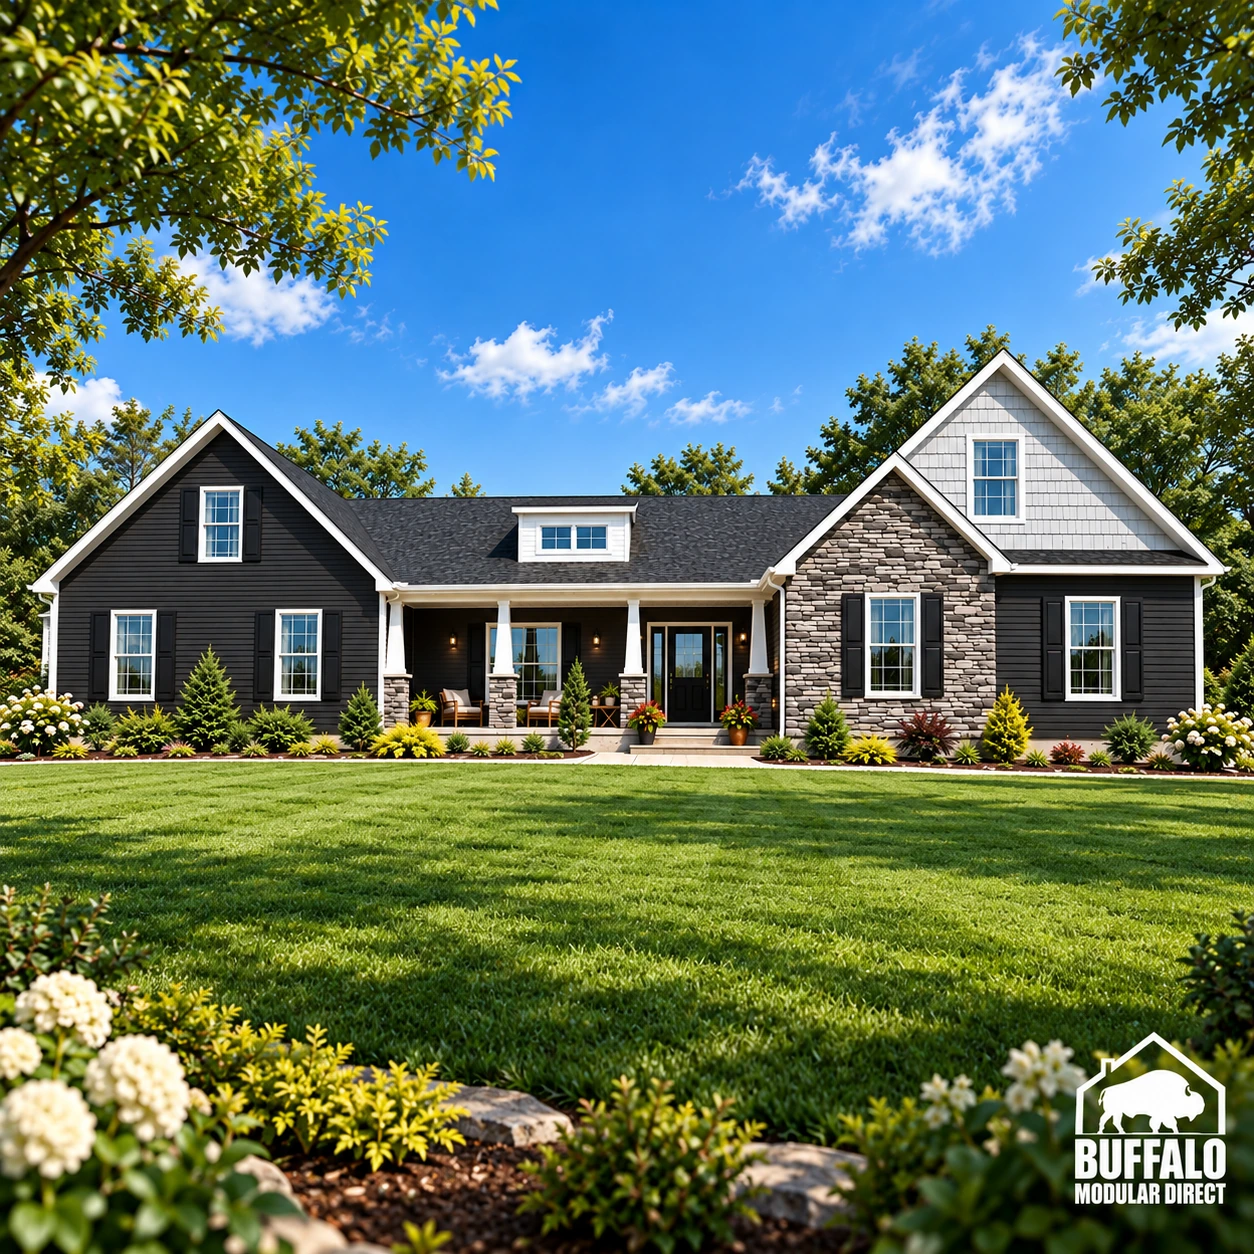
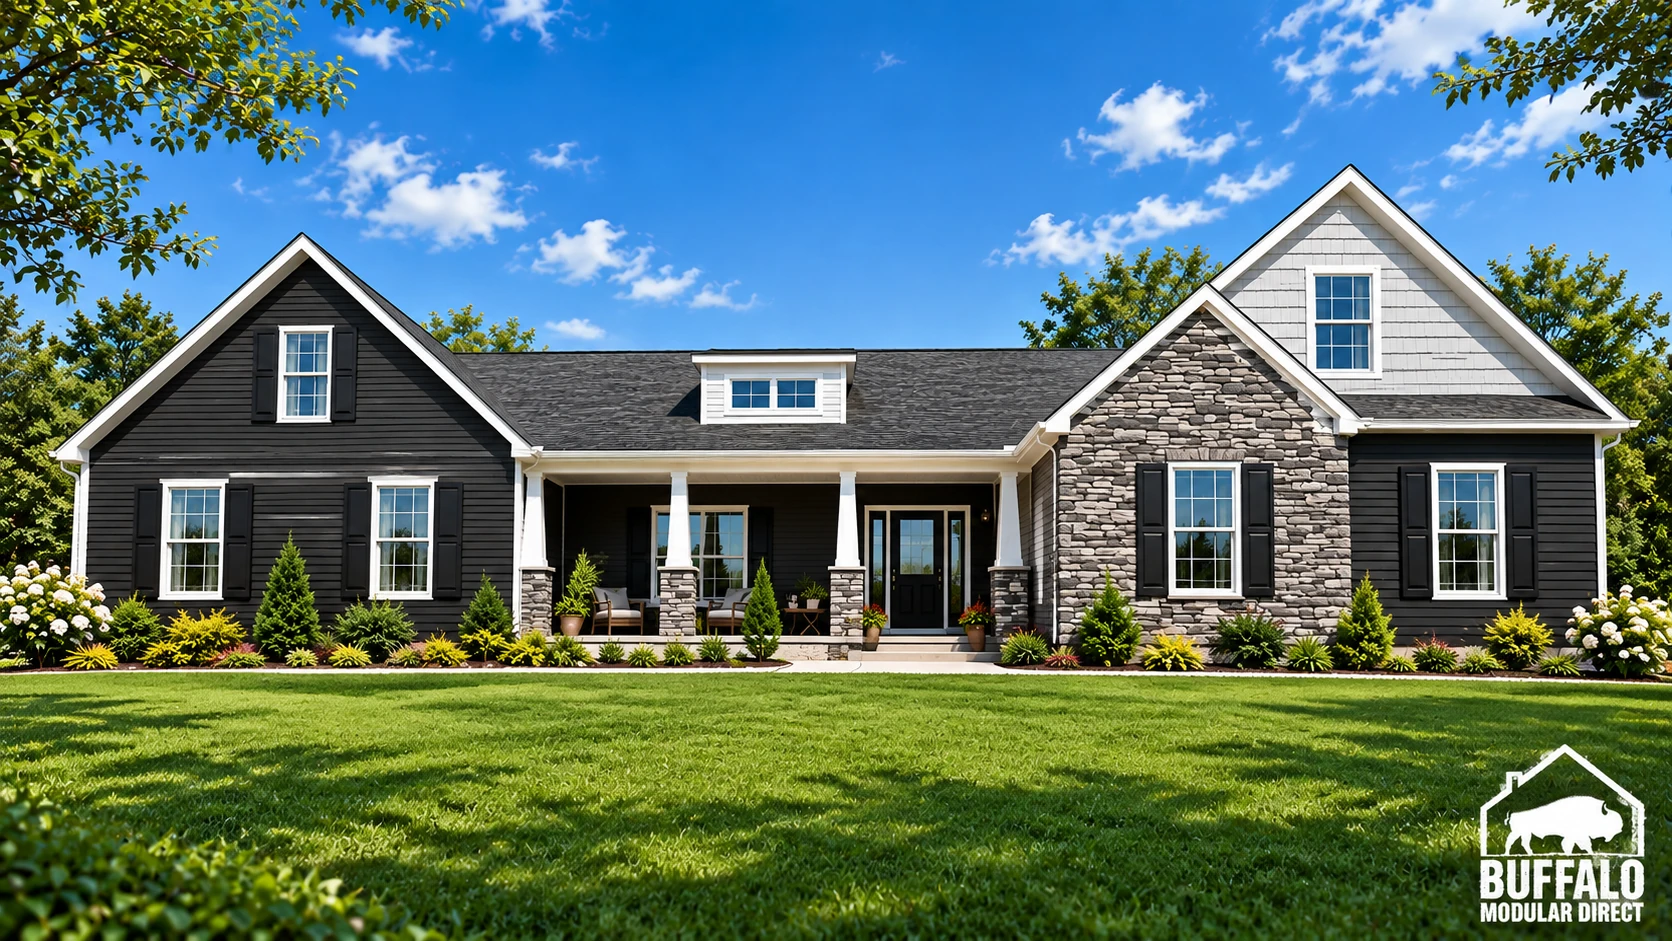
The Charles is a single-story ranch modular home with about 1,958 sq ft, 3 bedrooms, 2.5 bathrooms, a private study and an attached two-car garage. The rendering shows stone and shingle accents, dark siding, a front dormer and a covered porch with stone column bases.
Buffalo Modular works with homeowners in Buffalo, across Western New York and throughout New York State, including the Finger Lakes, Hudson Valley and Adirondacks.
Kitchen, Dining and Living Room
The kitchen has a large center island and a pantry, and it opens to a dining room with a bay window and to the living room at the front of the home. The two-car garage connects to the house next to the kitchen and has space for laundry and cabinets.
Primary Suite
Bedroom #1, the primary suite, has a walk-in closet and Bath #2 with double sinks, a walk-in shower and a linen closet.
Two Bedrooms, a Study and More Baths
Bedroom #2 and Bedroom #3 sit off the main hall, along with a study near the front of the home, a good spot for a home office. Bath #1 has a tub, and Bath #3 is a half bath for guests.
Attic Storage
The proposed second-floor plan shows attic storage over the home and the garage, reached by a staircase. This attic is for storage only and is not habitable living space.
Charles at a Glance
- Style: single-story ranch modular home
- Size: about 1,958 sq ft
- Bedrooms: 3 | Bathrooms: 2.5
- Private study and attached two-car garage
- Island kitchen with pantry and bay-window dining room
- Attic storage above
Plan Your Charles With Turnkey Together
With our Turnkey Together approach, the Buffalo Modular team guides you through finishes, exterior options and site planning, and helps you coordinate with local contractors to complete the home on your lot. Modular construction can be 2 to 3 times faster and often costs 20 to 40% less than traditional site-built construction.
Compare the Charles with other ranch modular homes, see what goes into modular home pricing, or read about financing a modular home and the building process.
Ready to talk about the Charles? Call 877-290-1846 or request a quote to get started.


Charles Ranch Modular Home FAQs
How big is the Charles?
1,958 sq ft with 3 bedrooms and 2.5 bathrooms. Compare it with our other cape floor plans.
Does the Charles include a garage?
Yes. This plan is shown with an attached garage, and the size can be adjusted.
Can I change the Charles floor plan?
Yes. Most plans are a starting point. You can move walls, resize rooms and choose finishes before production. See how customizing a modular floor plan works.
How much does the Charles cost?
Price depends on finishes, foundation and site work, so we quote each home. See modular home pricing and request a free quote. Our financing guide explains construction loans.
Where can Buffalo Modular build the Charles?
Across New York State, including Western New York, the Finger Lakes, the Hudson Valley and the Adirondacks. See how the building process works.
Similar Listings


Contact me

- Jeremy Bates
- View Listings


- Jeremy Bates
- View Listings