
The Bayshore Chalet
- 1,093/Sq Ft


- Chalet
- 2
- 2
- 1093 Sq Ft
- 1,093/Sq Ft
Floor Plans
- Size: 1093 Sq Ft
- 2
- 2
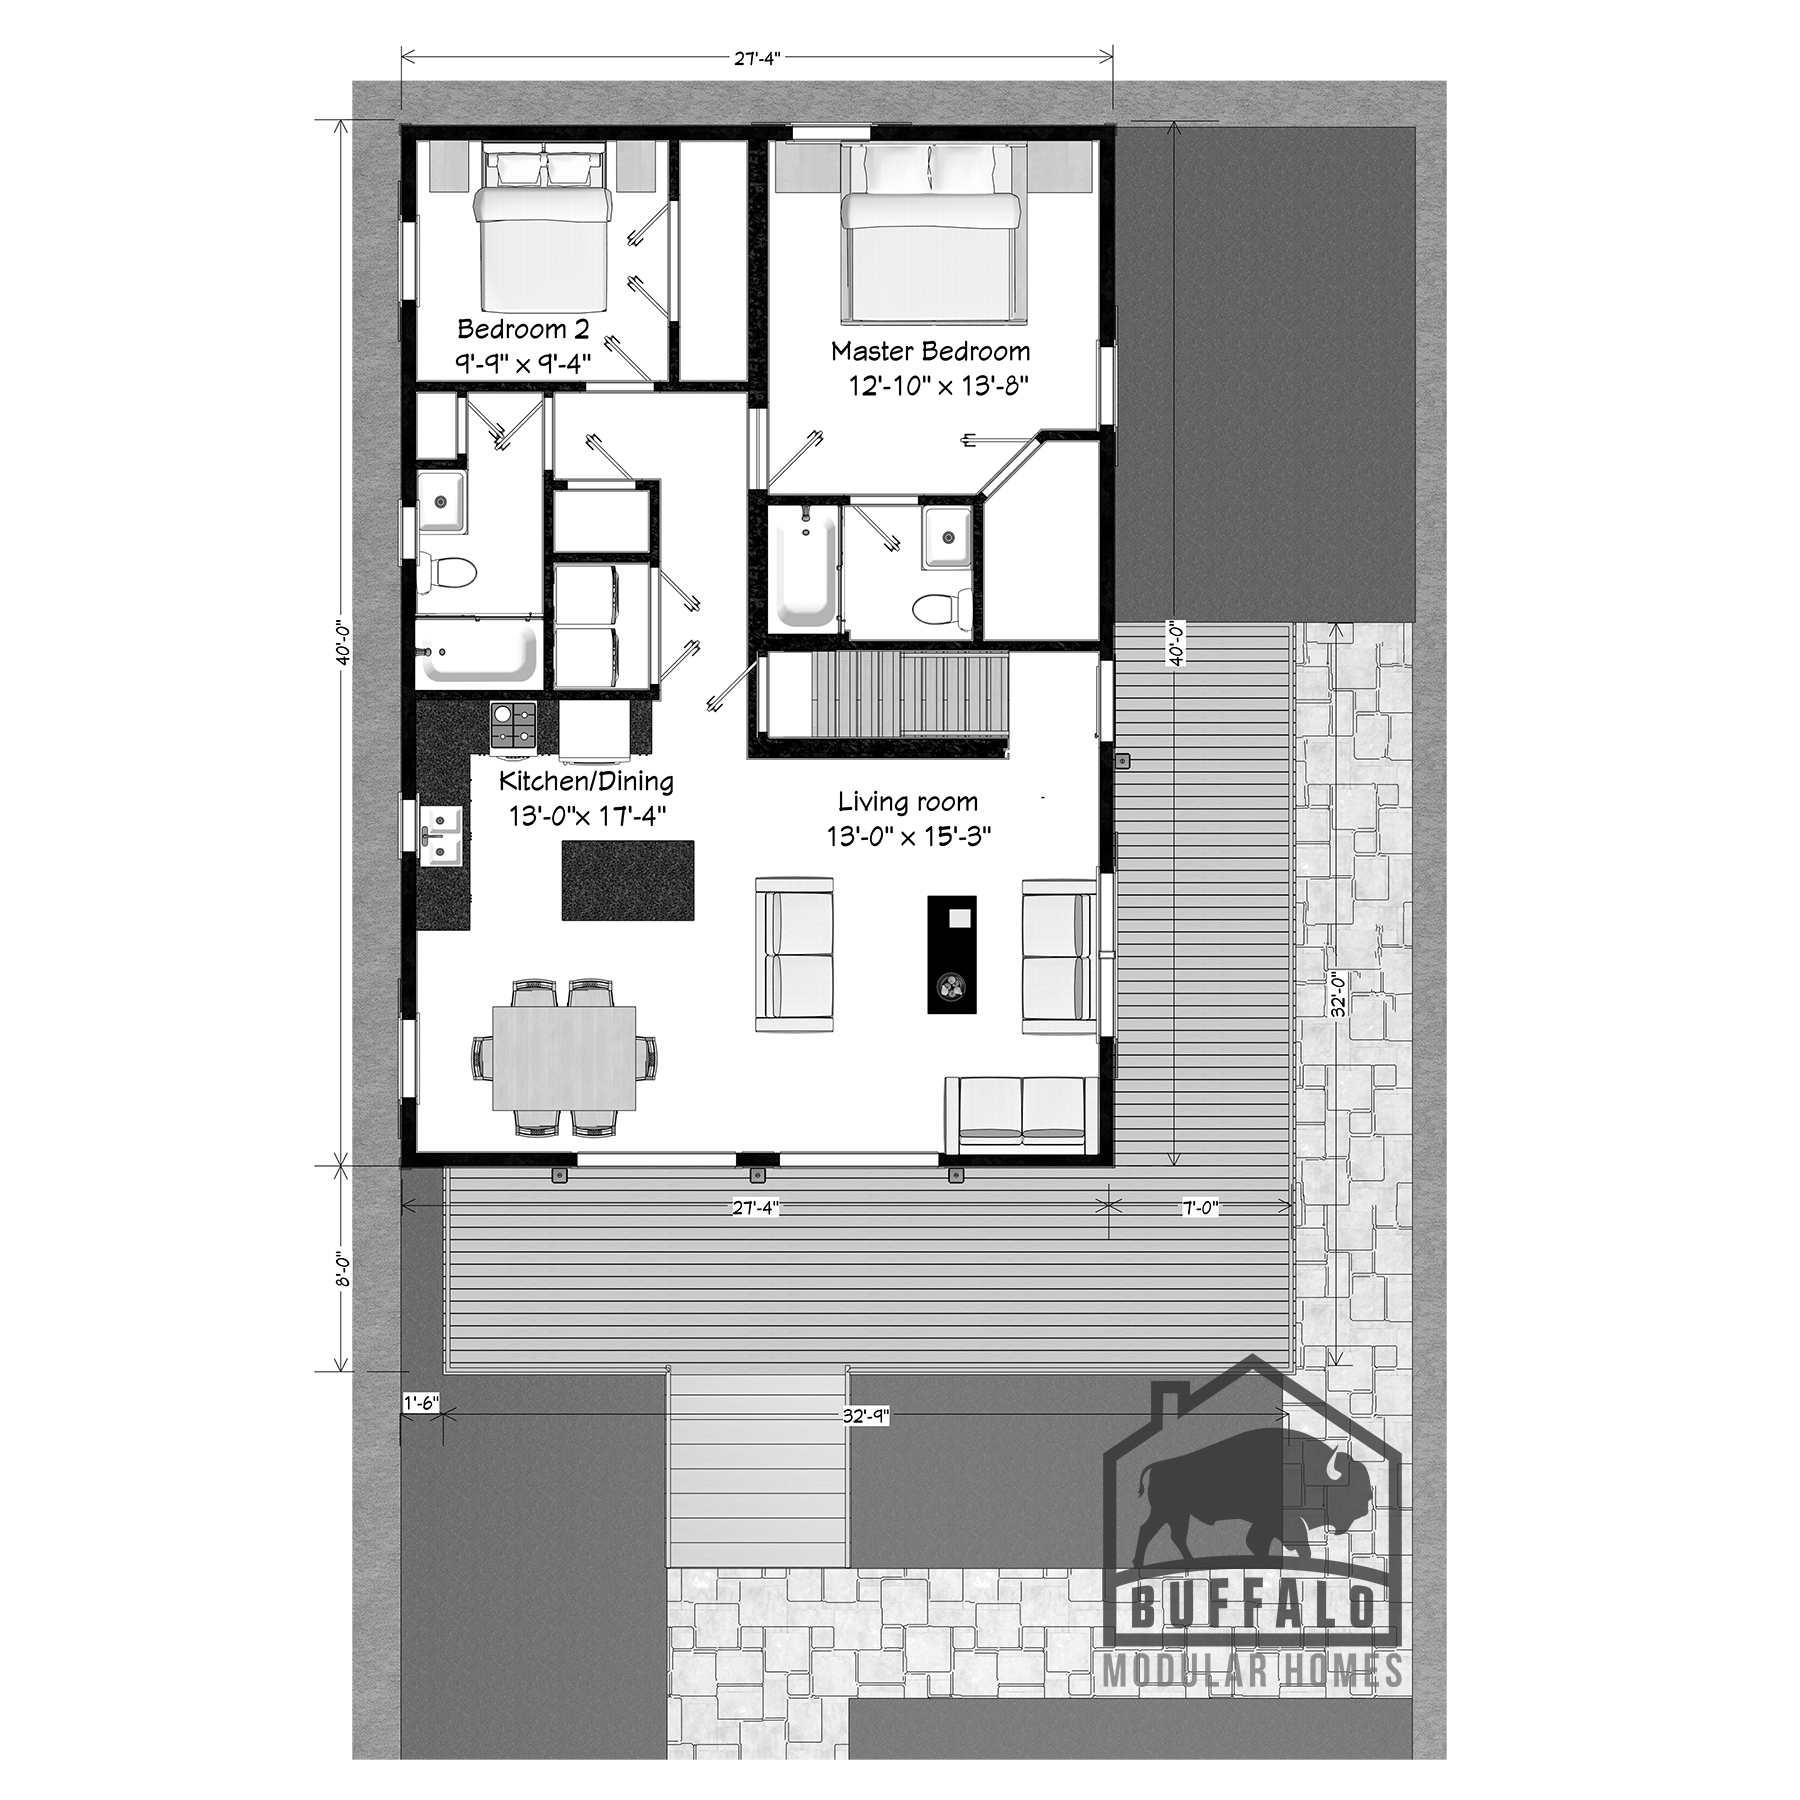
Description:
- Size: 410 Sq Ft
- 1
- 1
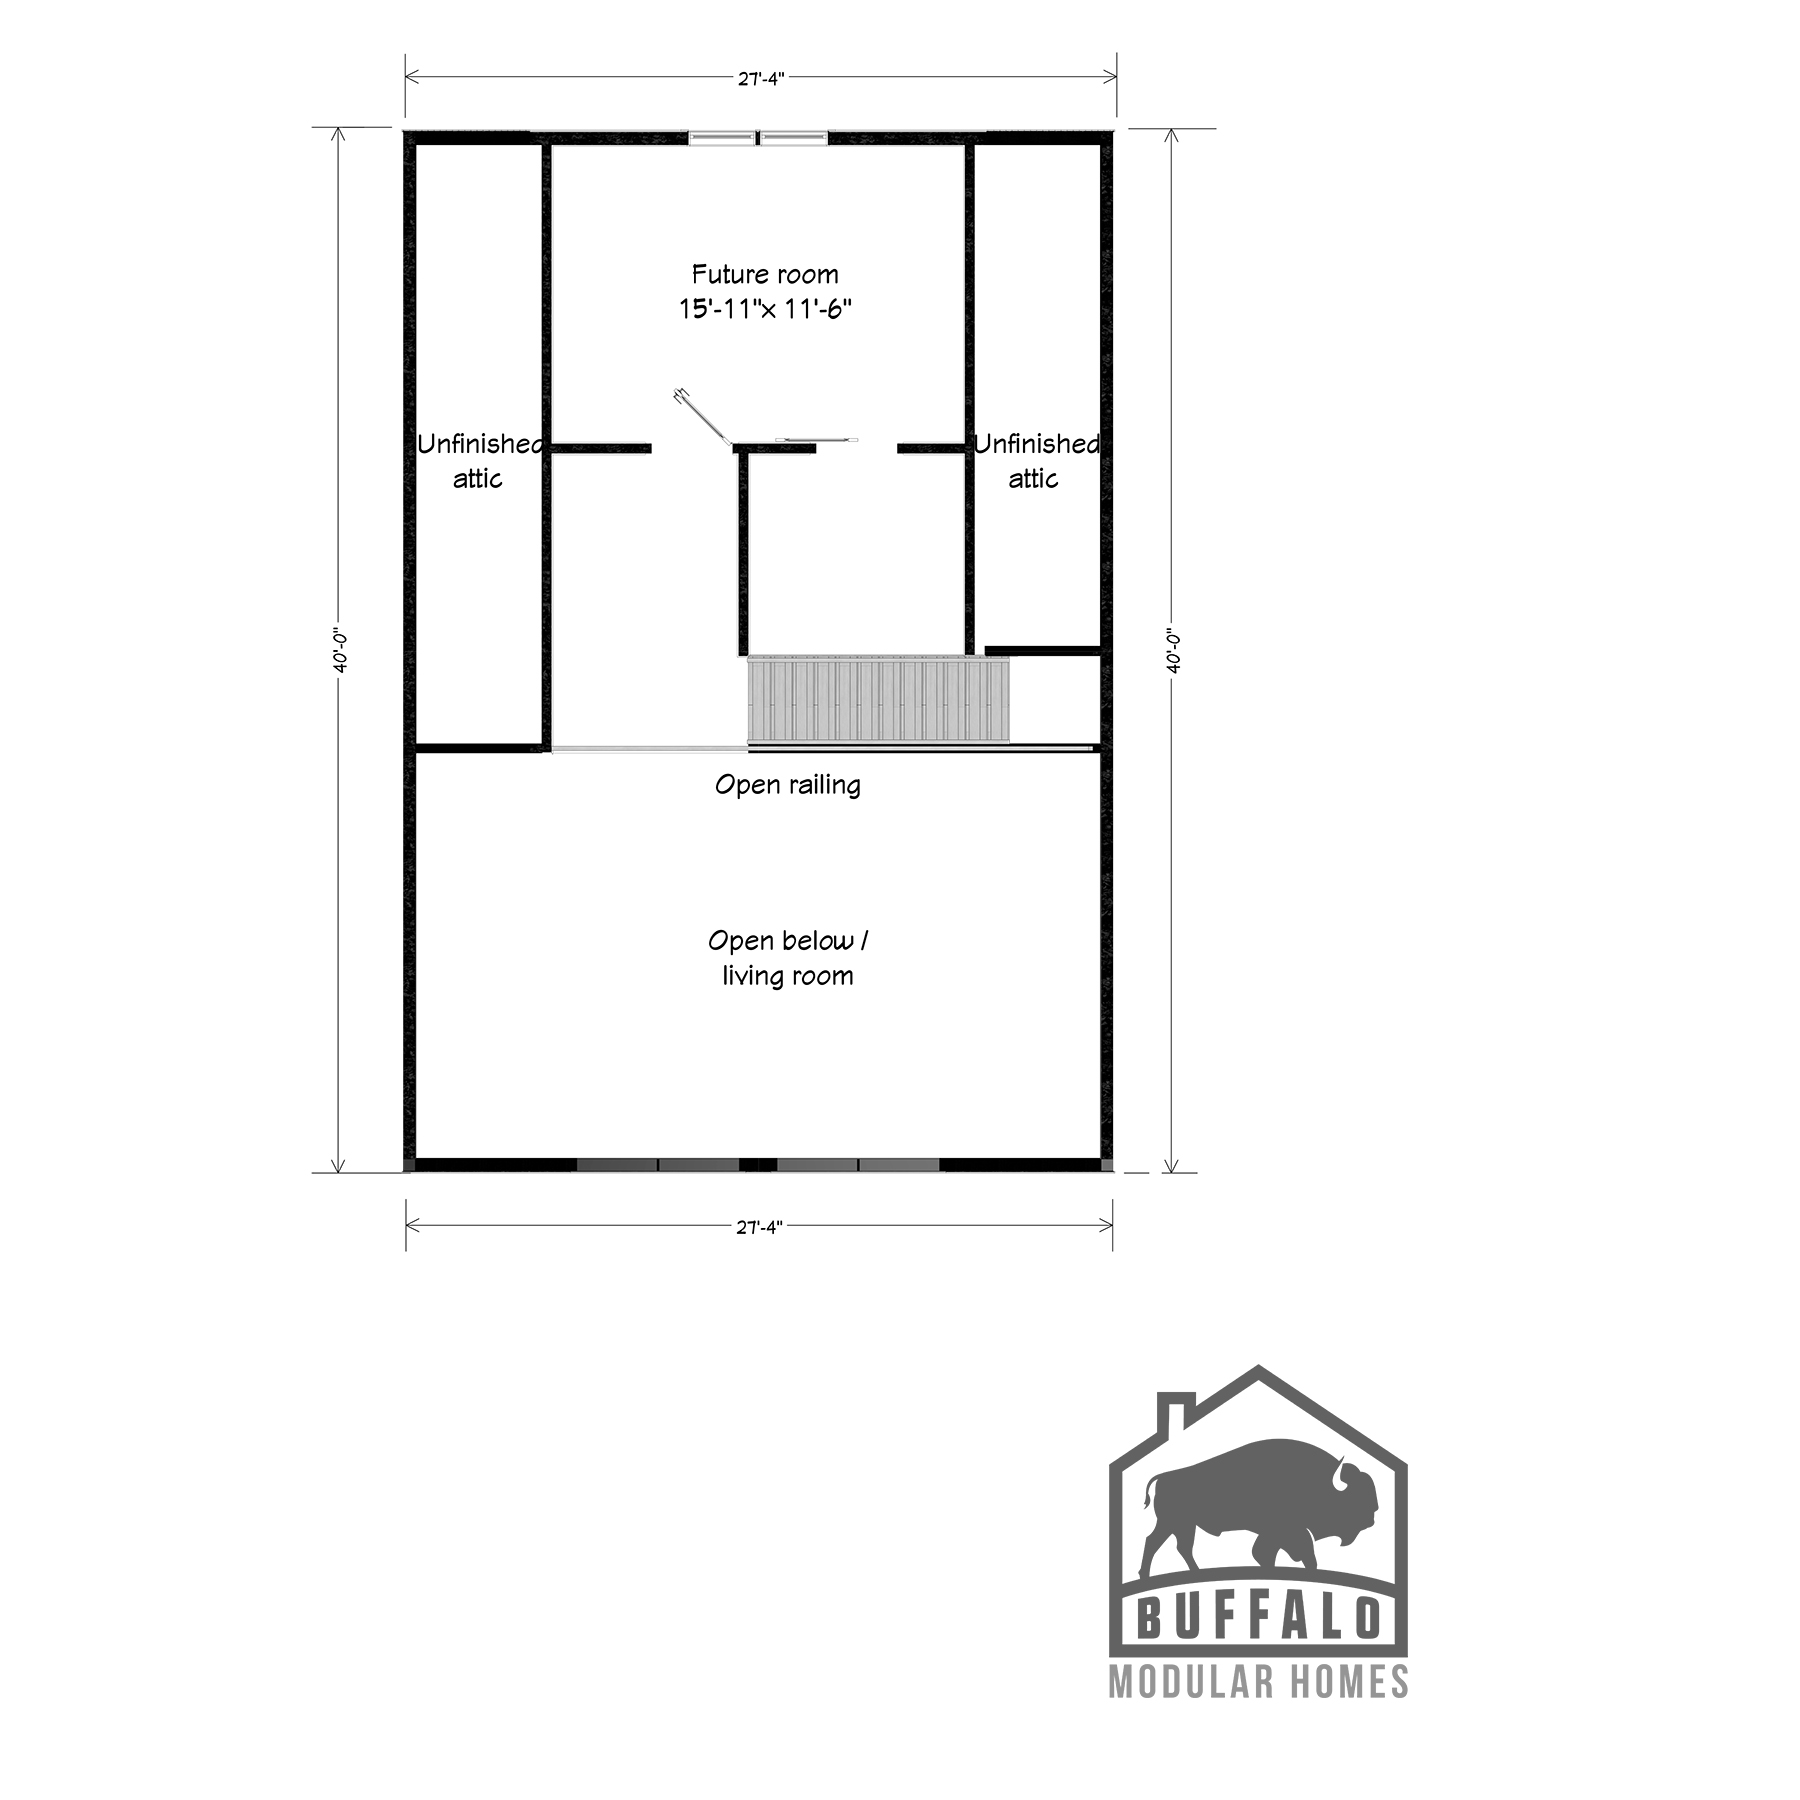
Description:
Description
Bayview Modular Home Plan by Buffalo Modular Homes
Welcome to the Bayview Modular Home by Buffalo Modular Homes, a stunning blend of comfort and efficiency within 1,093 square feet of meticulously designed living space. Ideal for small families, couples, or individuals seeking a cozy retreat, this home offers everything you need in a compact, yet spacious, layout.
Key Features:
- 1,093 Square Feet: Thoughtfully designed to maximize space and comfort.
- Two Bedrooms: Two spacious bedrooms providing ample space for relaxation and rest.
- Two Bathrooms: Modern and functional bathrooms designed for convenience and style.
Layout and Design:
Ground Level:
- Open Concept Living Area: A spacious living room seamlessly connected to the dining area, perfect for entertaining guests or enjoying family time.
- Modern Kitchen: Equipped with high-quality appliances and ample counter space, this kitchen is designed for both functionality and style.
- Master Bedroom: A serene retreat with ample closet space and an en-suite bathroom for added privacy.
- Second Bedroom: Versatile and comfortable, perfect for guests, children, or a home office.
- Full Bathroom: Conveniently located, serving the second bedroom and common areas with contemporary fixtures.
Attic Level:
- Future Expansion: The unfinished attic space offers potential for customization, including an additional room that can be used as a bedroom, office, or hobby space.
- Storage: Ample storage options to keep your home organized and clutter-free.
- Open Space: Flexible area that can be tailored to your needs, whether for additional living space or storage.
Exterior Features:
- Charming Design: The Bayview features a classic Cape Cod exterior with large windows, steeply pitched roof, and a welcoming facade.
- Wraparound Deck: Extend your living space outdoors with a spacious wraparound deck, perfect for enjoying the natural surroundings and hosting outdoor gatherings.
- Beautiful Landscaping: Thoughtful landscaping enhances the home’s curb appeal and provides a serene environment.
Benefits of Choosing Buffalo Modular Homes:
- Quick Construction: Our modular construction process significantly reduces build time compared to traditional site-built homes.
- High-Quality Craftsmanship: Built in a controlled factory environment, ensuring precision and superior quality.
- Energy Efficiency: Designed with energy-efficient materials and technologies, reducing utility costs and environmental impact.
- Customization Options: Tailor the Bayview model to meet your specific needs and preferences, from interior finishes to additional features.
- Exceptional Customer Service: Our dedicated team supports you through every step of the home-building process, ensuring a smooth and satisfying experience.
The Bayview Modular Home by Buffalo Modular Homes is designed to offer the perfect balance of style, comfort, and practicality. Whether you’re looking for a cozy retreat or a functional family home, the Bayview model is designed to meet your needs. Contact us today to learn more and to schedule a tour of this beautiful home. Let us help you make your dream home a reality with our exceptional craftsmanship and personalized service.


The Bayshore Chalet FAQs
How big is the Bayshore Chalet?
1,093 sq ft with 2 bedrooms and 2 bathrooms. Compare it with our other chalet floor plans.
Is the Bayshore Chalet a good vacation home?
Yes. Buyers often choose it for lake and mountain properties in the Finger Lakes and Adirondacks.
Can I change the Bayshore Chalet floor plan?
Yes. Most plans are a starting point. You can move walls, resize rooms and choose finishes before production. See how customizing a modular floor plan works.
How much does the Bayshore Chalet cost?
Price depends on finishes, foundation and site work, so we quote each home. See modular home pricing and request a free quote. Our financing guide explains construction loans.
Where can Buffalo Modular build the Bayshore Chalet?
Across New York State, including Western New York, the Finger Lakes, the Hudson Valley and the Adirondacks. See how the building process works.
Similar Listings
- 1,650/Sq Ft


Contact me

- Jeremy Bates
- View Listings


- Jeremy Bates
- View Listings