
Allegheny Ranch Modular Home
- 1,540/Sq Ft


- 1,540/Sq Ft
Floor Plans
- Size: 1540 Sq Ft
- 3
- 2
Description:
Description
Allegheny — 1,540 Sq Ft Ranch Modular Home


The Allegheny is a single-storey ranch plan offering 1,540 sq ft with 3 bedrooms and 2 bathrooms, with a garage available as an option.
The Most Practical Size We Build
At 1,540 sq ft the Allegheny sits in what is probably the most useful part of our range. It is large enough for three genuine bedrooms and proper living space, but small enough to keep both build cost and heating bills sensible — which matters over a Western New York winter.
For first-time buyers and downsizers alike, this size tends to be the point where the numbers and the lifestyle line up.
Single-Storey Living
Everything sits on one level: no stairs to carry laundry up, no footsteps overhead, and a home that remains fully usable if mobility ever becomes a consideration. Buyers planning to stay in a house long-term consistently rate this higher after a decade than they expect to at the outset.
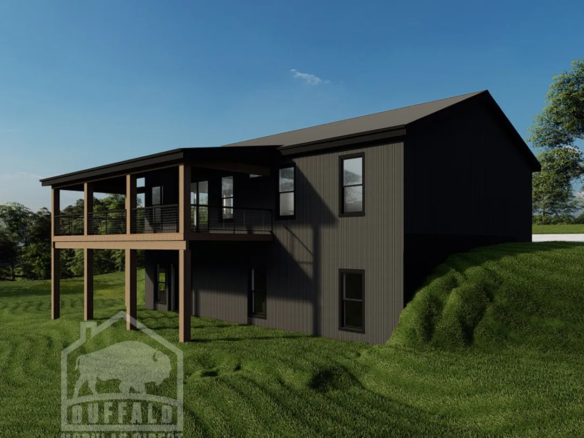
The ranch footprint also adapts well to awkward lots, including slopes where a walkout basement can turn lower-level space into genuine living area.
Basement Included
A full 8 ft basement is standard rather than an upgrade. On a ranch the basement spans the entire footprint, so the Allegheny delivers roughly 1,540 sq ft of additional lower level — effectively doubling the usable space when finished.
Options and Changes
A garage can be added and is built on site. Other common modifications include opening the kitchen to the living area, converting the third bedroom to an office, enlarging the primary suite, and adjusting roof pitch or porch detail.
Request a quote on the Allegheny or compare it with our other ranch modular home plans.


Allegheny Ranch Modular Home FAQs
How big is the Allegheny?
1,540 sq ft with 3 bedrooms and 2 bathrooms on one level. Compare it with our other ranch floor plans.
Can I change the Allegheny floor plan?
Yes. Most plans are a starting point. You can move walls, resize rooms and choose finishes before production. See how customizing a modular floor plan works.
How much does the Allegheny cost?
Price depends on finishes, foundation and site work, so we quote each home. See modular home pricing and request a free quote. Our financing guide explains construction loans.
Where can Buffalo Modular build the Allegheny?
Across New York State, including Western New York, the Finger Lakes, the Hudson Valley and the Adirondacks. See how the building process works.
Similar Listings

Contact me

- Jeremy Bates
- View Listings


- Jeremy Bates
- View Listings