
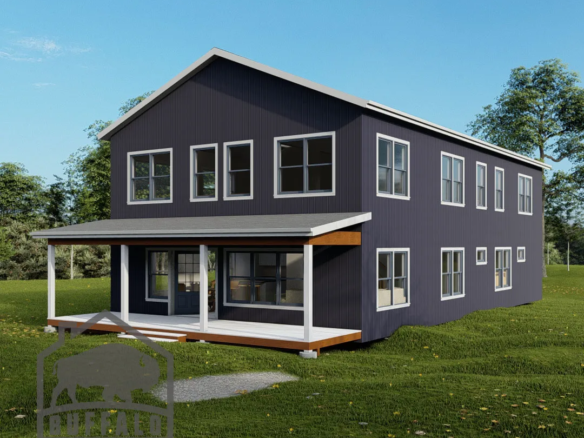
Vassar Two-Story Large Family Home
- 2,418/Sq Ft


- 4
- 2.5
- 2418 Sq Ft
- 2,418/Sq Ft
Floor Plans
- Size: 2418 Sqft

Description:
- Size: 2418 Sqft

Description:
Description
Buffalo Modular Homes Unveils Vassar Two-Story Retreat in Arcade: A 2020 Custom Build Success
Buffalo Modular Homes has celebrated the completion of the Vassar Custom Two-Story Project, a bespoke family residence in Arcade, NY, that showcases modular construction’s versatility for rural New York living. Finished in 2020, this 2,040-square-foot home—with four bedrooms and 2.5 bathrooms—elevates a wooded lot in Arcade into a modern sanctuary, blending open spaces with personalized touches for the area’s growing families.
The two-story design was crafted from the ground up, featuring an open-concept first floor with a chef’s kitchen boasting quartz counters, stainless-steel appliances, and a large island for gatherings. The primary suite on the main level offers a spa-like en-suite bath and walk-in closet, while upstairs, three additional bedrooms share full baths for kids or guests. Upgrades like 9-foot ceilings, energy-efficient Andersen windows, and a massive bonus room create flexible spaces for work, play, or expansion.
From Vision to Victory: Modular Mastery in Action
The Arcade family’s dream? A durable, adaptable home that grows with them. Buffalo Modular delivered through factory innovation. Modules—pre-wired, plumbed, and finished—were assembled indoors, then craned onto the foundation in days, wrapping the project in just three months. “We captured every detail, from the bonus room layout to premium finishes,” said a Buffalo Modular team member. “Modular ensured a turnkey home that’s faster, greener, and perfectly suited to Arcade’s charm.”
The build met all NYS codes, including 2015 IRC with amendments and IECC energy standards. Exterior elements like crisp white siding and a wrap-around porch harmonize with the rural setting, while superior insulation and airtight seals cut energy costs by 25%. A gravel driveway and landscaped yard tie it all together, fostering seamless indoor-outdoor flow.
A Family Legacy in Western New York’s Countryside
For the Arcade family, this home is more than walls—it’s their evolving haven amid trails and farms. “Modular made our custom vision quick and seamless,” they shared. The result: an energy-efficient residence ready for immediate joy, with no construction hassles and lasting quality.
This project highlights Buffalo Modular’s rural expertise. Serving from the Finger Lakes to the Adirondacks, they master custom two-story builds that embrace local spirit. As countryside demand surges, it’s a model for more Arcade triumphs.
Project Snapshot Table
| Aspect | Details |
|---|---|
| Location | Arcade, NY |
| Completion Year | 2020 |
| Home Specs | 4 beds, 2.5 baths, 2,040 sq ft (two-story) |
| Key Features | Open-concept kitchen, bonus room, wrap-around porch, energy-efficient windows |
| Energy Efficiency | Superior insulation, airtight seals for 25% savings |
| Customization | First-floor master, quartz counters, 9-foot ceilings |
Inspired by Arcade’s tranquility? Contact Buffalo Modular at buffalomodular.com for custom modular homes in Western New York. Schedule a consultation to craft your story.


Video
Vassar Two-Story Large Family Home FAQs
How big is the Vassar?
2,418 sq ft with 4 bedrooms and 2.5 bathrooms.
Can I tour the Vassar before I decide?
Yes. This page has a video or 3D tour, and you can visit us in Buffalo to see finished homes.
Can I change the Vassar floor plan?
Yes. Most plans are a starting point. You can move walls, resize rooms and choose finishes before production. See how customizing a modular floor plan works.
How much does the Vassar cost?
Price depends on finishes, foundation and site work, so we quote each home. See modular home pricing and request a free quote. Our financing guide explains construction loans.
Where can Buffalo Modular build the Vassar?
Across New York State, including Western New York, the Finger Lakes, the Hudson Valley and the Adirondacks. See how the building process works.
Similar Listings

- 3,100/Sq Ft

Contact me

- Jeremy Bates
- View Listings


- Jeremy Bates
- View Listings