
Poplar Multi-Family Modular Home
- 1,870/Sq Ft


- 1,870/Sq Ft
Floor Plans
- Size: 1870 Sq Ft
- .5
Description:
- 3
- 2
Description:
Description
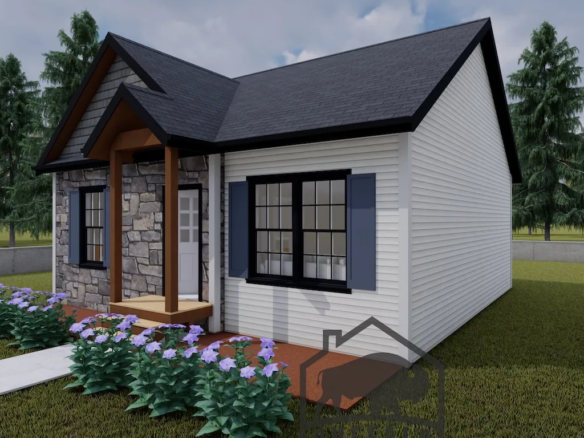
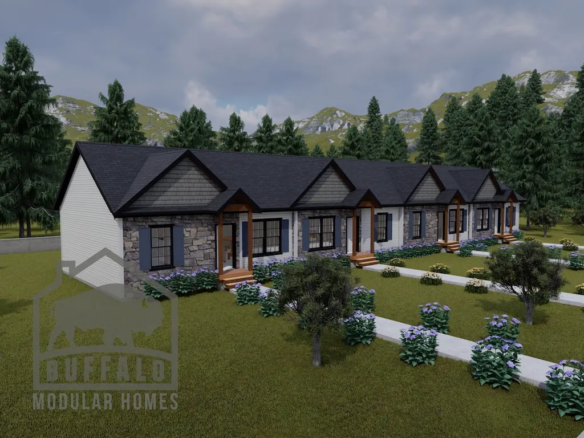
Poplar — 1,870 Sq Ft Multi-Family Modular Home


The Poplar is the largest of our included-garage multi-family plans, offering 1,870 sq ft with 3 bedrooms and 2.5 bathrooms.
Family-Sized Multi-Family
Most multi-family plans target one or two occupants. The Poplar is built for households that need a genuine family home while still functioning as part of a multi-family property — three bedrooms and two and a half bathrooms is a full family specification, not a compromise.
That makes it a strong fit for extended families buying together, or for owner-occupiers who want the larger portion of the property for themselves while letting the other.
Why the Half Bathroom Matters
The powder room is the detail that separates a well-planned family layout from a frustrating one. It means guests are never routed past bedrooms, and it removes the morning bottleneck that a two-bathroom, three-bedroom home creates.
Garage and Storage
A garage is included as standard rather than optional — significant in Western New York, where covered parking is a year-round practical requirement rather than a luxury.
A full 8 ft basement is also standard, adding roughly 1,870 sq ft of lower level. Many buyers finish part of it as a family room or office.
Adapting the Plan
Common modifications include reconfiguring the third bedroom as an office, adjusting unit separation, upgrading the primary bathroom, and specifying durable finishes where the property will be tenanted.
Request a quote on the Poplar, browse our multi-family range, or read about modular home cost.


Poplar Multi-Family Modular Home FAQs
How big is the Poplar?
1,870 sq ft with 3 bedrooms and 2.5 bathrooms. Compare it with our other multi family floor plans.
Can I change the Poplar floor plan?
Yes. Most plans are a starting point. You can move walls, resize rooms and choose finishes before production. See how customizing a modular floor plan works.
How much does the Poplar cost?
Price depends on finishes, foundation and site work, so we quote each home. See modular home pricing and request a free quote. Our financing guide explains construction loans.
Where can Buffalo Modular build the Poplar?
Across New York State, including Western New York, the Finger Lakes, the Hudson Valley and the Adirondacks. See how the building process works.
Similar Listings

Contact me

- Jeremy Bates
- View Listings


- Jeremy Bates
- View Listings