
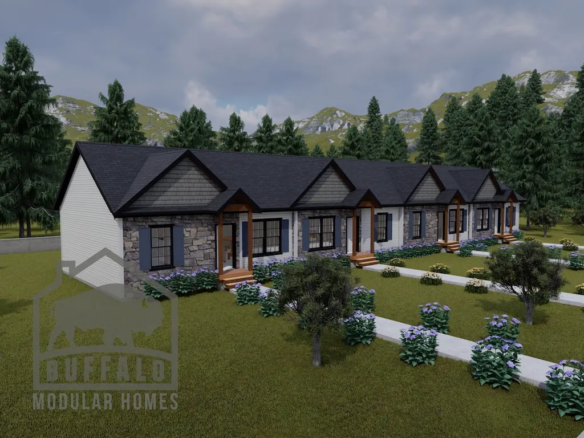
Loveland Multi-Family Modular Home
- 963/Sq Ft


- 963/Sq Ft
Floor Plans
- Size: 963 Sq Ft
- 2
- 1
Description:
Description
Loveland — 963 Sq Ft Multi-Family Modular Home

The Loveland is a compact multi-family plan offering 963 sq ft with 2 bedrooms and 1 bathroom per unit, with a garage available as an option.
Built for Rental Efficiency
Under 1,000 sq ft is a deliberate target rather than a limitation. Two-bedroom units in this range are consistently the easiest to rent in Western New York — they suit young professionals, couples and downsizers, which is the broadest possible tenant pool.
Smaller units also mean lower build cost per unit and lower running costs for whoever occupies them. For an investor, the calculation that matters is rental yield relative to build cost, and compact two-bedroom layouts tend to perform well on that measure.
Layout
At 963 sq ft the Loveland concentrates on the spaces tenants actually use. Two bedrooms and a single full bathroom is the standard configuration for this size, keeping plumbing runs short and construction cost controlled without compromising liveability.
A full 8 ft basement is standard, which is unusual at this size and adds valuable storage — a genuine differentiator when units of this size typically offer very little.
Who Builds This Plan
The Loveland suits first-time investors testing a rental strategy, owner-occupiers wanting to live in one unit while letting the other, and buyers adding a second dwelling to land they already own.
Options and Modifications
A garage can be added and is built on site. Other common requests include upgrading finishes for durability under tenant turnover, adjusting kitchen layouts, and reworking unit entrances for better separation.
Changes are made before factory production begins, keeping them far cheaper than mid-build alterations.
Request a quote on the Loveland or compare our full multi-family range.


Loveland Multi-Family Modular Home FAQs
How big is the Loveland?
963 sq ft with 2 bedrooms and 1 bathroom. Compare it with our other multi family floor plans.
Can I change the Loveland floor plan?
Yes. Most plans are a starting point. You can move walls, resize rooms and choose finishes before production. See how customizing a modular floor plan works.
How much does the Loveland cost?
Price depends on finishes, foundation and site work, so we quote each home. See modular home pricing and request a free quote. Our financing guide explains construction loans.
Where can Buffalo Modular build the Loveland?
Across New York State, including Western New York, the Finger Lakes, the Hudson Valley and the Adirondacks. See how the building process works.
Similar Listings

Contact me

- Jeremy Bates
- View Listings


- Jeremy Bates
- View Listings