
Irish Hill Modular Home Project
- 1,173/Sq Ft


- 2
- 2
- 1173 Sq Ft
- 1,173/Sq Ft
Floor Plans
- Size: 1173 Sq Ft
- 2
- 2

Description:
- Size: 450 Sq Ft
- 1

Description:
Description
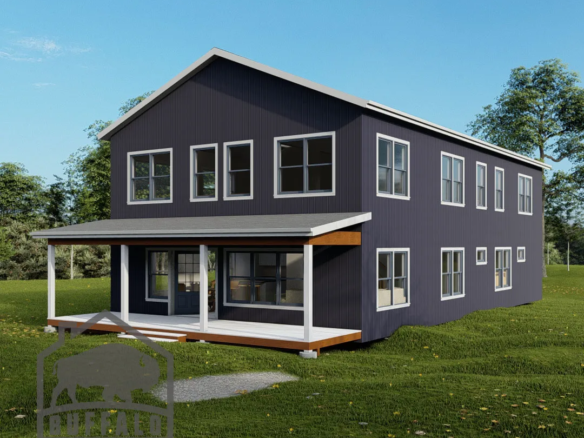
Possibilities are endless with this cape chalet home with options to have a loft office, bedroom, sitting room or use for extra storage space. This has a very open concept with a vaulted open ceiling in the Living Room, Kitchen and Dining area. Windows to let the natural sunlight light up your home. If first floor laundry is on your list then we can check that off.
If the need for bathrooms are what you are longing for then 2 full baths with the possibility of a third on the 2nd floor check that box too!
Also, you have the option to wrap this home in porches and decks for overall scenic views of your property. Sky’s the limit on this plan!!
Click here to check out more photos from the Irish Hill project.


Video
Irish Hill Modular Home Project FAQs
How big is the Irish Hill?
1,173 sq ft with 2 bedrooms and 2 bathrooms.
Is the Irish Hill a good vacation home?
Yes. Buyers often choose it for lake and mountain properties in the Finger Lakes and Adirondacks.
Can I tour the Irish Hill before I decide?
Yes. This page has a video or 3D tour, and you can visit us in Buffalo to see finished homes.
Can I change the Irish Hill floor plan?
Yes. Most plans are a starting point. You can move walls, resize rooms and choose finishes before production. See how customizing a modular floor plan works.
How much does the Irish Hill cost?
Price depends on finishes, foundation and site work, so we quote each home. See modular home pricing and request a free quote. Our financing guide explains construction loans.
Where can Buffalo Modular build the Irish Hill?
Across New York State, including Western New York, the Finger Lakes, the Hudson Valley and the Adirondacks. See how the building process works.
Similar Listings

- 1,250/Sq Ft
- 3,100/Sq Ft

Contact me

- Jeremy Bates
- View Listings


- Jeremy Bates
- View Listings